$3,004,310
Luxembourg Limpertsberg | Manor House 1932
- 4 Beds
- 1 Baths
- 2,347 Sqft
- Updated: Today
About the Property
LUXEMBOURG-LIMPERTSBERG | MANOR HOUSE - 1932
+- 220 m² living space | garden | balcony | garage | attic
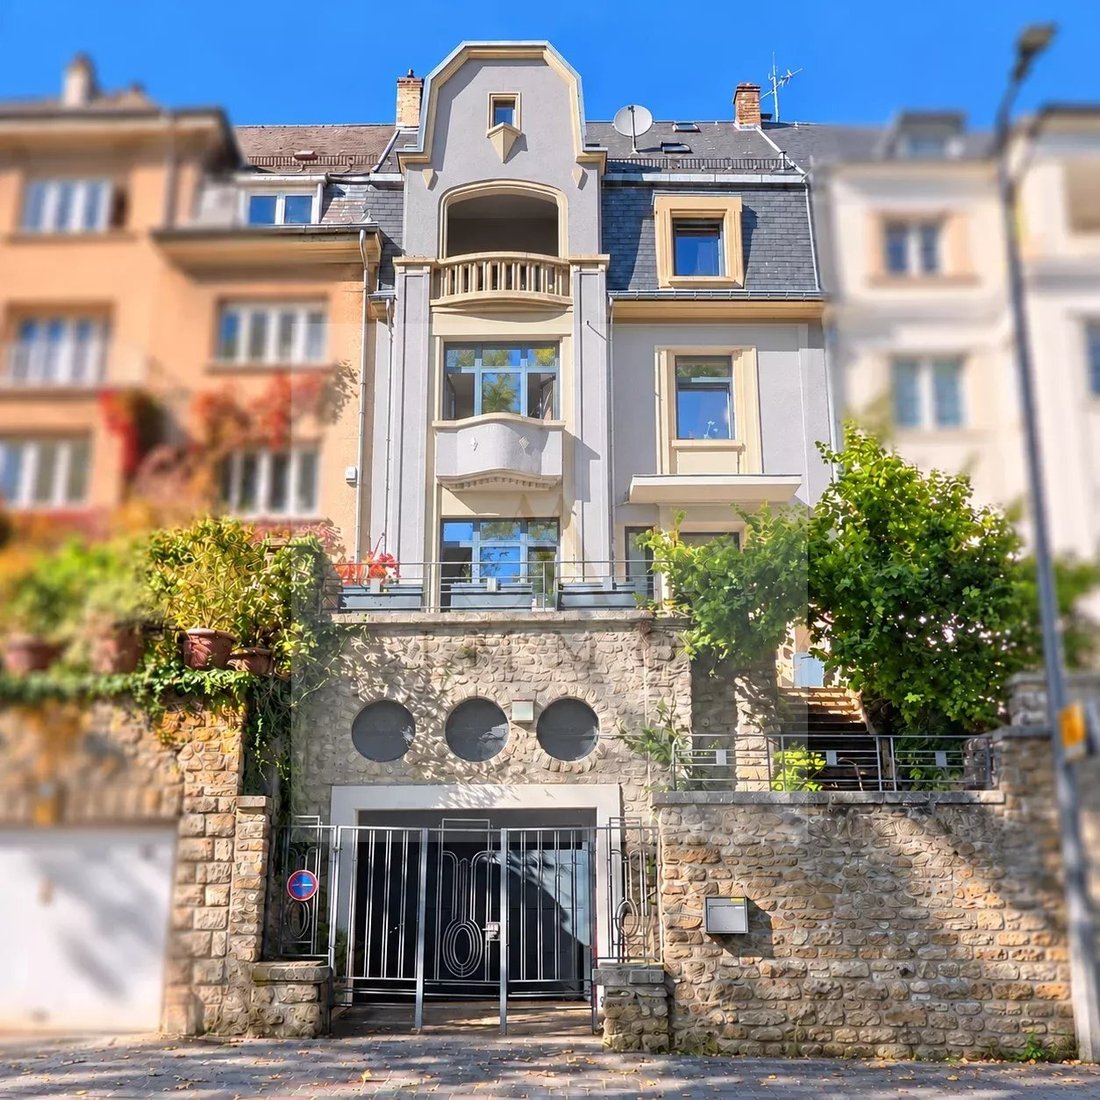
A few steps from Glacis, this character house where 1930s architecture brings together three rare features worth noting in Luxembourg City. ”The address, architectural character, and volume”.
Developed as a residential neighborhood in the early 20th century, Limpertsberg is
+- 220 m² living space | garden | balcony | garage | attic
A few steps from Glacis, this character house where 1930s architecture brings together three rare features worth noting in Luxembourg City. ”The address, architectural character, and volume”.
Developed as a residential neighborhood in the early 20th century, Limpertsberg is
LUXEMBOURG-LIMPERTSBERG | MANOR HOUSE - 1932
+- 220 m² living space | garden | balcony | garage | attic
A few steps from Glacis, this character house where 1930s architecture brings together three rare features worth noting in Luxembourg City. ”The address, architectural character, and volume”.
Developed as a residential neighborhood in the early 20th century, Limpertsberg is now known for its tree-lined avenues, historic townhouses, and elegant urban architecture. Close to Place du Glacis, the tram, the city center, and Kirchberg, this address allows you to fully enjoy the city while maintaining the comfort of a true house.
Its overall condition allows immediate occupancy, while leaving significant modernization potential for a buyer seeking a high-end contemporary standard.
The property is currently used mixed-use, part occupied by a law firm and the other reserved for private use.
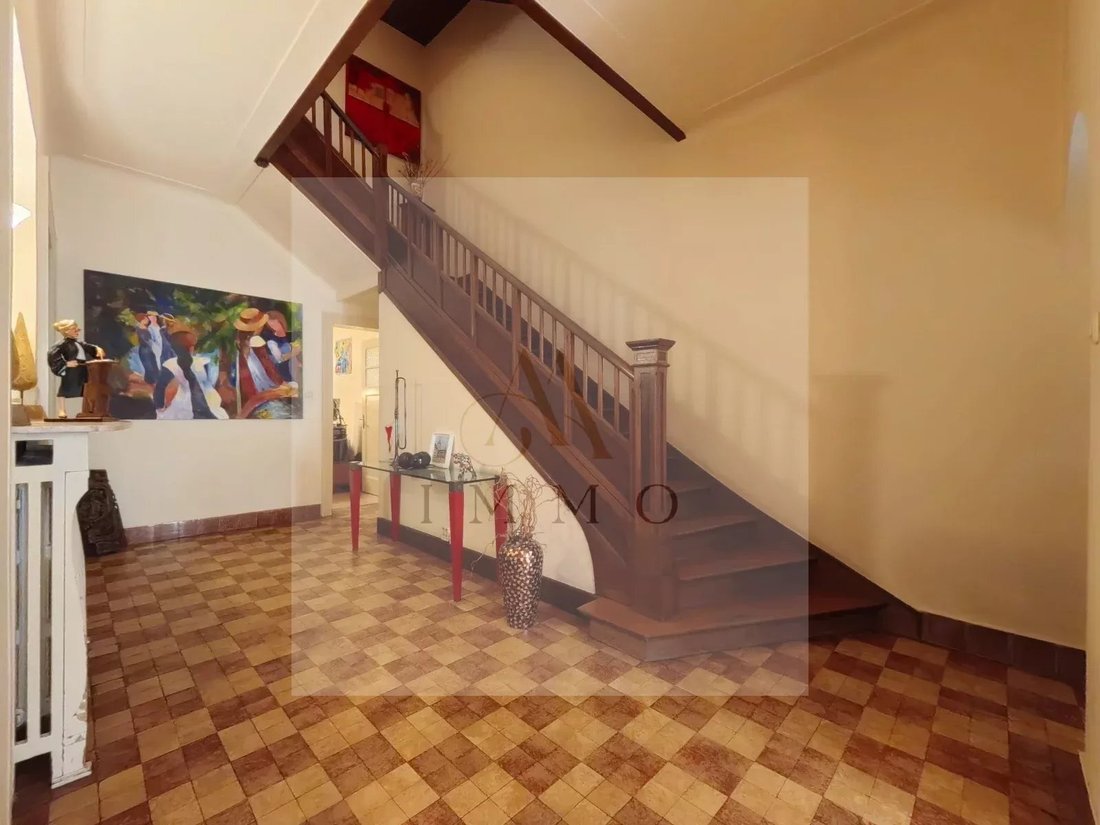
Semi-detached Manor House, built in 1932, on a 2.13 are plot, 218 m2 of living space, and 409 m2 total area. The energy reference area: 218 m2. Very high ceiling height. Beautiful wooden staircase giving it a unique atmosphere, true to its original construction era.
Energy passport 2026: performance E/isolation F
Roof 2006 – double-glazed windows 2009 – facade 2013 – Buderus boiler 2020 – bathroom 2022.
The lower level includes several cellars, a large laundry room, and a garage.
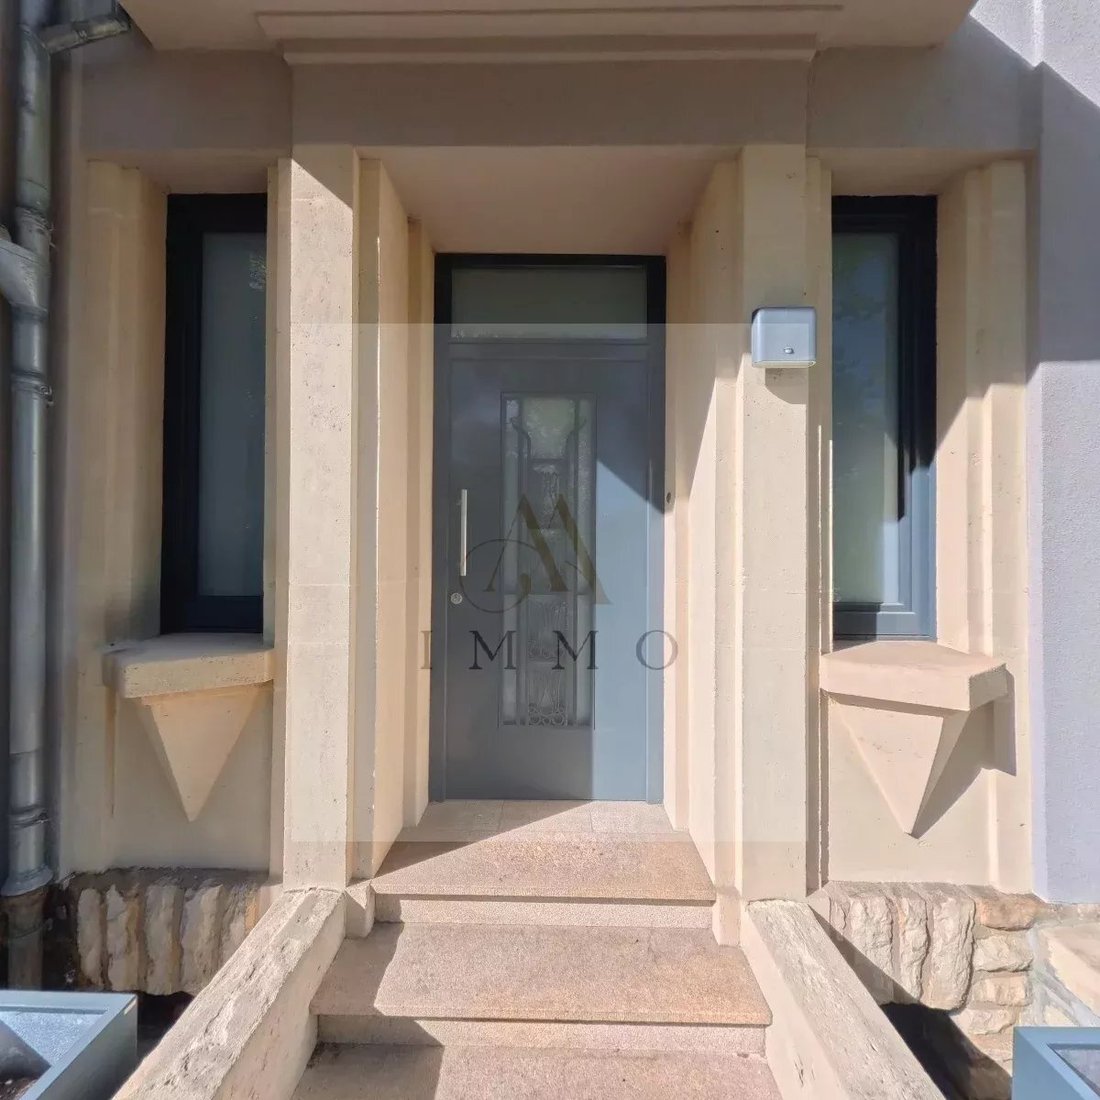
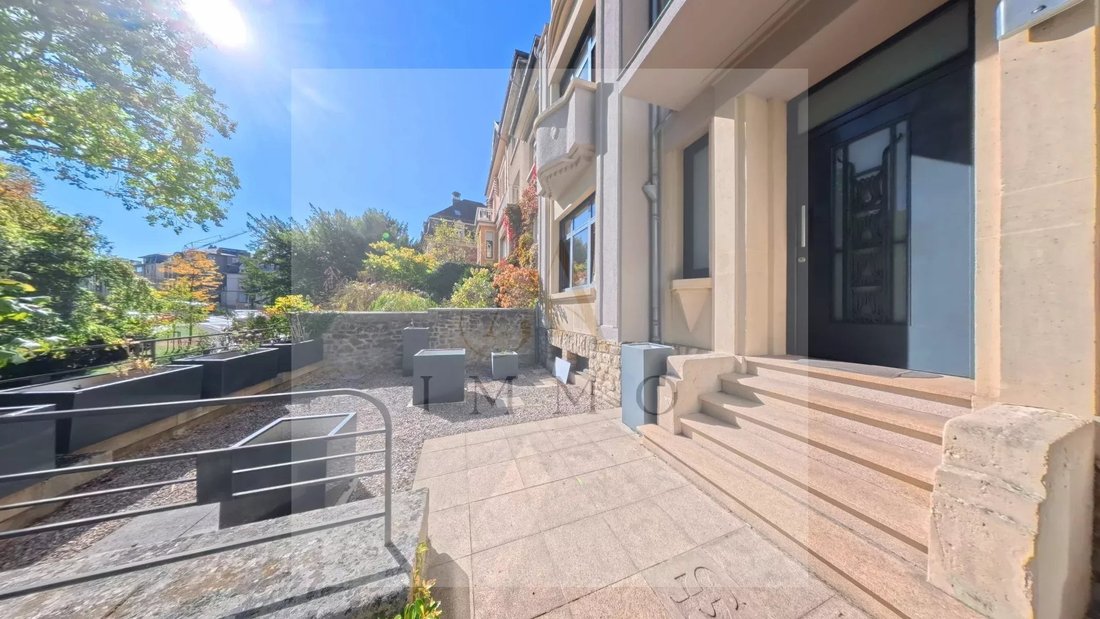
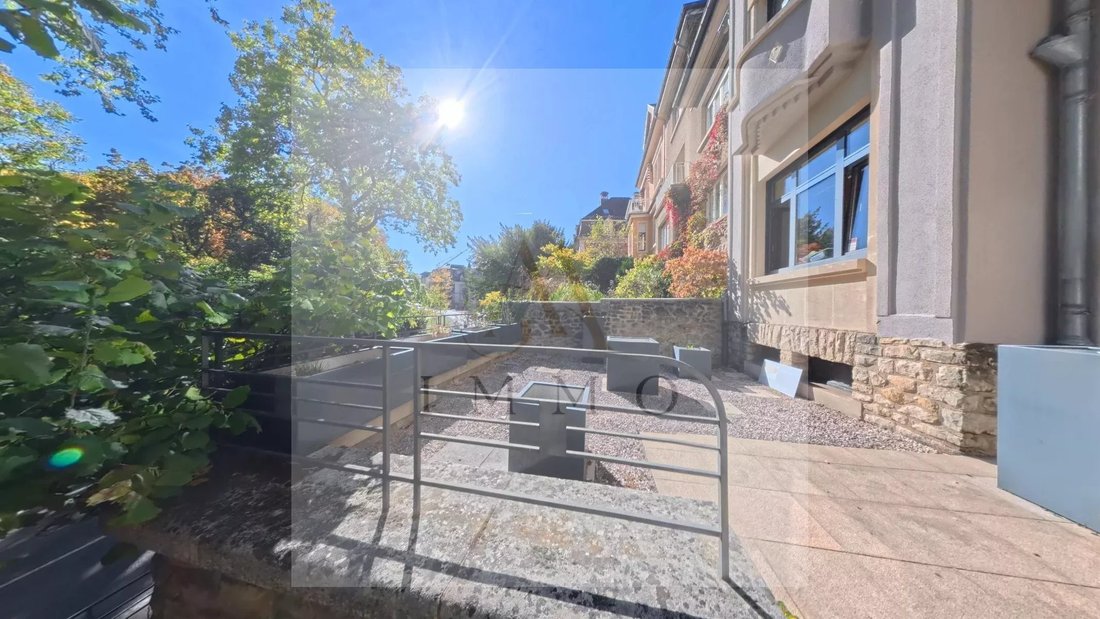
The garden level features a large entrance hall, a spacious double room currently set up as an office and meeting room, a reception room, a separate WC, and direct access to the private garden.
Upstairs, a large double room forms the living and dining area, complemented by a separate kitchen and a study/library.
The sleeping level includes three bedrooms, one with a balcony with an unobstructed view, and a bathroom with WC.
Attic spaces offer potential for additional development, subject to necessary administrative authorizations.
Major Benefits:
Address on Rue des Glacis, close to the center, tram, and Kirchberg.
1932 architecture, characteristic facade, and volumes of a manor house.
Wooden staircase and visible character elements; generous ceiling heights.
Private garage, garden/terrace, and balcony with unobstructed view: a rare combination in a central urban area.
Versatile rooms allowing family, professional, or mixed configurations.
Points to watch out for:
Good maintenance history, but recent work is about 20 years old.
For a potential visit or further information, please contact Mrs. Marie Thérèse PROSPERI at Tel.: [hidden information] via email: [hidden information] or Mr. Yannick JULLION at Tel.: [hidden information] via email: [hidden information].
Thank you
+- 220 m² living space | garden | balcony | garage | attic
A few steps from Glacis, this character house where 1930s architecture brings together three rare features worth noting in Luxembourg City. ”The address, architectural character, and volume”.
Developed as a residential neighborhood in the early 20th century, Limpertsberg is now known for its tree-lined avenues, historic townhouses, and elegant urban architecture. Close to Place du Glacis, the tram, the city center, and Kirchberg, this address allows you to fully enjoy the city while maintaining the comfort of a true house.
Its overall condition allows immediate occupancy, while leaving significant modernization potential for a buyer seeking a high-end contemporary standard.
The property is currently used mixed-use, part occupied by a law firm and the other reserved for private use.
Semi-detached Manor House, built in 1932, on a 2.13 are plot, 218 m2 of living space, and 409 m2 total area. The energy reference area: 218 m2. Very high ceiling height. Beautiful wooden staircase giving it a unique atmosphere, true to its original construction era.
Energy passport 2026: performance E/isolation F
Roof 2006 – double-glazed windows 2009 – facade 2013 – Buderus boiler 2020 – bathroom 2022.
The lower level includes several cellars, a large laundry room, and a garage.
The garden level features a large entrance hall, a spacious double room currently set up as an office and meeting room, a reception room, a separate WC, and direct access to the private garden.
Upstairs, a large double room forms the living and dining area, complemented by a separate kitchen and a study/library.
The sleeping level includes three bedrooms, one with a balcony with an unobstructed view, and a bathroom with WC.
Attic spaces offer potential for additional development, subject to necessary administrative authorizations.
Major Benefits:
Address on Rue des Glacis, close to the center, tram, and Kirchberg.
1932 architecture, characteristic facade, and volumes of a manor house.
Wooden staircase and visible character elements; generous ceiling heights.
Private garage, garden/terrace, and balcony with unobstructed view: a rare combination in a central urban area.
Versatile rooms allowing family, professional, or mixed configurations.
Points to watch out for:
Good maintenance history, but recent work is about 20 years old.
For a potential visit or further information, please contact Mrs. Marie Thérèse PROSPERI at Tel.: [hidden information] via email: [hidden information] or Mr. Yannick JULLION at Tel.: [hidden information] via email: [hidden information].
Thank you
-
Property type
Townhouse
-
Price/sqft
$1,280
-
Consumption
E
Features
Explore the Area
27, Rue des Glacis, Luxembourg District, Luxembourg, Luxembourg
View on Google Maps
Price per sqft
Low
High
Joined 4 years ago
You have inquired about this property
The agent will contact you soon by
Listed by
11
Listings
2022
Joined
Book home tour with the agent
Choose a date and whether you'd like a virtual or in-person tour with the agent.
Preferred date
Tour type
Last updated
Today
First listed
September 28
Listing reference
87415820
Similar Properties Nearby
New Listings in Limpertsberg



Explore More Homes for Sale
Limpertsberg, Luxembourg property types
Limpertsberg, Luxembourg popular searches
- Properties with Open Kitchen in Limpertsberg, Luxembourg
- Properties with Wine Cellar in Limpertsberg, Luxembourg
- Properties with Fitness Center / Gym in Limpertsberg, Luxembourg
- City View properties in Limpertsberg, Luxembourg
- Properties with Fireplace in Limpertsberg, Luxembourg
- Properties with Air Conditioning in Limpertsberg, Luxembourg
- Properties with Cinema in Limpertsberg, Luxembourg
- Properties with Sauna in Limpertsberg, Luxembourg
- Properties with Bar in Limpertsberg, Luxembourg
Related Guides & Stories
Trusted by the World's Leading Brokers
The agents behind the world's most exceptional properties list with JamesEdition.
- Listings from Sotheby's, Christie's, BARNES, and Engel & Völkers
- Every listing reviewed before it goes live
- Connect directly with verified listing agents
By continuing you agree to our Terms and Privacy Policy.