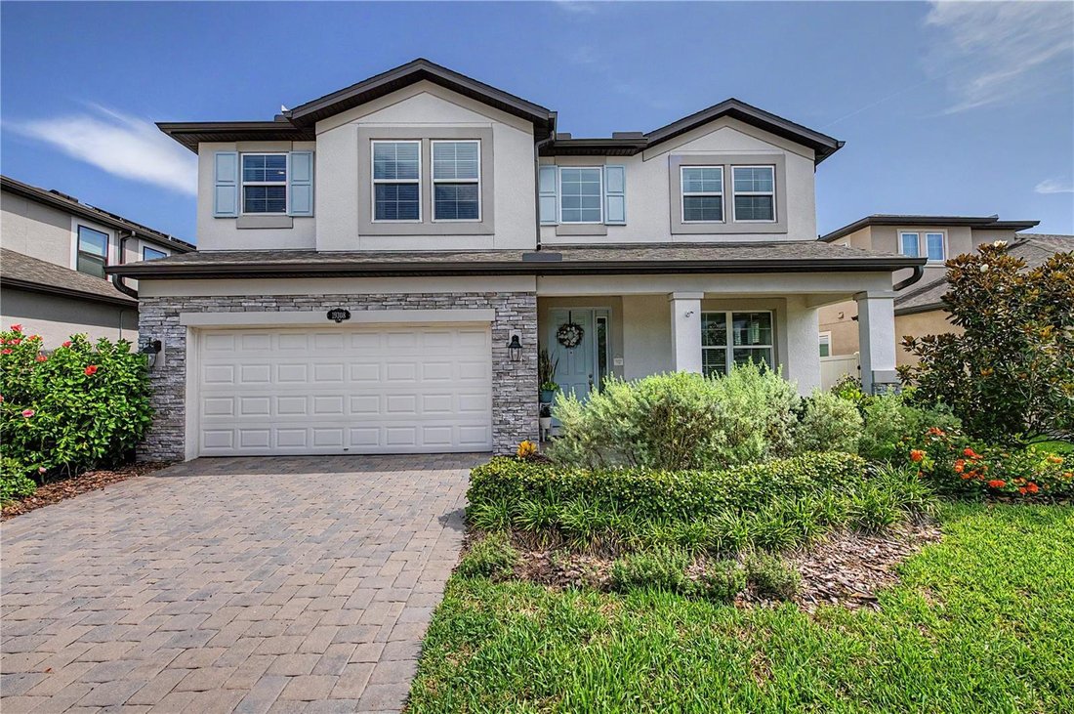
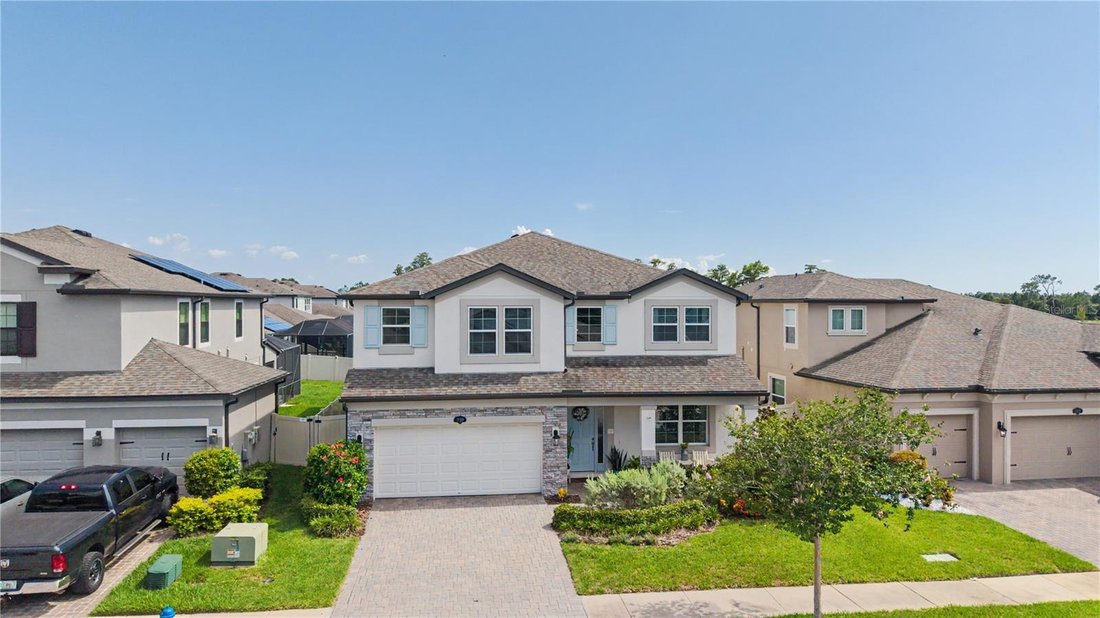
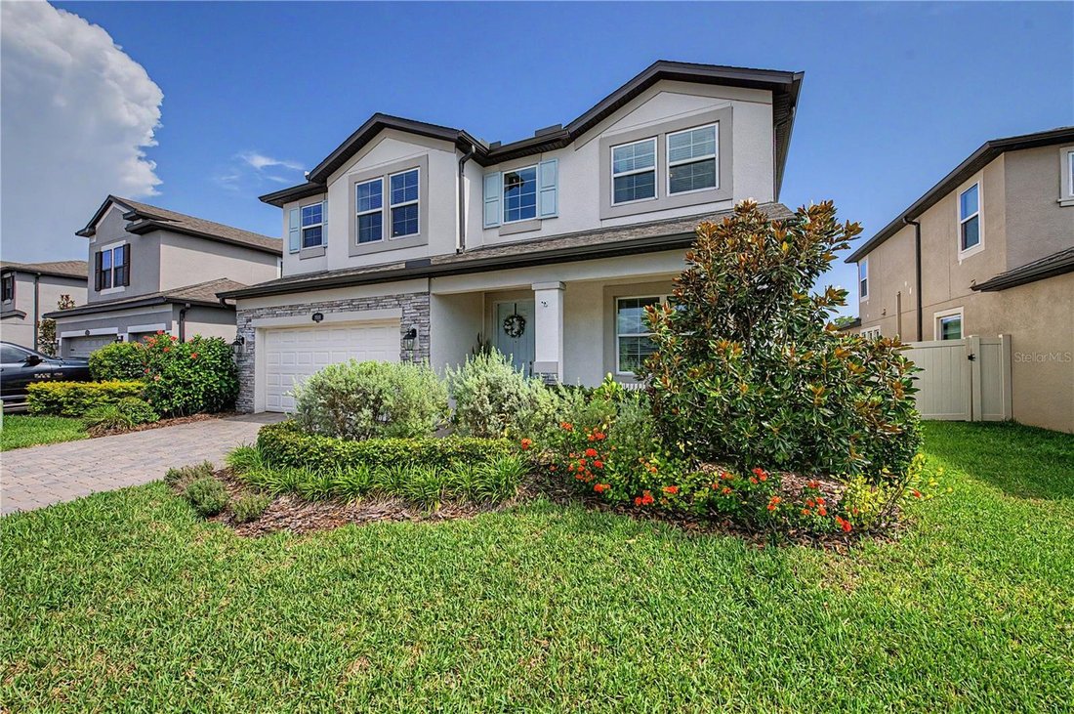
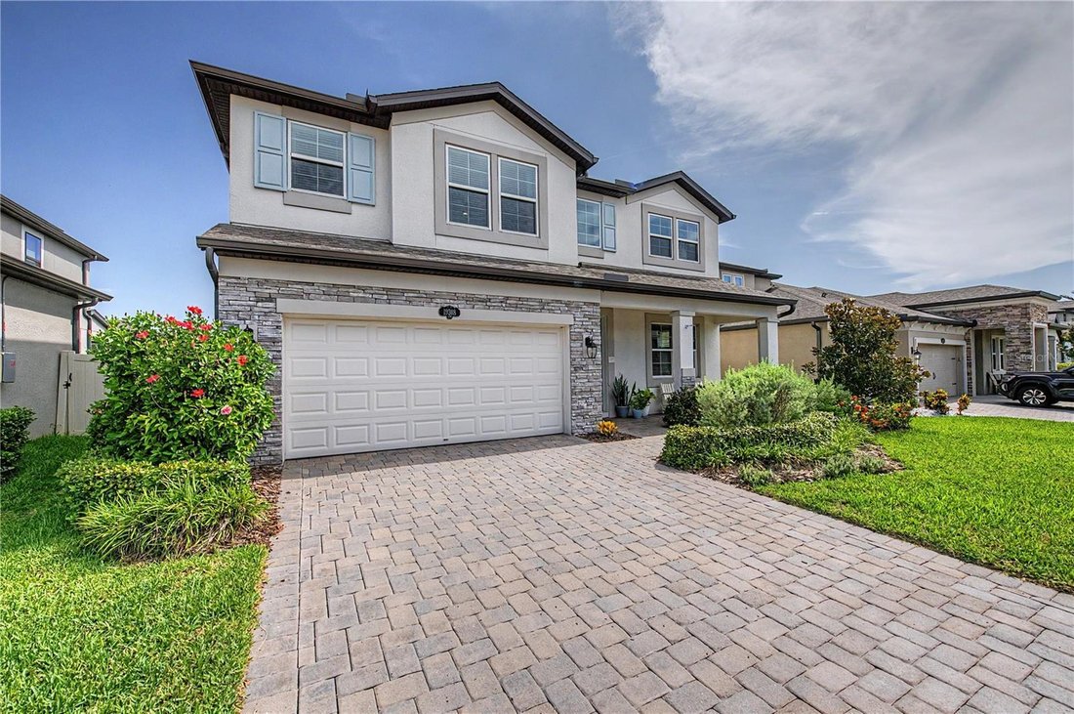
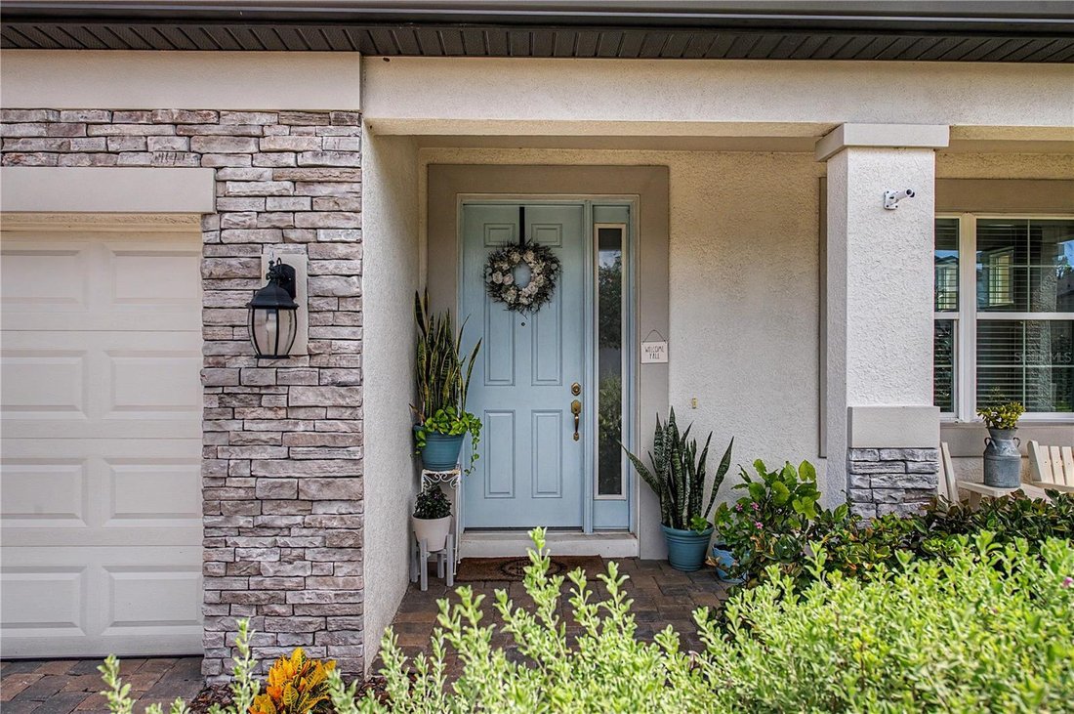
Single Family Residence In Lutz
- 5 Beds
- 3 Baths
- 3,531 Sqft
- 6,218 Sqft lot
- Updated: August 20
- Source: Stellar MLS MLS#P4939593
About the Property
One of the home’s standout features is the 608 square foot extended covered lanai, finished with pavers, ceiling fans, outdoor TV and cedar privacy paneling overlooking conservation and pond view
One of the home’s standout features is the 608 square foot extended covered lanai, finished with pavers, ceiling fans, outdoor TV and cedar privacy paneling overlooking conservation and pond views. Inside, new CALI luxury vinyl plank flooring, custom millwork, upgraded lighting and a stone fireplace add distinctive touches throughout the main living spaces.
The redesigned kitchen is a true centerpiece, featuring Cambria Calacatta countertops, a handmade tile backsplash, a farmhouse sink, a custom shiplap range hood, a two-tone island and extended cabinetry with floating shelves. A first-floor bedroom and full bath provides added flexibility, while upstairs, the spacious primary suite features board-and-batten detailing and a beautifully renovated bath with custom tile, upgraded flooring and vanity, and coordinating Moen fixtures.
This move-in-ready home brings together space, style and extensive upgrades in The Reserve at Long Lake Ranch. Enjoy community pools, parks, playgrounds, trails, pickleball, tennis and more, with everyday shopping and dining nearby and convenient access to SR 54 and the Suncoast Parkway.
Come experience the home and Long Lake Ranch lifestyle for yourself. Schedule your private showing today.
-
Property type
House
-
Floors
2
-
Year built
2019
-
Price/sqft
$219
Features
- Pool
- Garage
- Walk In Closet
- Garden
- Basketball Court
- Open Kitchen
- Fireplace
- Tennis Court
- Water View
Lot
- Gated Community
- Water View
- New Builds
Indoor
- High Ceiling
- Fireplace
- Kitchen island
- Bar
- Laundry Room
- Open Kitchen
- Walk In Closet
Outdoor
- Parking
- Pool
- Garage
- Playground
- Tennis Court
- Garden
- Basketball Court
Explore the Area
The agent will contact you soon by
Listed by
Book home tour with the agent
Choose a date and whether you'd like a virtual or in-person tour with the agent.
Listings courtesy of Stellar MLS as distributed by MLS GRID. Based on information submitted to the MLS GRID. All data is obtained from various sources and may not have been verified by broker or MLS GRID. Supplied Open House Information is subject to change without notice. All information should be independently reviewed and verified for accuracy. Properties may or may not be listed by the office/agent presenting the information. Listing information is provided for consumers? personal, non-commercial use, solely to identify prospective properties for potential purchase; all other use is strictly prohibited and may violate relevant federal and state law. Information deemed reliable but not guaranteed. Copyright © 2026 MLS GRID. All Rights Reserved.
Similar Properties Nearby
New Listings in Land O' Lakes




Explore More Homes for Sale
Land O' Lakes, FL, United States property types
Land O' Lakes, FL, United States popular searches
- Properties with Terrace in Land O' Lakes, FL, United States
- Properties with Library in Land O' Lakes, FL, United States
- Equestrian properties in Land O' Lakes, FL, United States
- Golf View properties in Land O' Lakes, FL, United States
- City View properties in Land O' Lakes, FL, United States
- Properties with Private Beach in Land O' Lakes, FL, United States
- Coastal properties in Land O' Lakes, FL, United States
Related Guides & Stories
Trusted by the World's Leading Brokers
The agents behind the world's most exceptional properties list with JamesEdition.
- Listings from Sotheby's, Christie's, BARNES, and Engel & Völkers
- Every listing reviewed before it goes live
- Connect directly with verified listing agents
By continuing you agree to our Terms and Privacy Policy.
partnered with