

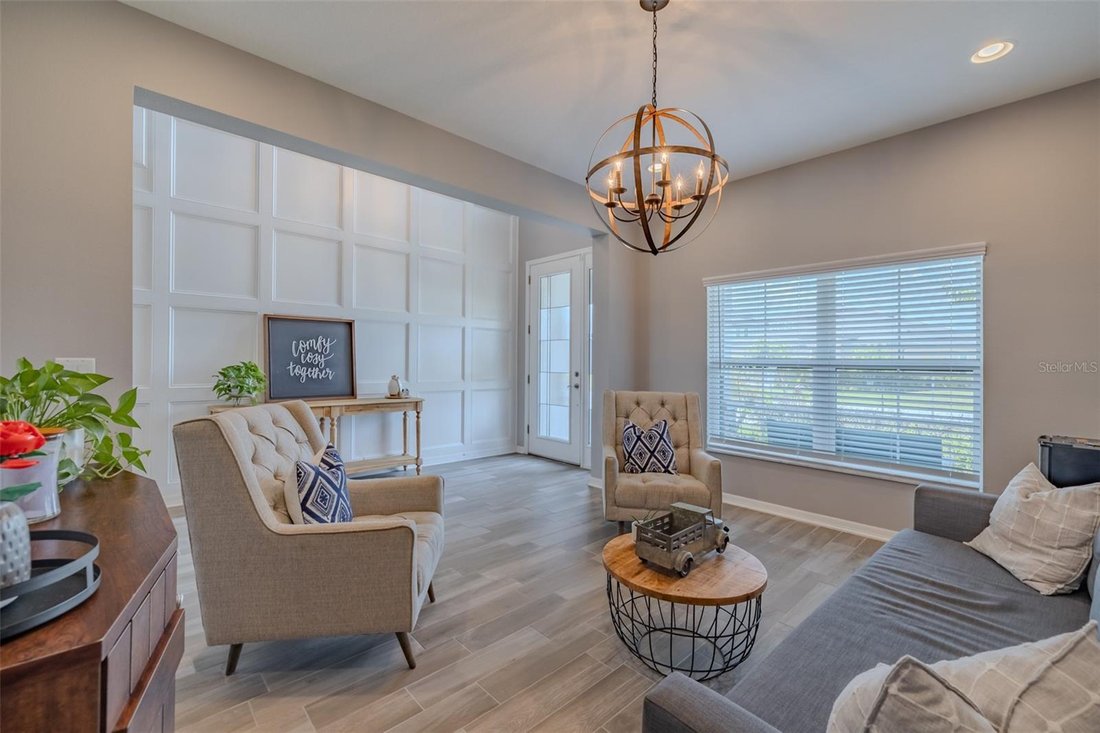


Single Family Residence In Lutz
- 5 Beds
- 3 Baths
- 3,292 Sqft
- 11,384 Sqft lot
- Updated: August 6
- Source: Stellar MLS MLS#TB8512563
About the Property
Welcome to this beautifully maintained 5-bedroom, 3-bathroom home nestled in a warm, friendly community known for its ideal location and outstanding amenities. Perfectly positioned for convenience, this home offers easy access to major highways, making commuting, shopping, dining, and entertainment effortless while still enjoying the comfort of a peaceful neighborhoo
Welcome to this beautifully maintained 5-bedroom, 3-bathroom home nestled in a warm, friendly community known for its ideal location and outstanding amenities. Perfectly positioned for convenience, this home offers easy access to major highways, making commuting, shopping, dining, and entertainment effortless while still enjoying the comfort of a peaceful neighborhood setting.
Designed with both functionality and comfort in mind, the Santina 2 floor plan features generous living areas ideal for entertaining and everyday living. The private downstairs guest bedroom and full bathroom provide the perfect setup for visitors, multigenerational living, or a quiet home office retreat. The large kitchen features ample cabinetry and counter space, with a large island perfect for gatherings or making quiet meals at home. The dining nook offers a custom-built wrap around bench for maximizing seating and storage. The kitchen truly is the heart of the home and overlooks the family room and expansive back yard- one of the property’s stand out features.
Upstairs, the spacious primary suite and additional bedrooms provide comfort and privacy for the whole family. The primary suite features a luxurious ensuite bathroom designed for both comfort and relaxation, complete with dual vanities, an oversized soaking tub, a separate walk-in shower, and abundant natural light. The expansive walk-in closet offers exceptional storage with ample space for wardrobe organization. The three additional bedrooms are generously sized and thoughtfully designed to offer both comfort and versatility. Whether used as bedrooms, a home office, fitness space, or playroom, each room provides ample closet space and natural light. The shared upstairs bathroom is conveniently located to maximize functionality for family and guests, creating a practical and well-balanced layout ideal for everyday living. At the center of the upstairs living space, an expansive open loft provides endless possibilities for customization and entertainment. Perfect as a media room, home theater, gaming lounge, secondary living area, playroom, or home office, this versatile space creates the ideal gathering spot for family and guests. Its open layout and central location seamlessly connect the upstairs bedrooms while offering plenty of room to design the lifestyle space that best fits your needs.
Step outside to the showstopping backyard — an extraordinary outdoor oasis with endless possibilities for a resort-style pool, outdoor kitchen, entertaining area, or private play space. With unmatched yard size and premium lot placement, this property truly stands apart from the rest of the community. And YES, it has a 3-car garage!
Located within a highly desirable school district and surrounded by community parks, walking trails, playgrounds, and neighborhood events, this home offers not just a place to live, but a true sense of community and lifestyle.
-
Property type
House
-
Floors
2
-
Year built
2019
-
Price/sqft
$224
Features
- Pool
- Garage
- Walk In Closet
- Garden
- Basketball Court
- Outdoor Kitchen
- Tennis Court
- Fitness Center / Gym
- Playground
Lot
- Privacy
Indoor
- High Ceiling
- Office
- Laundry Room
- Walk In Closet
- Fitness Center / Gym
Outdoor
- Pool
- Garage
- Playground
- Outdoor Kitchen
- Tennis Court
- Garden
- Basketball Court
Explore the Area
The agent will contact you soon by
Listed by
Book home tour with the agent
Choose a date and whether you'd like a virtual or in-person tour with the agent.
Listings courtesy of Stellar MLS as distributed by MLS GRID. Based on information submitted to the MLS GRID. All data is obtained from various sources and may not have been verified by broker or MLS GRID. Supplied Open House Information is subject to change without notice. All information should be independently reviewed and verified for accuracy. Properties may or may not be listed by the office/agent presenting the information. Listing information is provided for consumers? personal, non-commercial use, solely to identify prospective properties for potential purchase; all other use is strictly prohibited and may violate relevant federal and state law. Information deemed reliable but not guaranteed. Copyright © 2026 MLS GRID. All Rights Reserved.
Similar Properties Nearby
New Listings in Land O' Lakes



Explore More Homes for Sale
Land O' Lakes, FL, United States property types
Land O' Lakes, FL, United States popular searches
- Properties with Terrace in Land O' Lakes, FL, United States
- Properties with Library in Land O' Lakes, FL, United States
- Equestrian properties in Land O' Lakes, FL, United States
- Golf View properties in Land O' Lakes, FL, United States
- Properties with Private Beach in Land O' Lakes, FL, United States
- Coastal properties in Land O' Lakes, FL, United States
- City View properties in Land O' Lakes, FL, United States
Related Guides & Stories
Trusted by the World's Leading Brokers
The agents behind the world's most exceptional properties list with JamesEdition.
- Listings from Sotheby's, Christie's, BARNES, and Engel & Völkers
- Every listing reviewed before it goes live
- Connect directly with verified listing agents
By continuing you agree to our Terms and Privacy Policy.
partnered with