$837,500
4 Bedrooms Single Family Detached
- 4 Beds
- 3 Baths
- 2,927 Sqft
- 9,148 Sqft lot
- Updated: June 20
- MLS#TB8521176
About the Property
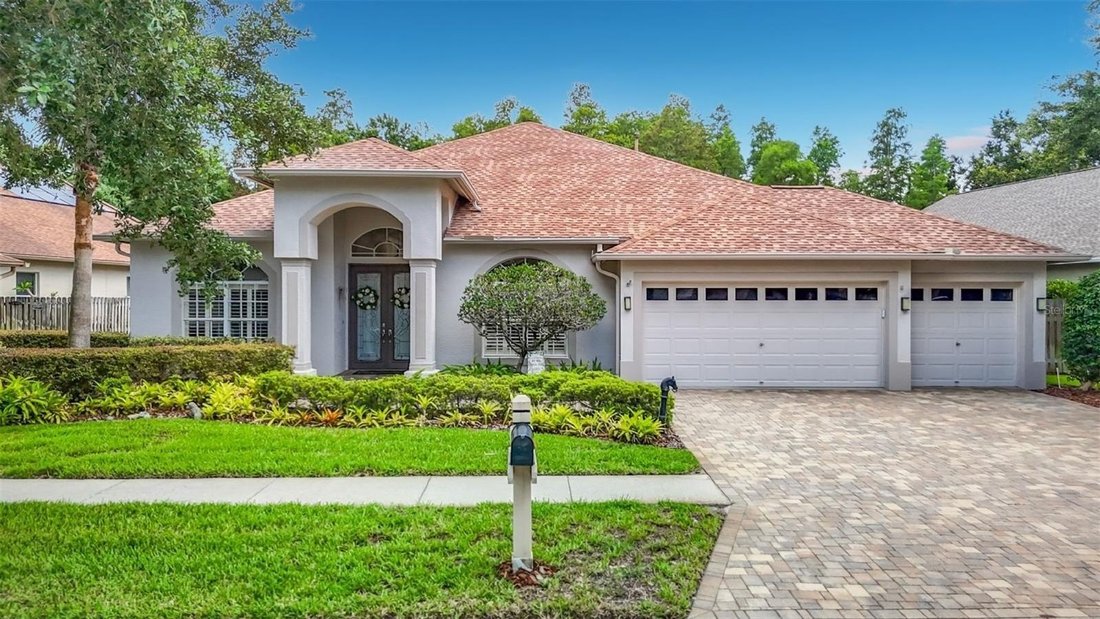
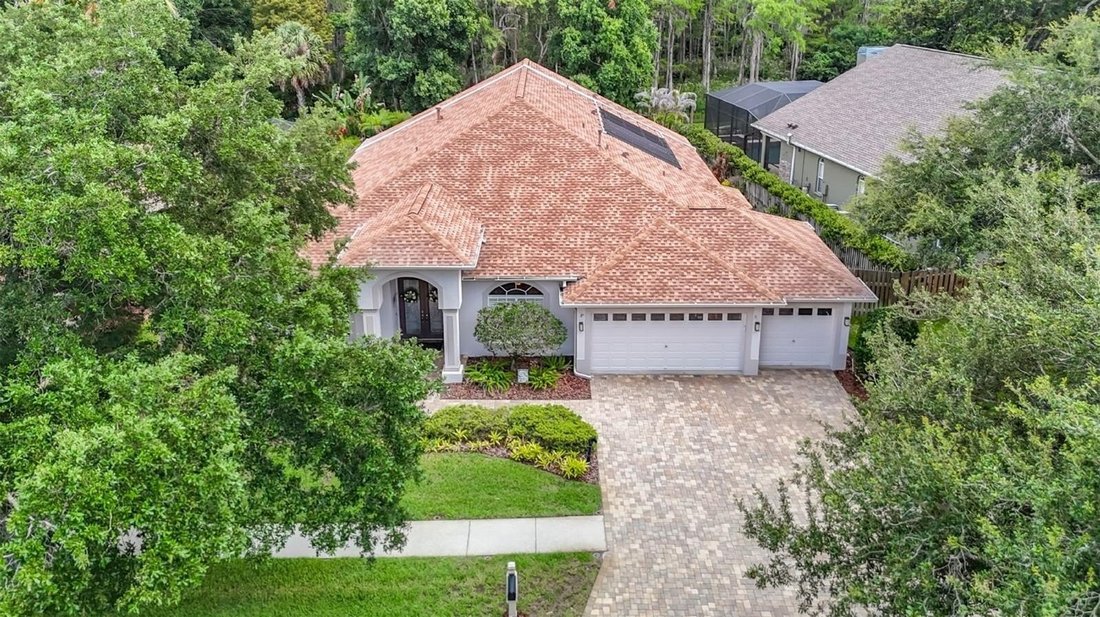
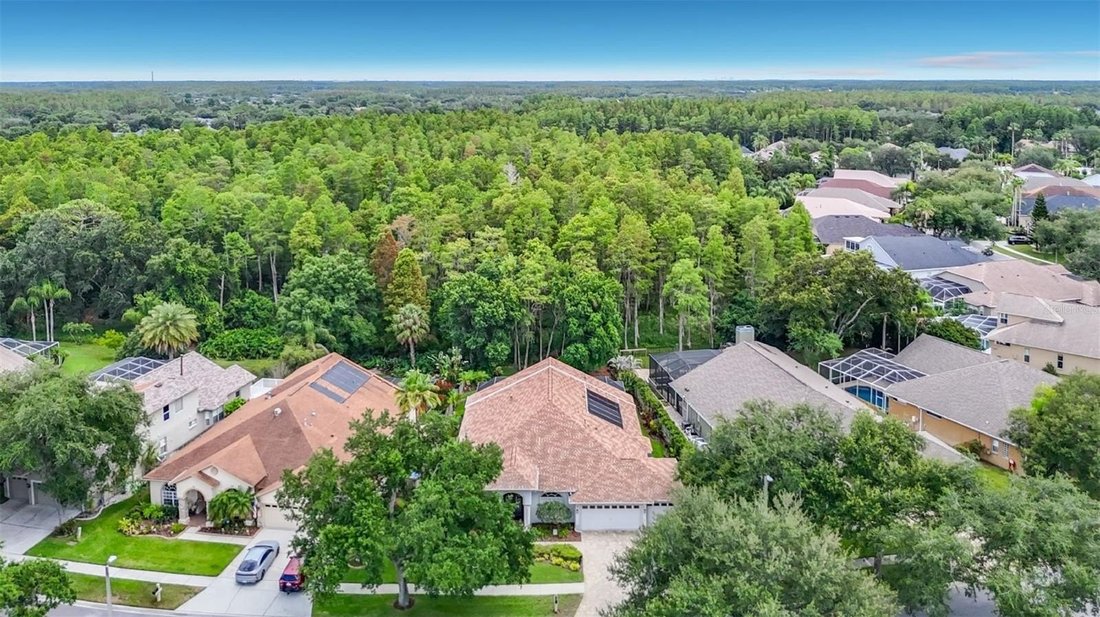
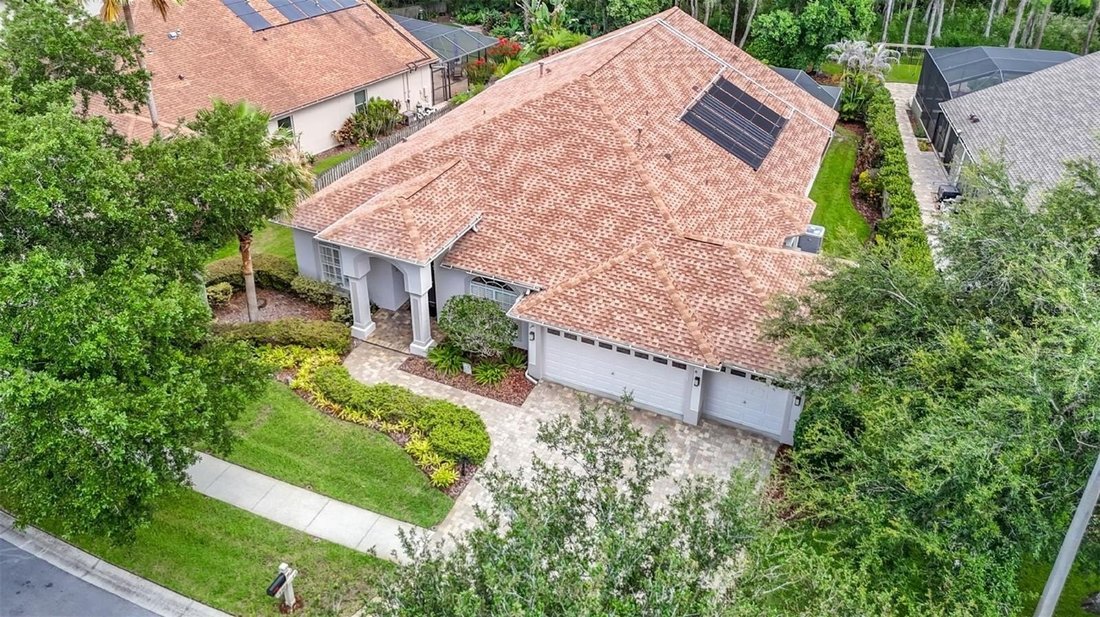
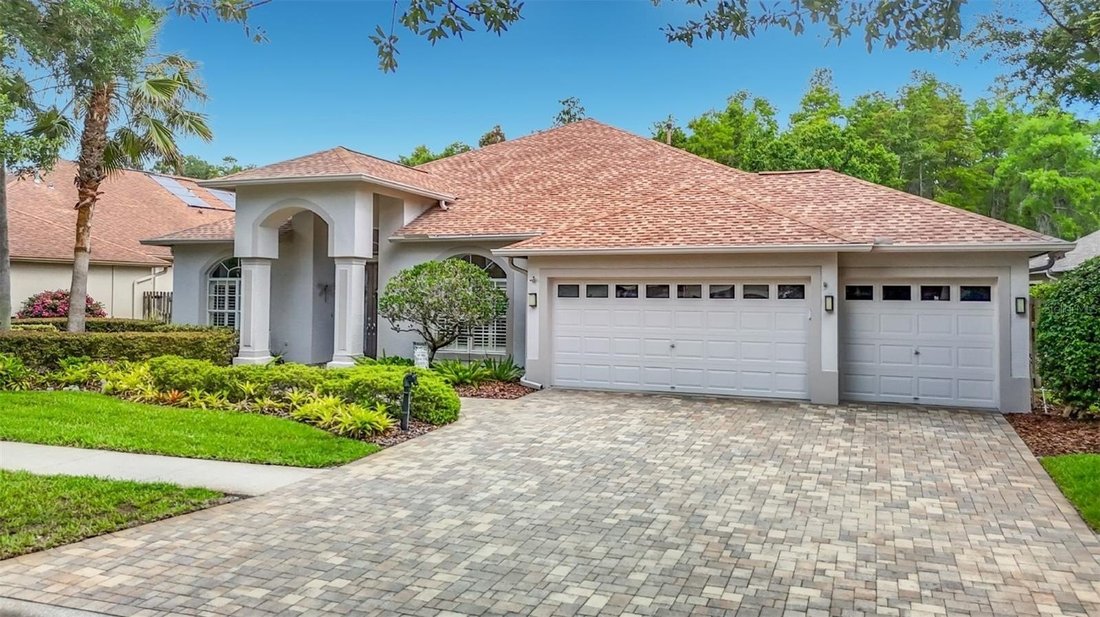
Welcome to magnificent family living in the highly sought-after Villa Rosa community of Lutz. Perfectly positioned on a serene conservation homesite, this beautifully maintained 4-bedroom, 3-bath, 3-car garage residence offers approximately 2,927 square feet of thoughtfully designed living space that blends elegance, comfort, and exceptional outdoor entertaining. From the moment you arrive, the st
Welcome to magnificent family living in the highly sought-after Villa Rosa community of Lutz. Perfectly positioned on a serene conservation homesite, this beautifully maintained 4-bedroom, 3-bath, 3-car garage residence offers approximately 2,927 square feet of thoughtfully designed living space that blends elegance, comfort, and exceptional outdoor entertaining. From the moment you arrive, the striking concrete paver driveway and manicured landscaping create an inviting first impression. Inside, spacious living areas and a well-designed floor plan provide the ideal balance of open gathering spaces and private retreats, making the home equally suited for everyday family life and entertaining. One of the home’s most captivating features is the beautiful conservation area, which serves as the backdrop for the entire rear of the property, providing peaceful, private views from the main living area, the kitchen, the dining room, master’s suite and bedroom four. With no rear neighbors, the natural setting creates a sense of tranquility that is increasingly difficult to find. The true centerpiece of the property is the expansive screened lanai overlooking this stunning conservation preserve, creating a private outdoor oasis. Enjoy Florida living year-round with the sparkling pool and a fully equipped outdoor kitchen featuring a gas oven, refrigerator, sink, and granite countertops—perfect for hosting family celebrations or relaxing evenings with friends while taking in the lush natural surroundings. Adding to the home’s versatility, the oversized fourth bedroom offers a unique private suite feel with its own attached bathroom and direct access to the pool and lanai. This flexible space is ideal for guests, multi-generational living, a workout room, or a teenager’s retreat, providing both extra privacy and additional functional living area. Completing the home’s functionality is its separate private study with glass French doors creating a perfect work-from-home office, game room, or multi-use space. Located within the desirable Augusta Ridge gated section of Villa Rosa and zoned for highly regarded McKitrick Elementary, Martinez Middle, and Steinbrenner High Schools, this home offers access to some of the area’s top schools while remaining convenient to premier shopping, dining, parks, and major commuter routes. With its premium conservation lot, breathtaking nature views throughout the home, exceptional outdoor living spaces, flexible floor plan, and location in one of Lutz’s most coveted family neighborhoods, this is a rare opportunity to enjoy the very best of Florida living.
-
Property type
House
-
Year built
2001
-
Price/sqft
$286
Features
- Garage
- Pool
- Gated Community
- Outdoor Kitchen
- Fireplace
- Outdoor Living Space
- Air Conditioning
- Washer Dryer
- Privacy
Features
Lot
Indoor
- Office
- Fireplace
- Air Conditioning
- Washer Dryer
Outdoor
- Pool
- Garage
- Outdoor Kitchen
- Outdoor Living Space
Explore the Area
4706 MIRABELLA PLACE, LUTZ, FL 33558, Land O' Lakes, Florida, United States
View on Google Maps
Price per sqft
Low
High
Joined 7 years ago
You have inquired about this property
The agent will contact you soon by
Listed by
1
Listings
2019
Joined
Book home tour with Emidio DiNardo
Choose a date and whether you'd like a virtual or in-person tour with the agent.
Preferred date
Tour type

CENTURY 21 Wolf's Crossing Realty
4601 Neptune Road, 34769, Saint Cloud, Florida, United States
View agency profile
Last updated
June 20
First listed
June 20
Listing reference
5AB39C8B-D22C-48B9-840A-91480E8760ED
Similar Properties Nearby
New Listings in Land O' Lakes





Explore More Homes for Sale
Land O' Lakes, FL, United States property types
Land O' Lakes, FL, United States popular searches
- Properties with Garage in Land O' Lakes, FL, United States
- Properties with Pool in Land O' Lakes, FL, United States
- Properties with Office in Land O' Lakes, FL, United States
- Properties with Garden in Land O' Lakes, FL, United States
- Privacy properties in Land O' Lakes, FL, United States
- Properties with Bar in Land O' Lakes, FL, United States
- Gated Community properties in Land O' Lakes, FL, United States
- Water View properties in Land O' Lakes, FL, United States
- Waterfront properties in Land O' Lakes, FL, United States
- Properties with Outdoor Kitchen in Land O' Lakes, FL, United States
- Properties with Tennis Court in Land O' Lakes, FL, United States
- Properties with Fitness Center / Gym in Land O' Lakes, FL, United States
- Properties with Open Kitchen in Land O' Lakes, FL, United States
- Properties with Fireplace in Land O' Lakes, FL, United States
- Properties with Air Conditioning in Land O' Lakes, FL, United States
- Lakefront properties in Land O' Lakes, FL, United States
- Properties with Jacuzzi in Land O' Lakes, FL, United States
- Properties with Game Room in Land O' Lakes, FL, United States
- Properties with Balcony in Land O' Lakes, FL, United States
- Lake View properties in Land O' Lakes, FL, United States
- Modern properties in Land O' Lakes, FL, United States
- Renovated properties in Land O' Lakes, FL, United States
- Properties with Terrace in Land O' Lakes, FL, United States
- Properties with Cinema in Land O' Lakes, FL, United States
- Panoramic / Scenic View properties in Land O' Lakes, FL, United States
- New Builds properties in Land O' Lakes, FL, United States
- Properties with Library in Land O' Lakes, FL, United States
- Golf View properties in Land O' Lakes, FL, United States
- Equestrian properties in Land O' Lakes, FL, United States
- Properties with Elevator in Land O' Lakes, FL, United States
- Duplex properties in Land O' Lakes, FL, United States
- Properties with Wine Cellar in Land O' Lakes, FL, United States
- Properties with Private Beach in Land O' Lakes, FL, United States
- Coastal properties in Land O' Lakes, FL, United States
- City View properties in Land O' Lakes, FL, United States
Related Guides & Stories
Trusted by the World's Leading Brokers
The agents behind the world's most exceptional properties list with JamesEdition.
- Listings from Sotheby's, Christie's, BARNES, and Engel & Völkers
- Every listing reviewed before it goes live
- Connect directly with verified listing agents
By continuing you agree to our Terms and Privacy Policy.
brokerages we
partnered with
partnered with