$1,675,000
19792 Augusta Preserve Drive
- 4 Beds
- 4 Baths
- 5,787 Sqft
- Updated: October 30
- MLS#TB8561702
About the Property
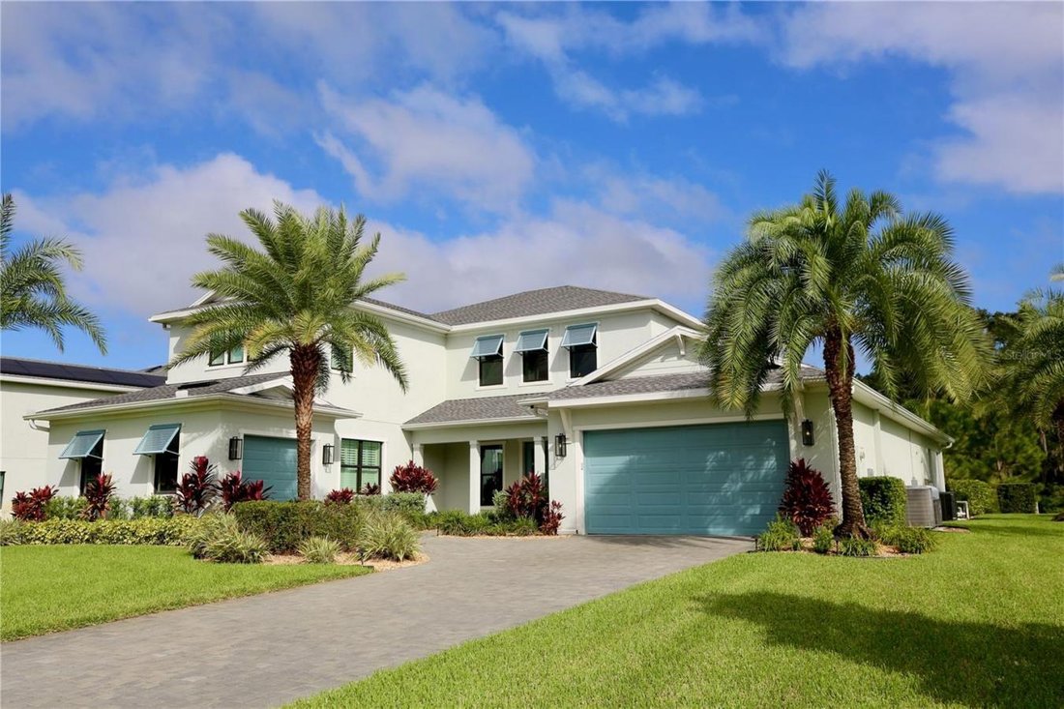
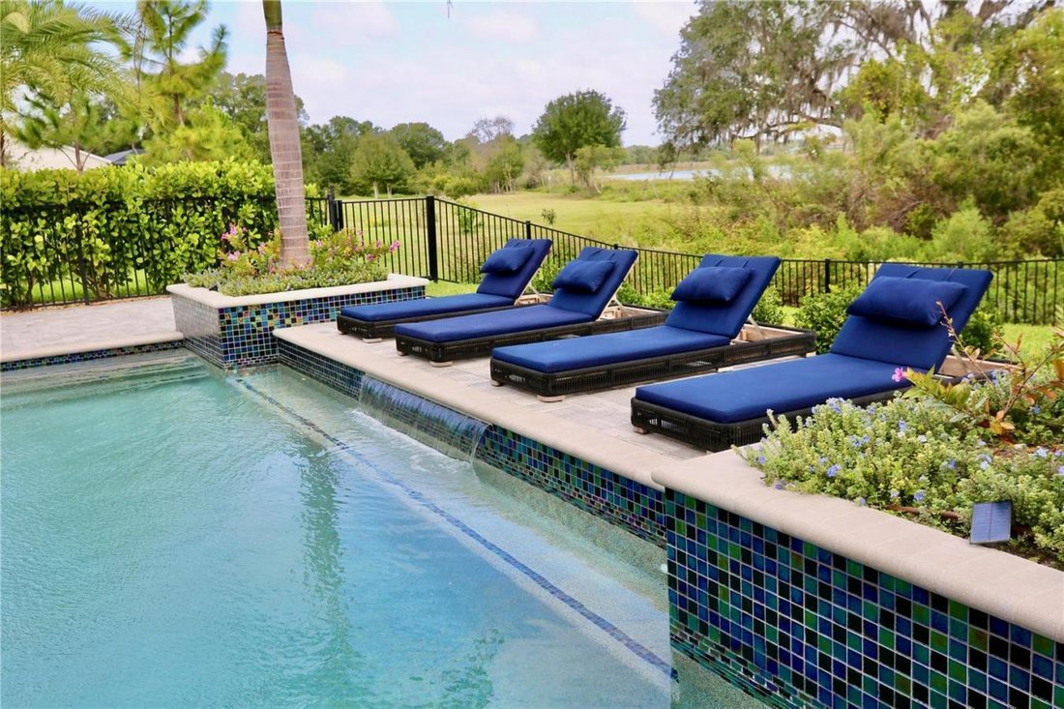
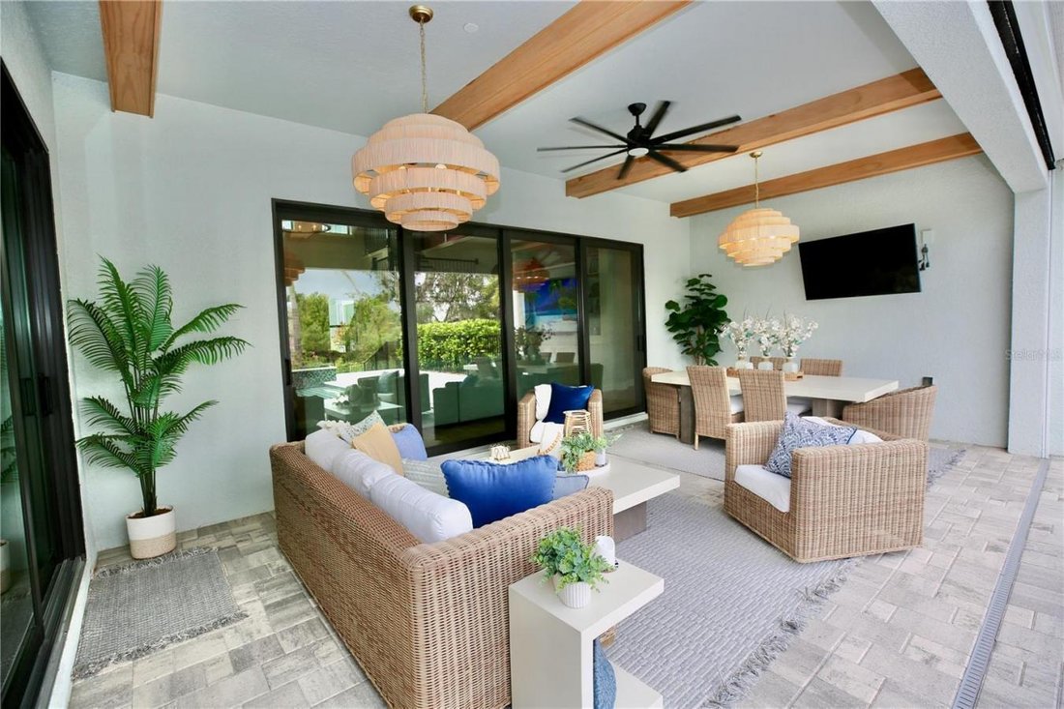
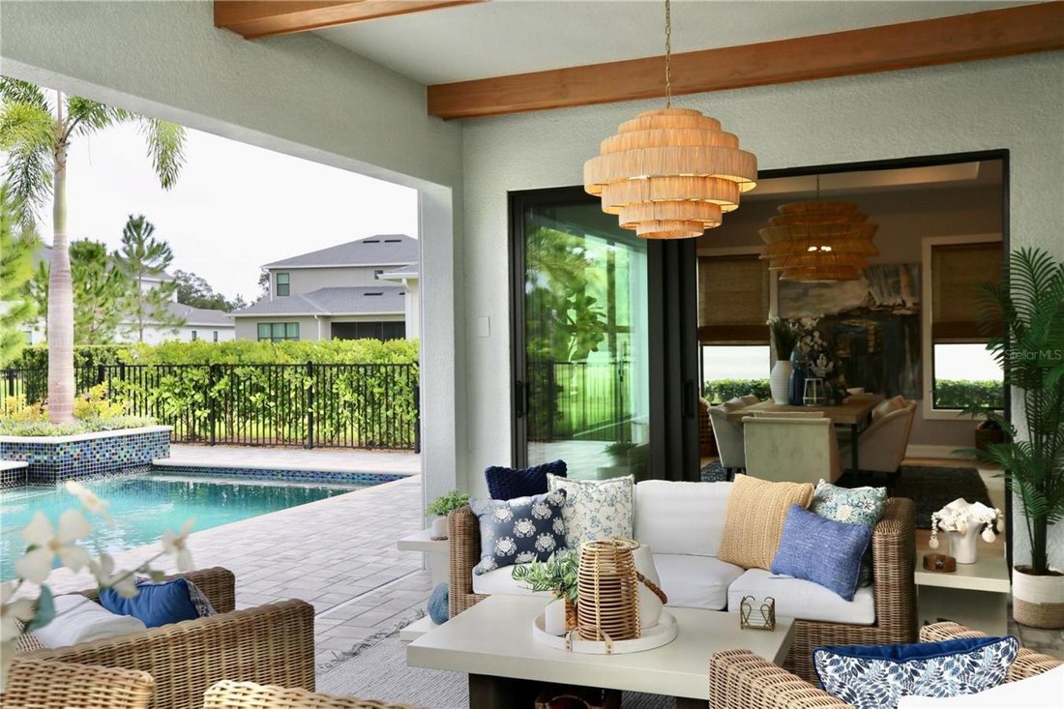
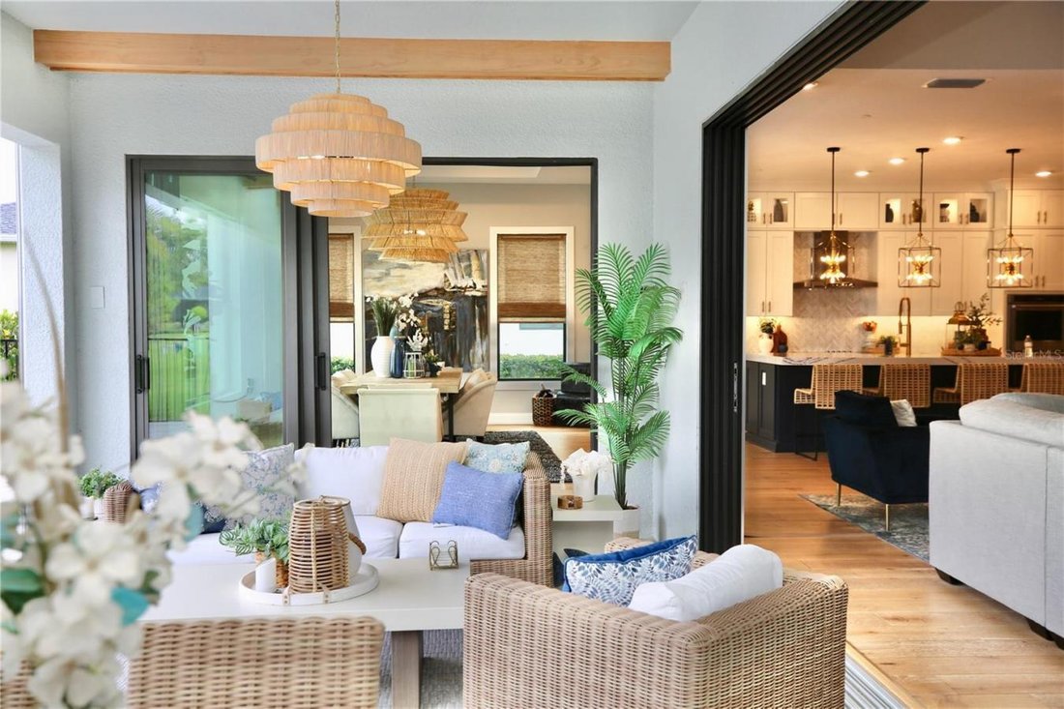
Peaceful conservation views, distinctive craftsmanship, and a beautifully designed pool retreat set this Toll Brothers home apart in Livingston Grove, an intimate gated community in Lutz. Situated on a half-acre lot backing to conservation, this 2023 Dexter floor plan offers 4,549 square feet of heated living space and 5,787 total square feet, with four bedrooms, four full baths, a half bath, and
Peaceful conservation views, distinctive craftsmanship, and a beautifully designed pool retreat set this Toll Brothers home apart in Livingston Grove, an intimate gated community in Lutz. Situated on a half-acre lot backing to conservation, this 2023 Dexter floor plan offers 4,549 square feet of heated living space and 5,787 total square feet, with four bedrooms, four full baths, a half bath, and a three-car garage. Approximately $178,000 in original design-center upgrades laid the foundation for a home further enhanced with extensive custom finishes inside and out. Soaring ceilings, coffered and tray details, and wood beams create architectural interest, while Kingston Oak wood flooring adds warmth. Espresso-stained oak stair treads and upgraded wrought-iron railings make a striking statement. Custom brickwork, shiplap, board-and-batten, window trim, and built-in shelving give individual rooms their own character while maintaining a cohesive feel. A built-in TV console anchors the living space, office shelving creates an inviting workspace, and a custom mudroom bench with cubbies provides a practical drop zone. The gourmet kitchen pairs navy and linen cabinetry with brushed-gold hardware, a marble-topped island, a farmhouse sink, and a stainless-steel hood. An upgraded KitchenAid appliance package, a side-by-side refrigerator, and a wine refrigerator complement a space equally suited to everyday meals and entertaining. Coordinating cabinetry extends into the coffee bar, office, and mudroom, carrying the thoughtful design throughout the home. Plantation shutters dress every bedroom, with luxury carpeting adding comfort to the three secondary bedrooms. Kohler faucets and bath accessories continue the attention to detail, while a central vacuum system, water-treatment system, and included washer and dryer add everyday convenience. The outdoor living space is a natural extension of the interior, with wood beams accenting the covered lanai and retractable screens offering flexibility for relaxing and entertaining. Built by Fountain Pools, the heated saltwater pool features a gunite shell, Jandy equipment, and an AquaCal heater. A raised deck, six-foot sheer water feature, and two additional planters create a striking focal point. Paver decking, Sylvester palms (6) installed in 2023, lush landscaping, and landscape lighting frame the retreat, with conservation providing a peaceful backdrop. The three-car garage offers flexibility for vehicles, fitness equipment, and recreational gear. Installed gutters and the Taekk system; complete the exterior improvements. From quiet mornings overlooking conservation to evenings gathered around the pool, this thoughtfully customized home brings together architectural character, everyday comfort, and inviting outdoor living in gated Livingston Grove.
-
Property type
House
-
Price/sqft
$289
Features
- Garage
- Pool
- Garden
- Gated Community
- Washer Dryer
- Outdoor Living Space
- Gas Stovetop
- Kitchen island
- Stone Countertops
Features
Lot
- Gated Community
Indoor
- High Ceiling
- Office
- Kitchen island
- Gas Stovetop
- Washer Dryer
- Bar
- Stone Countertops
Outdoor
- Pool
- Garage
- Outdoor Living Space
- Garden
Explore the Area
19792 AUGUSTA PRESERVE DRIVE, Lutz, Florida, United States
View on Google Maps
Price per sqft
Low
High
Joined 6 months ago
You have inquired about this property
The agent will contact you soon by
Listed by
4
Listings
2026
Joined
Book home tour with the agent
Choose a date and whether you'd like a virtual or in-person tour with the agent.
Preferred date
Tour type

Michelle "Shelly" Espy - EXP REALTY LLC
17050 Crawley Rd., 33556, Odessa, Florida, United States
View agency profile
Last updated
October 30
First listed
October 30
Listing reference
232436
Similar Properties Nearby
New Listings in Lutz






Explore More Homes for Sale
Lutz, FL, United States property types
Lutz, FL, United States popular searches
- Properties with Pool in Lutz, FL, United States
- Waterfront properties in Lutz, FL, United States
- Properties with Fitness Center / Gym in Lutz, FL, United States
- Modern properties in Lutz, FL, United States
- Properties with Cinema in Lutz, FL, United States
- Investment Property properties in Lutz, FL, United States
- Equestrian properties in Lutz, FL, United States
- Properties with Steam Room in Lutz, FL, United States
Related Guides & Stories
Trusted by the World's Leading Brokers
The agents behind the world's most exceptional properties list with JamesEdition.
- Listings from Sotheby's, Christie's, BARNES, and Engel & Völkers
- Every listing reviewed before it goes live
- Connect directly with verified listing agents
By continuing you agree to our Terms and Privacy Policy.
brokerages we
partnered with
partnered with