Price On Request
Living Where Vineyards And Lake Views Unite
- 9 Beds
- 4 Baths
- 2,928 Sqft
- 10,743 Sqft lot
- Updated: August 4
- 9
About the Property
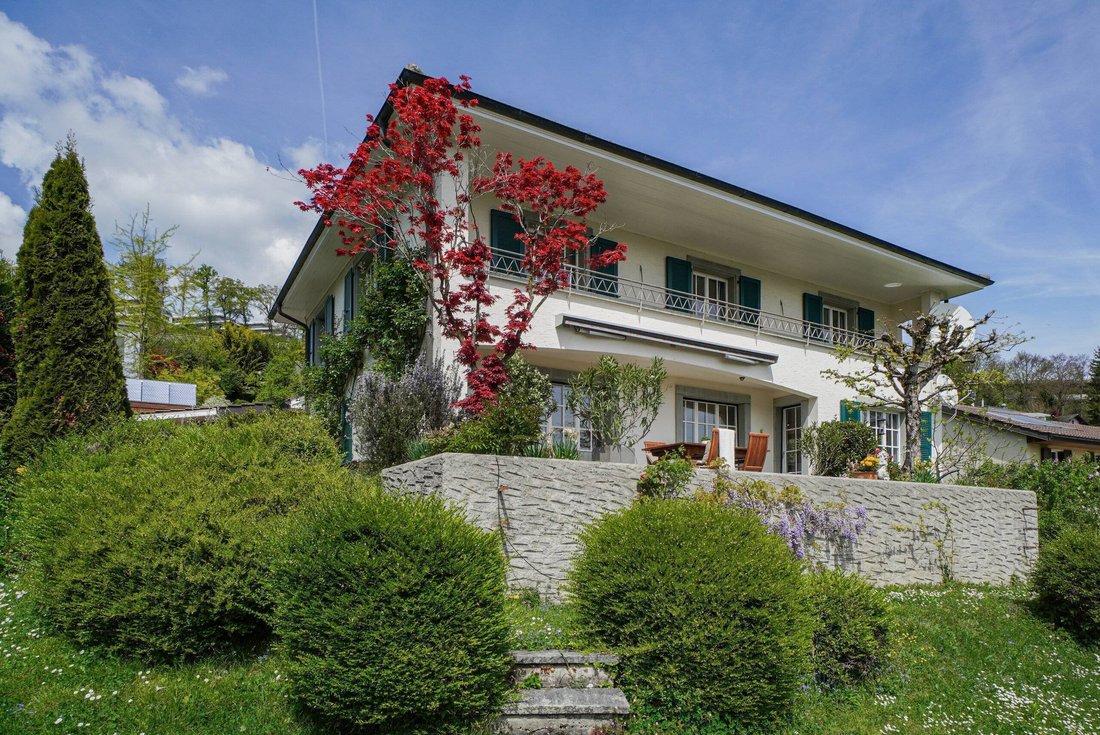
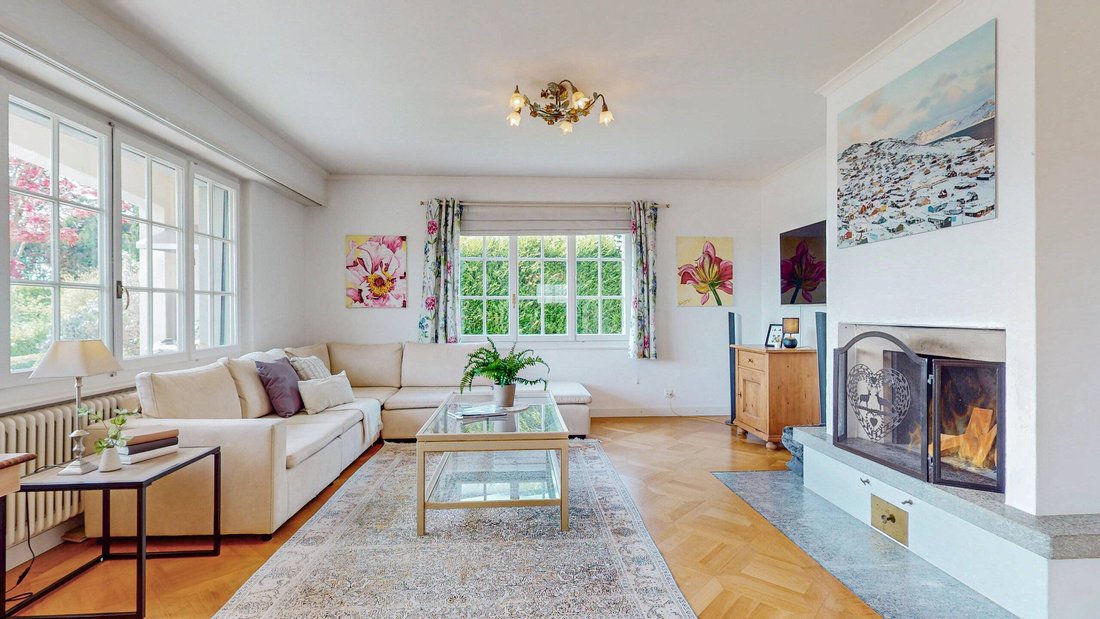
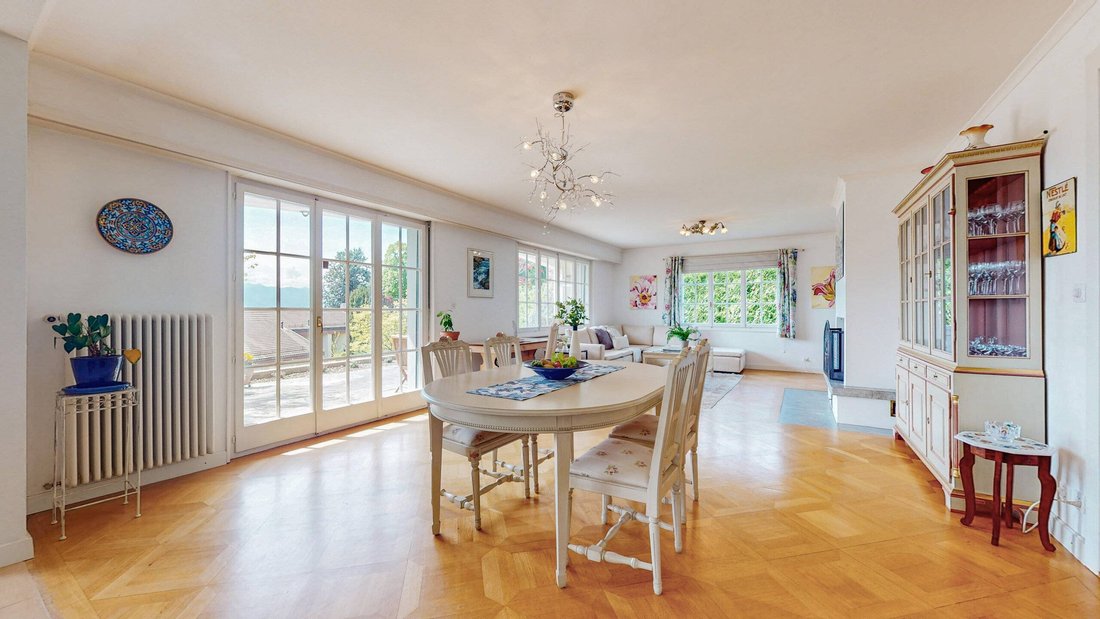
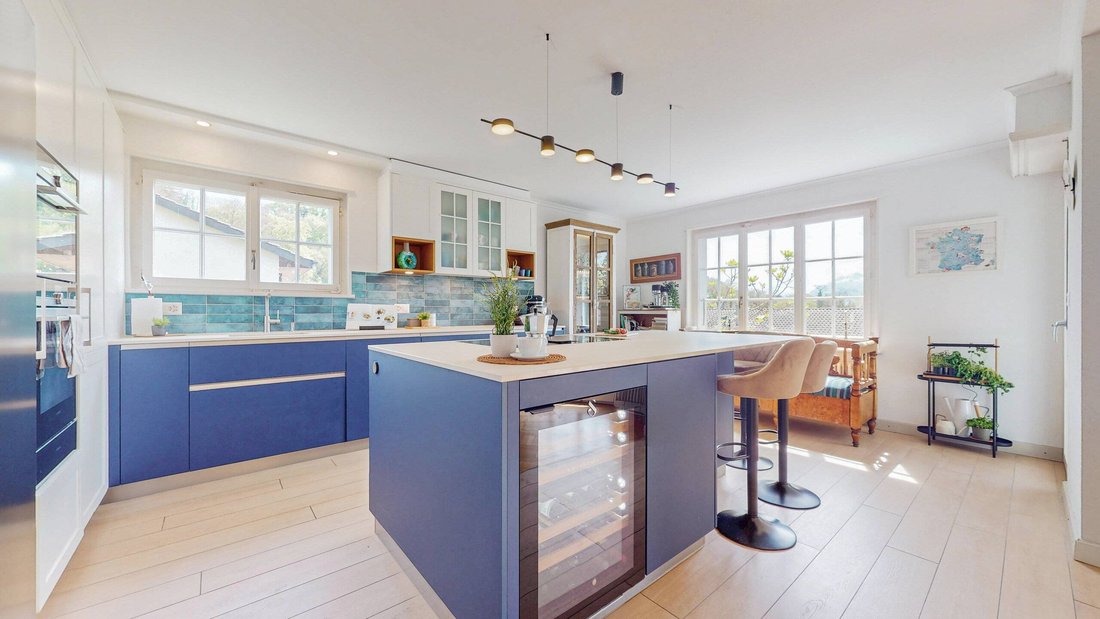
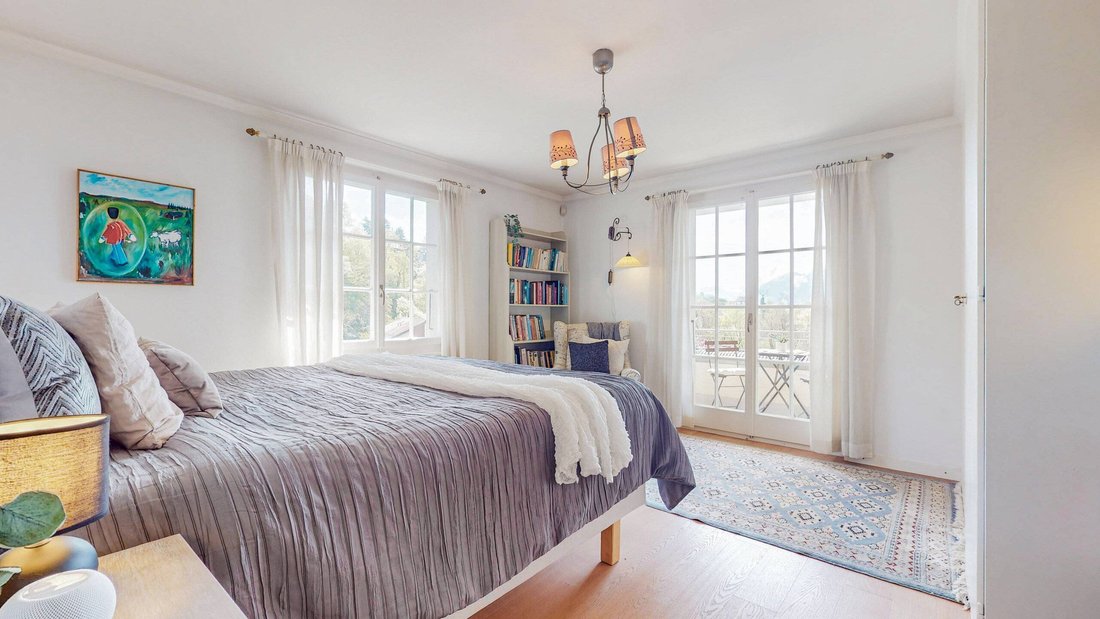
This charming villa combines classic architecture with timeless elegance and is nestled in one of the most beautiful wine-growing areas in Switzerland. On three floors and a total of 272 m² of living space await you spacious rooms, light-flooded living areas and a breathtaking panoramic view of the lake and the Alps. The centerpiece is the bright living area with fireplace, which creates a cozy at
This charming villa combines classic architecture with timeless elegance and is nestled in one of the most beautiful wine-growing areas in Switzerland. On three floors and a total of 272 m² of living space await you spacious rooms, light-flooded living areas and a breathtaking panoramic view of the lake and the Alps. The centerpiece is the bright living area with fireplace, which creates a cozy atmosphere . The elegant dining room with direct access to the terrace invites to convivial moments, while the large kitchen with plenty of storage space and adjoining wine cellar fulfills both practical and pleasurable demands . The well-kept wet areas include a bathroom with shower, two separate toilets and an additional shower in the vicinity of the in-house sauna. On the top floor a covered balcony with panoramic views rounds off the unique living experience . In the basement a yoga room, a fitness area and the sauna provide relaxation and vitality. For parking there are two covered spaces and three outdoor parking spaces available, which are included in the purchase price . A villa that combines classic elegance, modern comfort and an incomparable location harmoniously with each other. This charming villa combines classic architecture with timeless elegance and is nestled in one of the most beautiful wine-growing areas in Switzerland. On three floors and a total of 272 m² of living space await you spacious rooms, light-flooded living areas and a breathtaking panoramic view of the lake and the Alps. The centerpiece is the bright living area with fireplace, which creates a cozy atmosphere . The elegant dining room with direct access to the terrace invites to convivial moments, while the large kitchen with plenty of storage space and adjoining wine cellar fulfills both practical and enjoyable demands . The well-kept wet areas include a bathroom with shower, two separate toilets and an additional shower in the vicinity of the in-house sauna. On the top floor a covered balcony with panoramic views rounds off the unique living experience . In the basement a yoga room, a fitness area and the sauna provide relaxation and vitality. For parking there are two covered spaces and three outdoor parking spaces available, which are included in the purchase price . A villa that combines classic elegance, modern comfort and an incomparable location harmoniously with each otherInterested? Further information, photos, a virtual tour, and viewing options can be found at: [hidden information]/en/immobilien/25-11655
-
Property type
Villa
-
Floors
3
-
Year built
1970
Features
Explore the Area
Chemin de Clair-Joly, Vaud, Lutry, Switzerland
View on Google Maps
Price per sqft
Low
High
Joined 2 years ago
You have inquired about this property
The agent will contact you soon by
Listed by
15
Listings
2025
Joined
Book home tour with the agent
Choose a date and whether you'd like a virtual or in-person tour with the agent.
Preferred date
Tour type
Last updated
August 4
First listed
June 11, 2025
Agent licence
#25-11655
Listing reference
25-11655
Similar Properties Nearby
New Listings in Lutry


Explore More Homes for Sale
Lutry property types
Lutry popular searches
- Lake View properties in Lutry
- Properties with Game Room in Lutry
- River View properties in Lutry
- Properties with Outdoor Kitchen in Lutry
- Waterfront properties in Lutry
- New Builds properties in Lutry
- Properties with Sauna in Lutry
- Properties with Steam Room in Lutry
- Properties with Tennis Court in Lutry
- Properties with Vineyard / Winery in Lutry
- Properties with Cinema in Lutry
- Properties with Indoor Pool in Lutry
Lutry neighborhoods
Related Guides & Stories
Trusted by the World's Leading Brokers
The agents behind the world's most exceptional properties list with JamesEdition.
- Listings from Sotheby's, Christie's, BARNES, and Engel & Völkers
- Every listing reviewed before it goes live
- Connect directly with verified listing agents
By continuing you agree to our Terms and Privacy Policy.