
$3,547,934
FOR SALE | Lutry Villa Sartoris, Two Apartments
- 3 Beds
- 2 Baths
- 1,906 Sqft
- 12,293 Sqft lot
- Updated: Yesterday
About the Property
The Villa Sartoris, named in homage to its famous architect, was built in 1958 on the heights of Lutry.
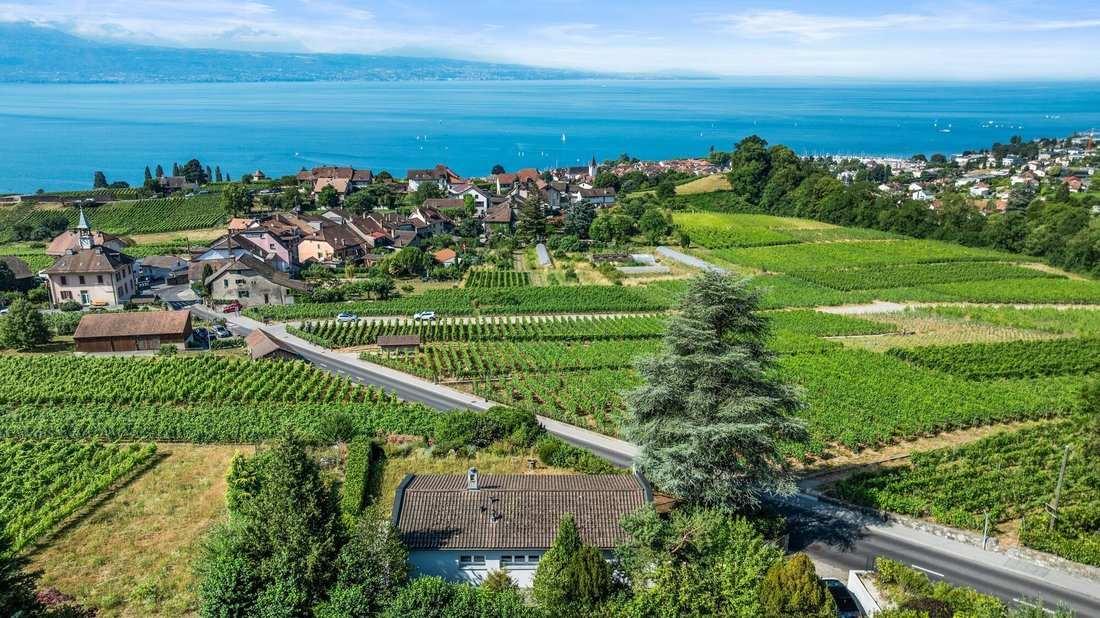
Completely renovated in 2020, with the creation of a parking lot in 2025, this property benefits from an exceptional and unobstructed view of Lake Geneva and the Alps, with the vineyards and the village of Savuit in the foreground.
Set on a 1142 m² plot facing Southwest, it features a
Completely renovated in 2020, with the creation of a parking lot in 2025, this property benefits from an exceptional and unobstructed view of Lake Geneva and the Alps, with the vineyards and the village of Savuit in the foreground.
Set on a 1142 m² plot facing Southwest, it features a
The Villa Sartoris, named in homage to its famous architect, was built in 1958 on the heights of Lutry.
Completely renovated in 2020, with the creation of a parking lot in 2025, this property benefits from an exceptional and unobstructed view of Lake Geneva and the Alps, with the vineyards and the village of Savuit in the foreground.
Set on a 1142 m² plot facing Southwest, it features a 985 m² garden mainly composed of a large lawn terrace, a vegetable garden, and an orchard.
A greenhouse is located at the back of the plot, on the East side.
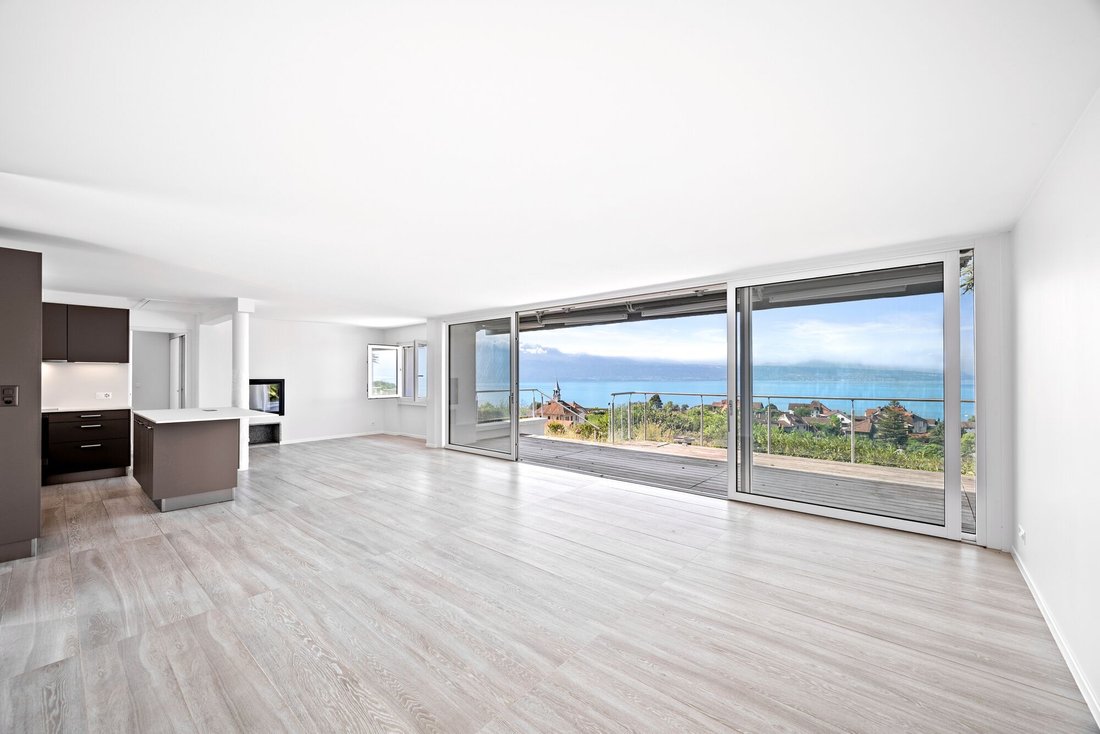
The villa offers a flexible layout, allowing for space adaptation. On the ground floor, which is the upper part of the villa, a large living room is enhanced by a fireplace and includes a fully equipped kitchen with a central island, a living area, and a dining area. This room extends to a magnificent ipe deck.
The sleeping area consists of a suite with numerous storage spaces as well as a large bathroom with a bathtub and an Italian shower.
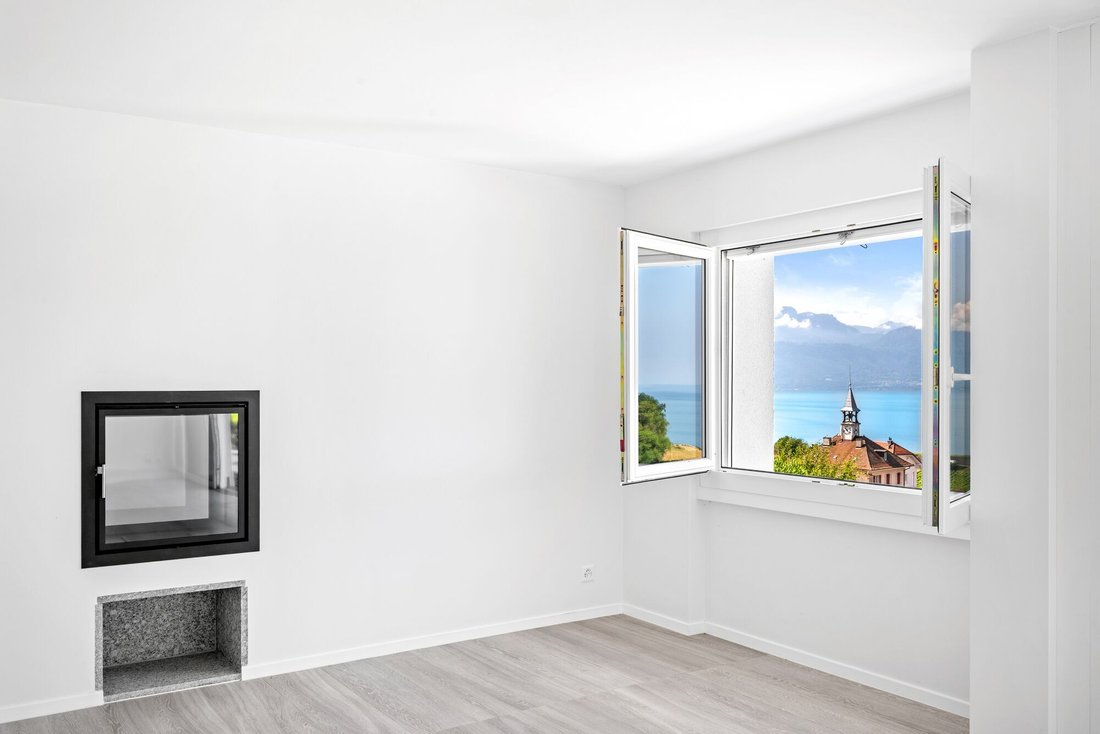
It is worth noting that the double-sided fireplace can also be enjoyed from the bedroom.
This level represents a living area of approximately 92 m² weighted.
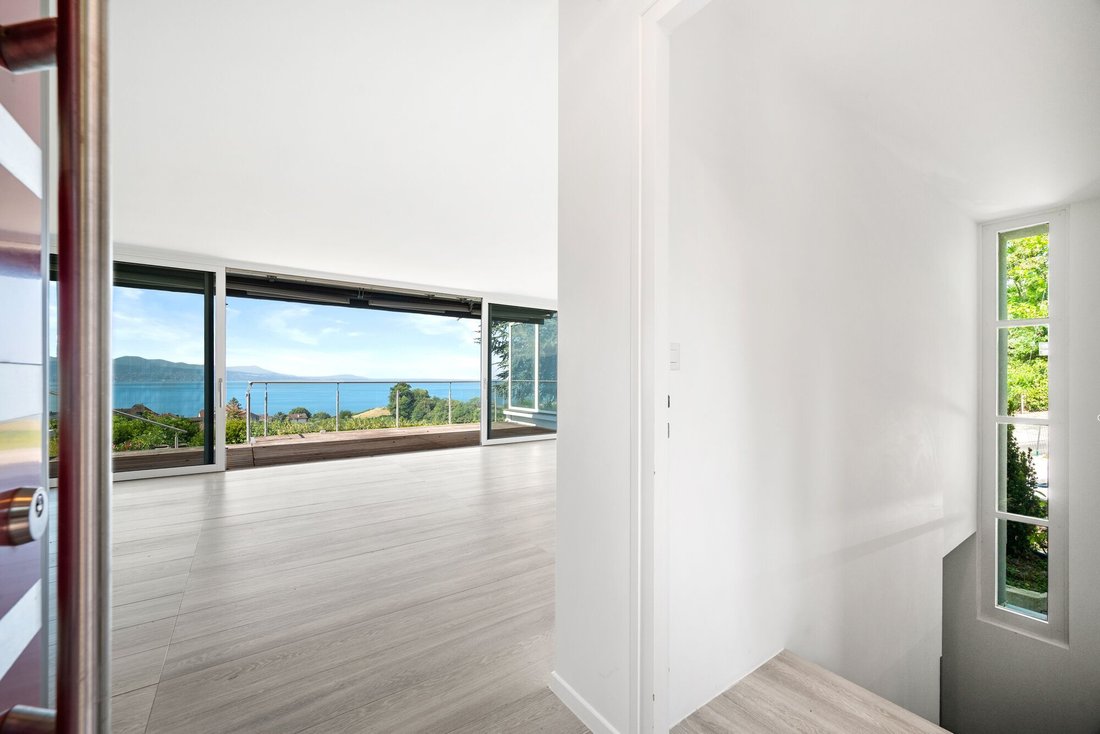
The two levels are connected by an interior staircase, naturally lit by a full-height window.
The apartment located in the basement has a total living area (using the legally authorized available space) of approximately 85 m² weighted with a ceiling height of 2.44 m.
It includes a living space with a fully equipped kitchen and direct access to the outside. In addition, there are two rooms of 12 and 14 m², as well as a beautiful bathroom with an Italian shower.
A large storage space can also be converted into a gym, workshop, or leisure area.
This same space could be made habitable using the available space according to the existing declaration, approximately 20 m².
All technical installations are grouped in a technical room equipped with an air-water heat pump (PAC).
The property also offers three outdoor parking spaces.
The Savuit-Place bus stop is only 300 meters away and is served by line 69.
Access to the highway is a 6-minute drive away.
To the East of Lausanne, on the heights of the municipality of Lutry and overlooking the village of Savuit, this property is located in the heart of the Lavaux vineyard, listed as a UNESCO World Heritage site. Its exceptional location provides an unobstructed view of Lake Geneva and the Alps.
The owners reserve the right to accept an offer higher than the asking price.
Some photographs have been modified using artificial intelligence.
Completely renovated in 2020, with the creation of a parking lot in 2025, this property benefits from an exceptional and unobstructed view of Lake Geneva and the Alps, with the vineyards and the village of Savuit in the foreground.
Set on a 1142 m² plot facing Southwest, it features a 985 m² garden mainly composed of a large lawn terrace, a vegetable garden, and an orchard.
A greenhouse is located at the back of the plot, on the East side.
The villa offers a flexible layout, allowing for space adaptation. On the ground floor, which is the upper part of the villa, a large living room is enhanced by a fireplace and includes a fully equipped kitchen with a central island, a living area, and a dining area. This room extends to a magnificent ipe deck.
The sleeping area consists of a suite with numerous storage spaces as well as a large bathroom with a bathtub and an Italian shower.
It is worth noting that the double-sided fireplace can also be enjoyed from the bedroom.
This level represents a living area of approximately 92 m² weighted.
The two levels are connected by an interior staircase, naturally lit by a full-height window.
The apartment located in the basement has a total living area (using the legally authorized available space) of approximately 85 m² weighted with a ceiling height of 2.44 m.
It includes a living space with a fully equipped kitchen and direct access to the outside. In addition, there are two rooms of 12 and 14 m², as well as a beautiful bathroom with an Italian shower.
A large storage space can also be converted into a gym, workshop, or leisure area.
This same space could be made habitable using the available space according to the existing declaration, approximately 20 m².
All technical installations are grouped in a technical room equipped with an air-water heat pump (PAC).
The property also offers three outdoor parking spaces.
The Savuit-Place bus stop is only 300 meters away and is served by line 69.
Access to the highway is a 6-minute drive away.
To the East of Lausanne, on the heights of the municipality of Lutry and overlooking the village of Savuit, this property is located in the heart of the Lavaux vineyard, listed as a UNESCO World Heritage site. Its exceptional location provides an unobstructed view of Lake Geneva and the Alps.
The owners reserve the right to accept an offer higher than the asking price.
Some photographs have been modified using artificial intelligence.
-
Property type
Villa
-
Year built
1958
-
Price/sqft
$1,862
Features
Features
Lot
Indoor
- Fireplace
- Kitchen island
- Basement
Outdoor
- Terrace
- Parking
- Garden
- Vineyard / Winery
Explore the Area
Joined 1 month ago
You have inquired about this property
The agent will contact you soon by
Listed by
20
Listings
2026
Joined
Book home tour with the agent
Choose a date and whether you'd like a virtual or in-person tour with the agent.
Preferred date
Tour type
Last updated
Yesterday
First listed
November 20
Listing reference
#6090561
Similar Properties Nearby
New Listings in Lutry


Explore More Homes for Sale
Lutry property types
Lutry popular searches
- Lake View properties in Lutry
- Properties with Game Room in Lutry
- River View properties in Lutry
- Properties with Outdoor Kitchen in Lutry
- New Builds properties in Lutry
- Properties with Sauna in Lutry
- Properties with Steam Room in Lutry
- Properties with Tennis Court in Lutry
- Properties with Vineyard / Winery in Lutry
- Properties with Cinema in Lutry
- Riverfront properties in Lutry
Lutry neighborhoods
Related Guides & Stories
Trusted by the World's Leading Brokers
The agents behind the world's most exceptional properties list with JamesEdition.
- Listings from Sotheby's, Christie's, BARNES, and Engel & Völkers
- Every listing reviewed before it goes live
- Connect directly with verified listing agents
By continuing you agree to our Terms and Privacy Policy.