$1,095,000
Historic Lutherville
- 6 Beds
- 4 Baths
- 4,874 Sqft
- 31,363 Sqft lot
- MLS#MDBC2165046
About the Property
Warm, sophisticated and beautifully renovated, Graystone is one of Historic Lutherville’s most distinctive homes—a gracious stone residence where remarkable architectural character and thoughtfully designed interiors come together for modern life. Restored and renovated as the personal residence of a Baltimore interior designer, the home reflects a deeply considered approach to preserving its hist
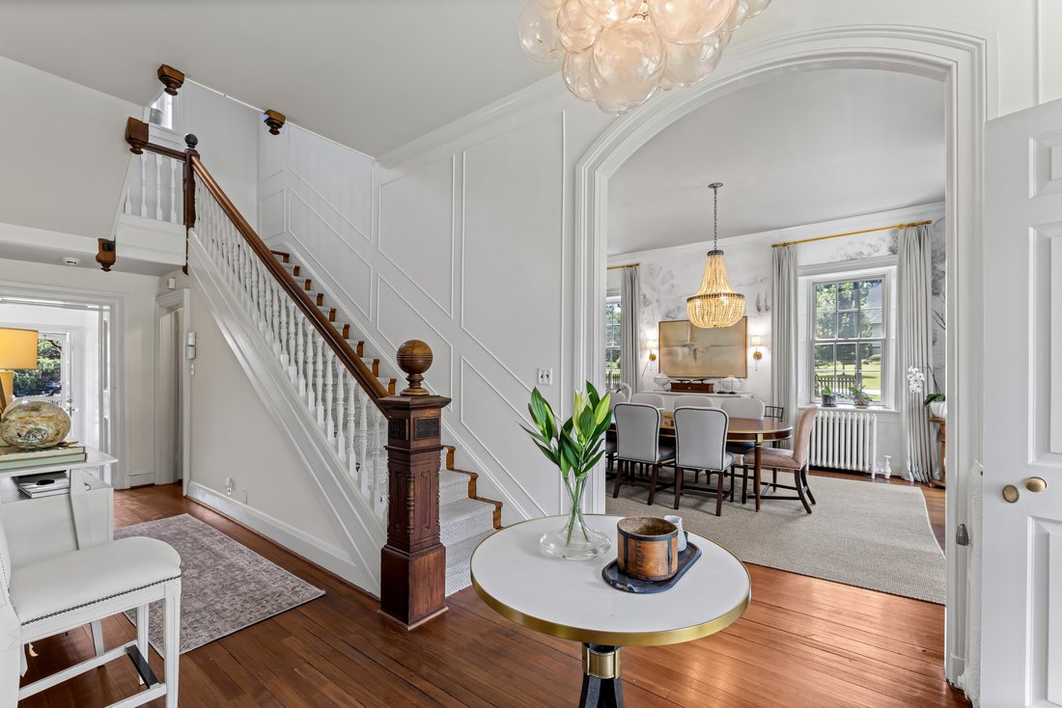
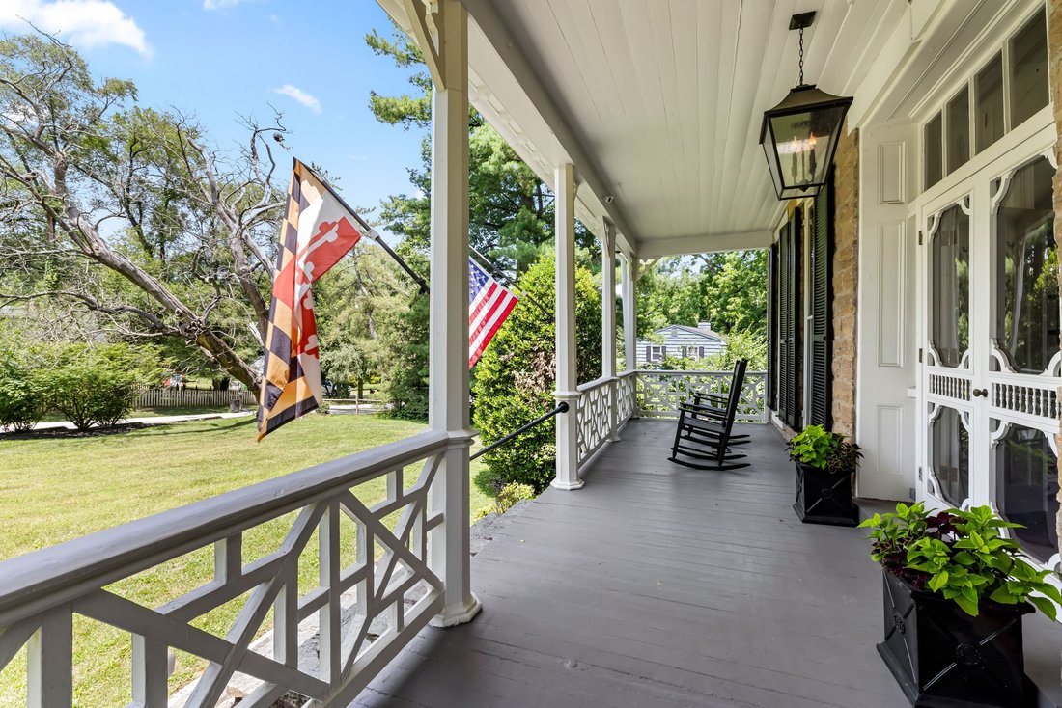
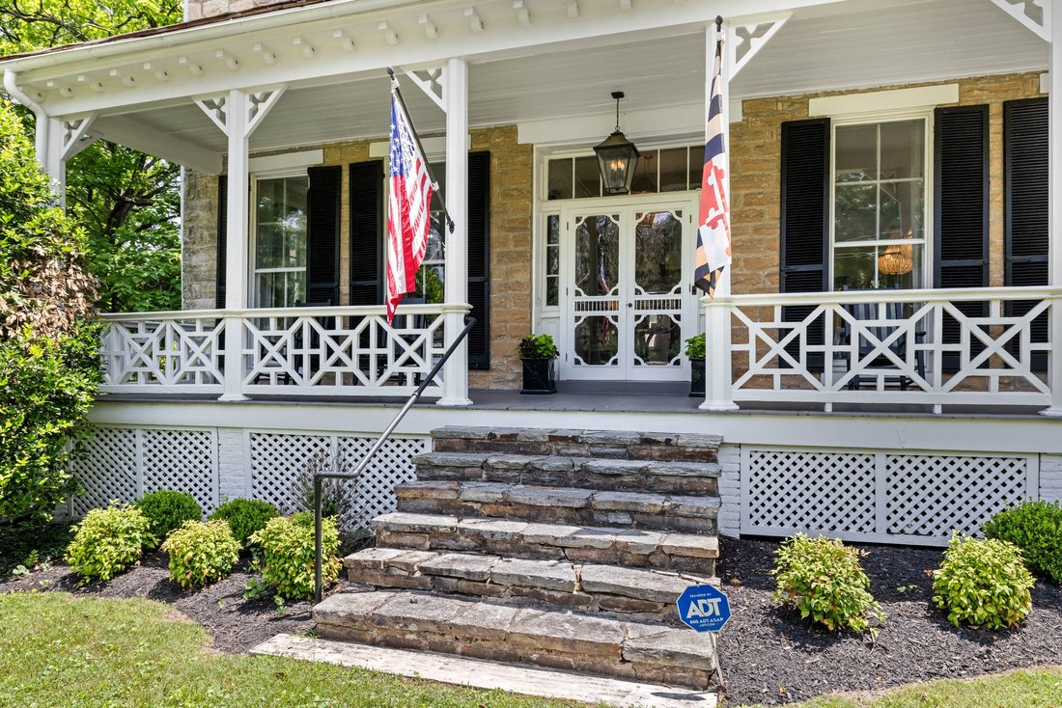
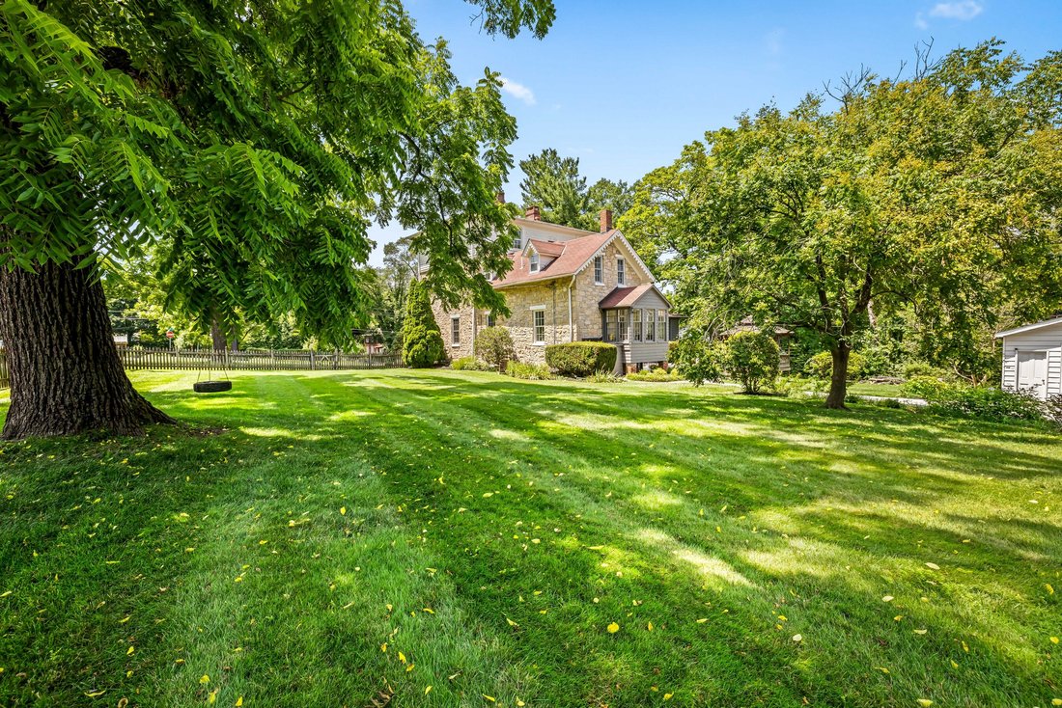
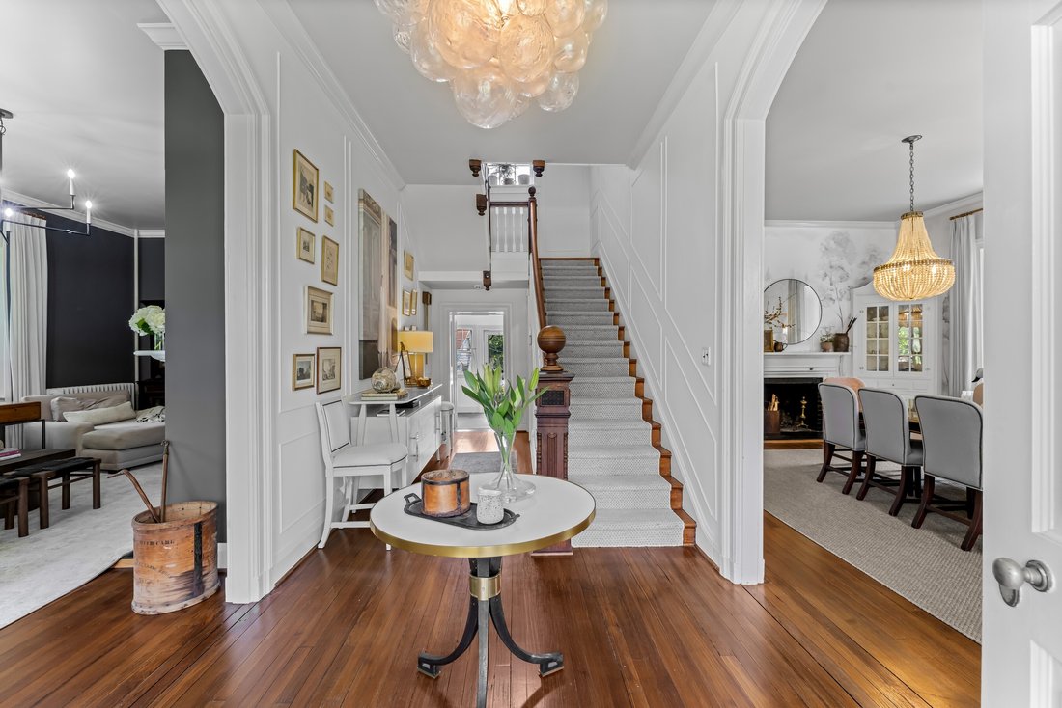
Warm, sophisticated and beautifully renovated, Graystone is one of Historic Lutherville’s most distinctive homes—a gracious stone residence where remarkable architectural character and thoughtfully designed interiors come together for modern life. Restored and renovated as the personal residence of a Baltimore interior designer, the home reflects a deeply considered approach to preserving its history while adapting it for the way we live today. Soaring ceilings, abundant natural light, original architectural elements and beautifully considered interiors create a home that feels at once elegant, comfortable and welcoming. Sweeping views from the comfortable front porch. At the heart of the home, the extensively renovated kitchen celebrates both its history and its function. A Wolf range with custom hood, Imperial Danby marble countertops and full-height backsplash, apron-front sink, custom banquette and walk-in pantry create a kitchen designed as much for everyday life as for entertaining. The adjoining mudroom, den and family room form a relaxed sequence of living spaces. The renovated mudroom features built-in storage and heated slate flooring, while the den offers a marble-topped bar with beverage refrigerator just steps from the family room. Original architectural details, restored fireplace hearths and carefully selected finishes preserve the character of the home, while the dining room’s custom grisaille-painted walls by local artist Eric Abrecht add an extraordinary layer of artistry unique to the property. The second floor offers remarkable flexibility for modern life, including two potential primary suites with renovated baths and a light-filled office or library with custom built-in bookshelves. The primary bath pairs classic materials with modern comfort, featuring a Waterworks Empire tub, marble shower, Waterworks fittings and heated marble floors. A spacious second-floor laundry room and generous closet storage add the conveniences expected today. The third floor provides four additional generously sized bedrooms, a full bath and a spacious central landing, creating flexible options for family, guests, home offices, creative spaces or additional living areas. Outside, nearly three-quarters of an acre provides room to gather, play, garden and entertain. Expansive portions of the level yard are fenced, while the welcoming front porch, rear patio and gazebo create multiple places to enjoy the property throughout the seasons. A detached three-car garage provides parking as well as generous workshop and storage space. Live the life you have always imagined.
-
Property type
House
-
Year built
1857
-
Price/sqft
$224
Features
- Fireplace
- Garage
- Garden
- Walk In Closet
- Library
- Fire Pit
- Terrace
- Outdoor Living Space
- Parking
Features
Lot
- Renovated
Indoor
- Office
- Fireplace
- Kitchen island
- Bar
- Laundry Room
- Library
- Basement
- Stone Countertops
- Walk In Closet
Outdoor
- Terrace
- Fire Pit
- Parking
- Garage
- Outdoor Living Space
- Garden
Explore the Area
1613 Kurtz Avenue, Lutherville Timonium, MD 21093, Sparks, Maryland, United States
View on Google Maps
Price per sqft
Low
High
Joined 4 years ago
You have inquired about this property
The agent will contact you soon by
Listed by
3
Listings
2022
Joined
Book home tour with Ashley Richardson
Choose a date and whether you'd like a virtual or in-person tour with the agent.
Preferred date
Tour type

Monument Sotheby's International Realty
7707 Bellona Avenue, 21204, Ruxton, Maryland, United States
View agency profile
Last updated
August 31
First listed
July 14
Listing link
Listing reference
95QW97
Contract status
Contract Pending
Similar Properties Nearby
New Listings in Sparks





Explore More Homes for Sale
Sparks, MD, United States property types
Sparks, MD, United States popular searches
Related Guides & Stories
Trusted by the World's Leading Brokers
The agents behind the world's most exceptional properties list with JamesEdition.
- Listings from Sotheby's, Christie's, BARNES, and Engel & Völkers
- Every listing reviewed before it goes live
- Connect directly with verified listing agents
By continuing you agree to our Terms and Privacy Policy.
brokerages we
partnered with
partnered with