$1,700,000
4 Bedrooms Single Family Detached
- 4 Beds
- 4 Baths
- 4,658 Sqft
- 10.0 Ac lot
- Updated: Today
- MLS#1258188
About the Property
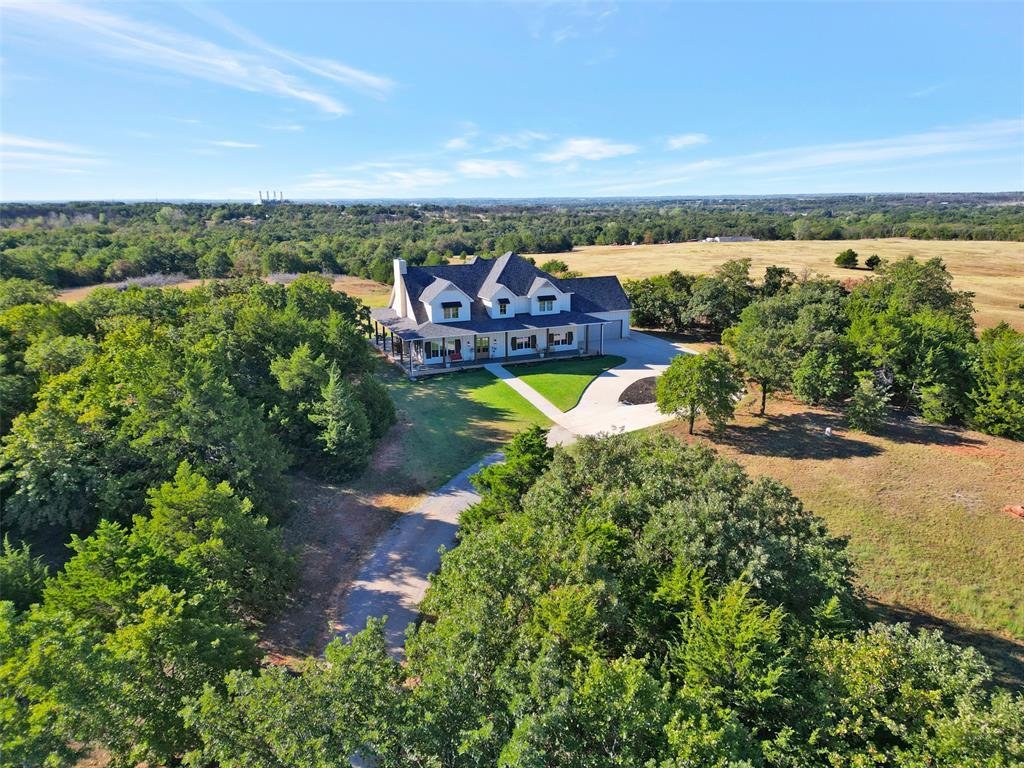
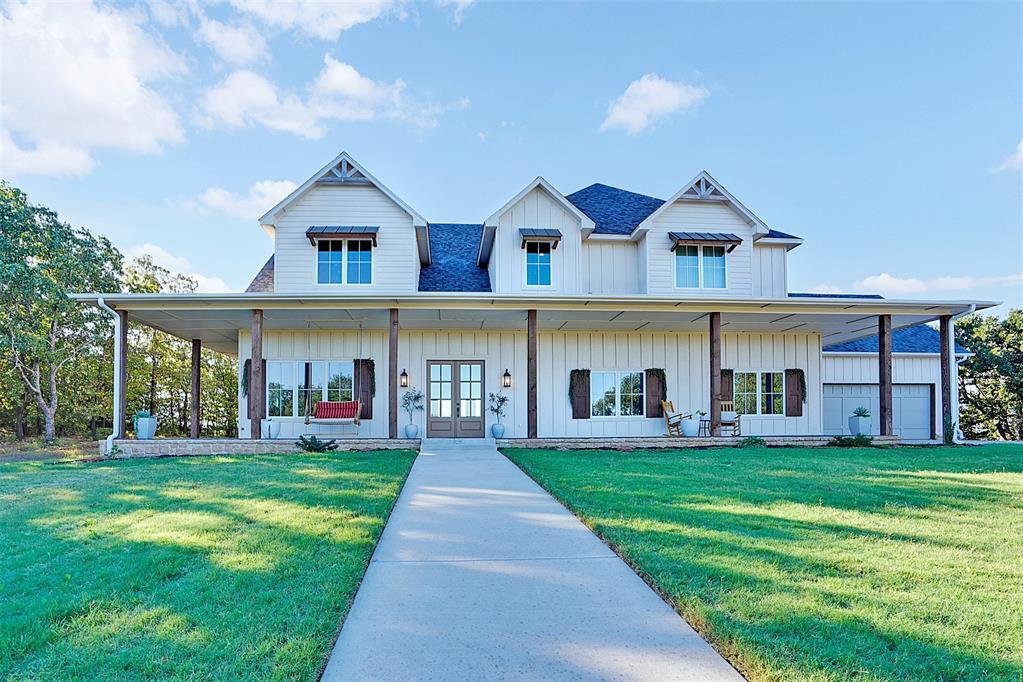
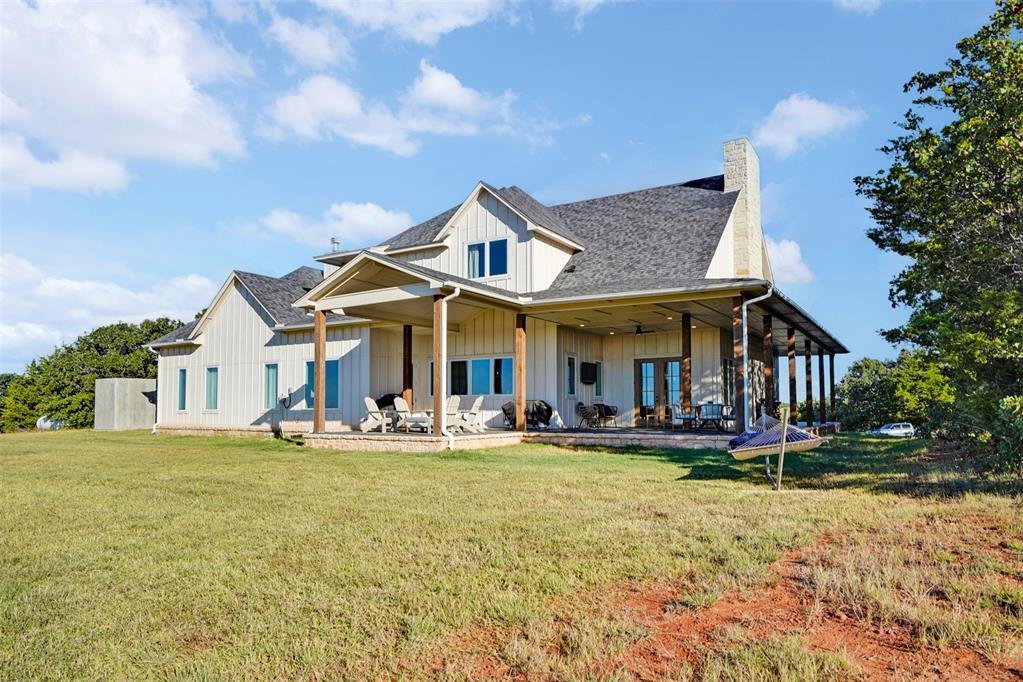
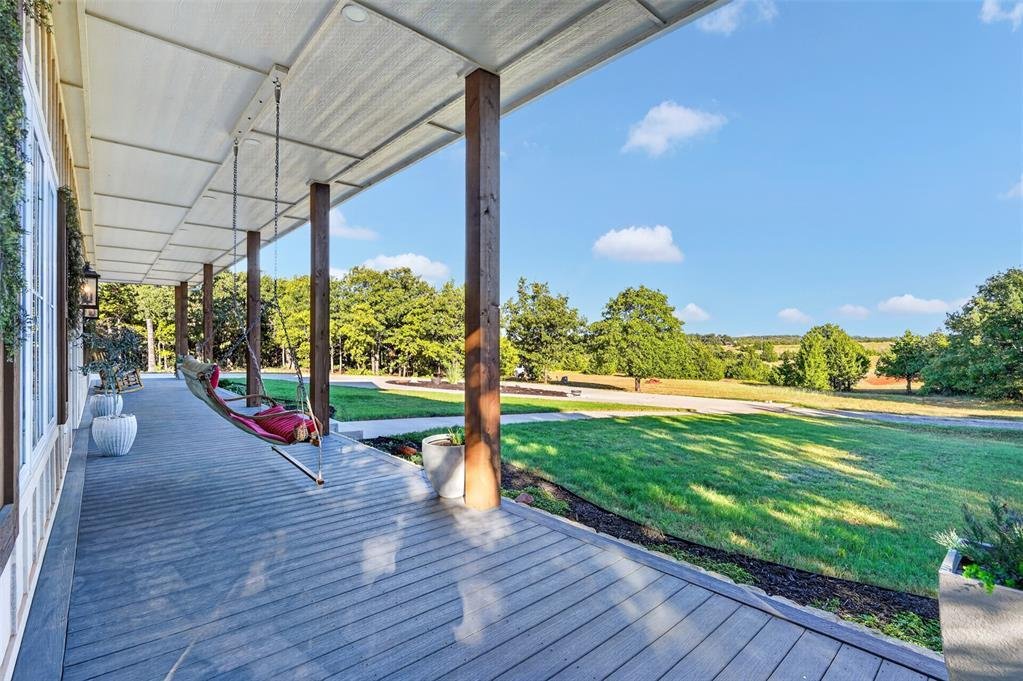
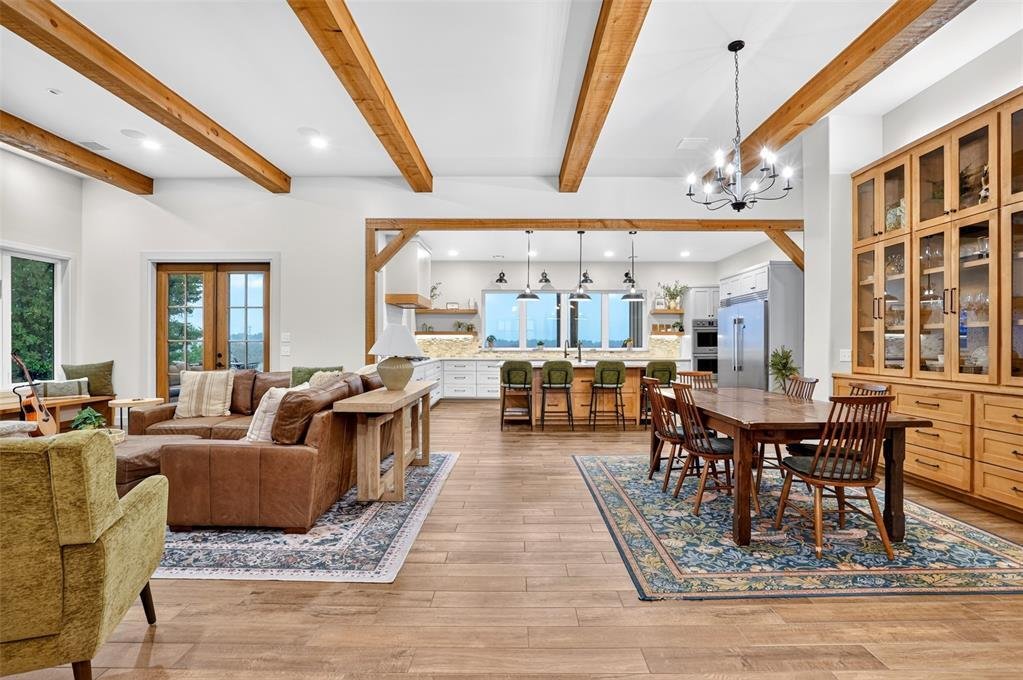
”RAINBOW RIDGE” - A MODERN FARMHOUSE ESTATE on 10 acres, where sweeping sunrises, spectacular sunsets and frequent double rainbows make the setting unforgettable. Elevated wraparound porches and expansive composite decking invite you to take in the views. Double entry doors open to 12-foot ceilings, cedar beams and a living room anchored by a floor-to-ceiling stone fireplace. The kitchen pairs Taj
”RAINBOW RIDGE” - A MODERN FARMHOUSE ESTATE on 10 acres, where sweeping sunrises, spectacular sunsets and frequent double rainbows make the setting unforgettable. Elevated wraparound porches and expansive composite decking invite you to take in the views. Double entry doors open to 12-foot ceilings, cedar beams and a living room anchored by a floor-to-ceiling stone fireplace. The kitchen pairs Taj Mahal quartzite with a 10-foot island, prep sink, farmhouse sink and generous drawer storage. Frigidaire Professional refrigerator/freezer columns, double ovens and a five-burner gas cooktop complement a KitchenAid dishwasher and dedicated ice maker. A window-lined library features a bookcase wall, library ladder and reading bench. Three secret spaces bring unexpected adventure, including a climbing wall, an upstairs rope-net floor and access to a balcony. A separate office opens to the back patio, while the spacious game/theater room offers built-in speakers and a wet bar with beverage refrigerator. An additional bonus room adds flexibility and could be another family room or Kid’s den. The primary retreat showcases a 17-foot cathedral ceiling, stone fireplace and spa bath with a clawfoot tub, walk-in shower and quartz-topped vanities. Walk-in closets, abundant storage and a large laundry/mudroom with under cabinet dog crate area enhance everyday living. A four-car garage includes workshop space, a landing area with a ”friend door” to driveway, and a custom DOG WASH. An above-ground OZ ROOM storm shelter, zoned HVAC, tankless water heater, SPRAY FOAM INSULATION and water softener add practical comforts. Enjoy peaceful acreage living with access to Lazy E Arena, Route 66 attractions, Arcadia Lake, Edmond and the OKC metro. *Additional 10 acres with a stocked private pond is included!
-
Property type
House
-
Year built
2023
-
Price/sqft
$364
Features
Explore the Area
17250 E Sorghum Mill Road, Luther, OK 73054, Oklahoma, United States
View on Google Maps
Price per sqft
Low
High
Joined 3 years ago
You have inquired about this property
The agent will contact you soon by
Listed by
5
Listings
2024
Joined
Book home tour with the agent
Choose a date and whether you'd like a virtual or in-person tour with the agent.
Preferred date
Tour type

CENTURY 21 Judge Fite Company
15220 N Western Ave Suite M, 73013, Edmond, Oklahoma, United States
View agency profile
Legacy of serving the real estate needs of Texas and Oklahoma as the No. 1
CENTURY 21® for more than 85 years. #whereyoufeelathome #c21jfc
CENTURY 21® for more than 85 years. #whereyoufeelathome #c21jfc
Last updated
Today
First listed
November 15
Listing reference
FEA977EA-0D7E-4245-8166-F666720F03A6
Similar Properties Nearby
New Listings in Luther
Explore More Homes for Sale
Luther, OK, United States popular searches
- Properties with Garden in Luther, OK, United States
- Water View properties in Luther, OK, United States
- Properties with Game Room in Luther, OK, United States
- Properties with Library in Luther, OK, United States
- Modern properties in Luther, OK, United States
- Properties with Elevator in Luther, OK, United States
- Properties with Terrace in Luther, OK, United States
Related Guides & Stories
Trusted by the World's Leading Brokers
The agents behind the world's most exceptional properties list with JamesEdition.
- Listings from Sotheby's, Christie's, BARNES, and Engel & Völkers
- Every listing reviewed before it goes live
- Connect directly with verified listing agents
By continuing you agree to our Terms and Privacy Policy.
Brokerages we
partnered with
partnered with