Exklusive Villa Mit Privatem Wellness Und Indoor Poolbereich Auf Parkähnlichem Grundstück In Lusten
- 8 Beds
- 2 Baths
- 4,198 Sqft
- 23,509 Sqft lot
- Updated: July 29
About the Property
Some properties offer living space – this villa offers a lifestyle.
Set on an impressive, approximately 2,184 m² park-like plot on the quiet outskirts of Lustenau, you will find an extraordinary estate that impresses with spaciousness, timeless architecture, and a unique living atmosphere. This representa
Some properties offer living space – this villa offers a lifestyle.
Set on an impressive, approximately 2,184 m² park-like plot on the quiet outskirts of Lustenau, you will find an extraordinary estate that impresses with spaciousness, timeless architecture, and a unique living atmosphere. This representative property offers the highest living comfort and versatile usage options – as an exclusive family residence, prestigious home, or multi-generational house.
With a total living area of around 390 m², divided into about 150 m² on the ground floor, approximately 135 m² on the upper floor, and a roughly 108 m² private wellness and indoor pool area, this property offers exceptional spaciousness and an incomparable sense of space. The space is complemented by a basement of about 145 m², providing ample room for technical equipment, storage, and various uses.
Top-Level Living Quality
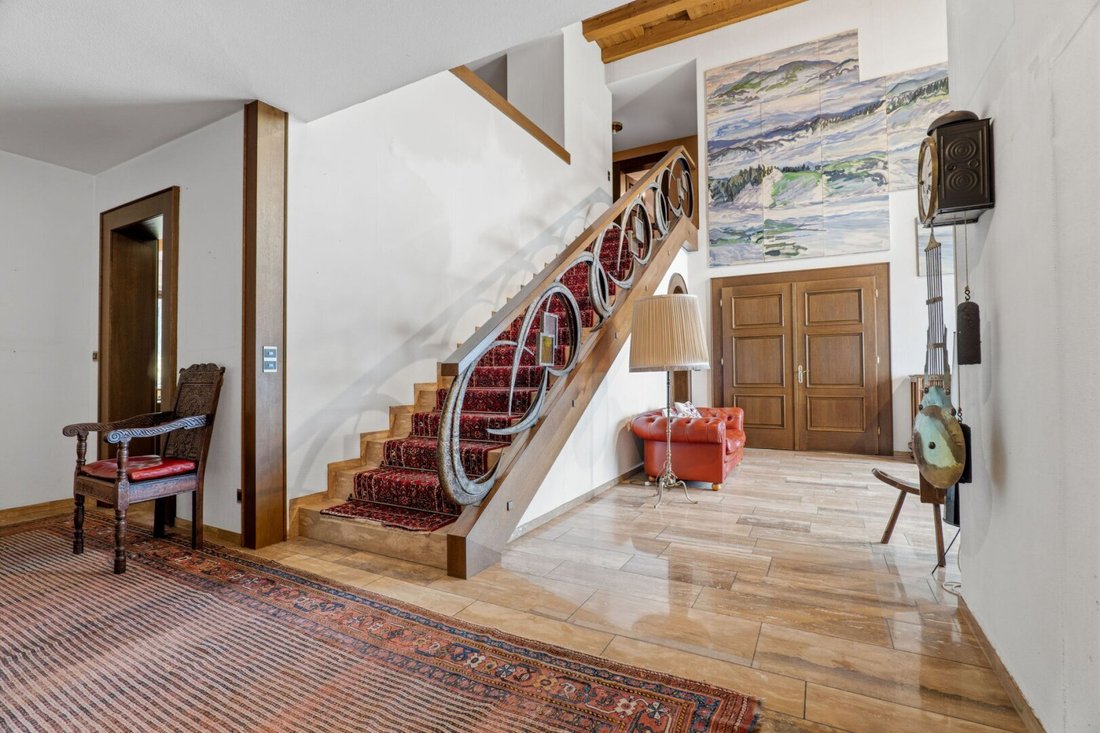
Upon entering the villa, the generous entrance area conveys a sense of openness and elegance. The impressive entrance hall with its open gallery gives the house a representative atmosphere and emphasizes the architectural spaciousness of this special property.
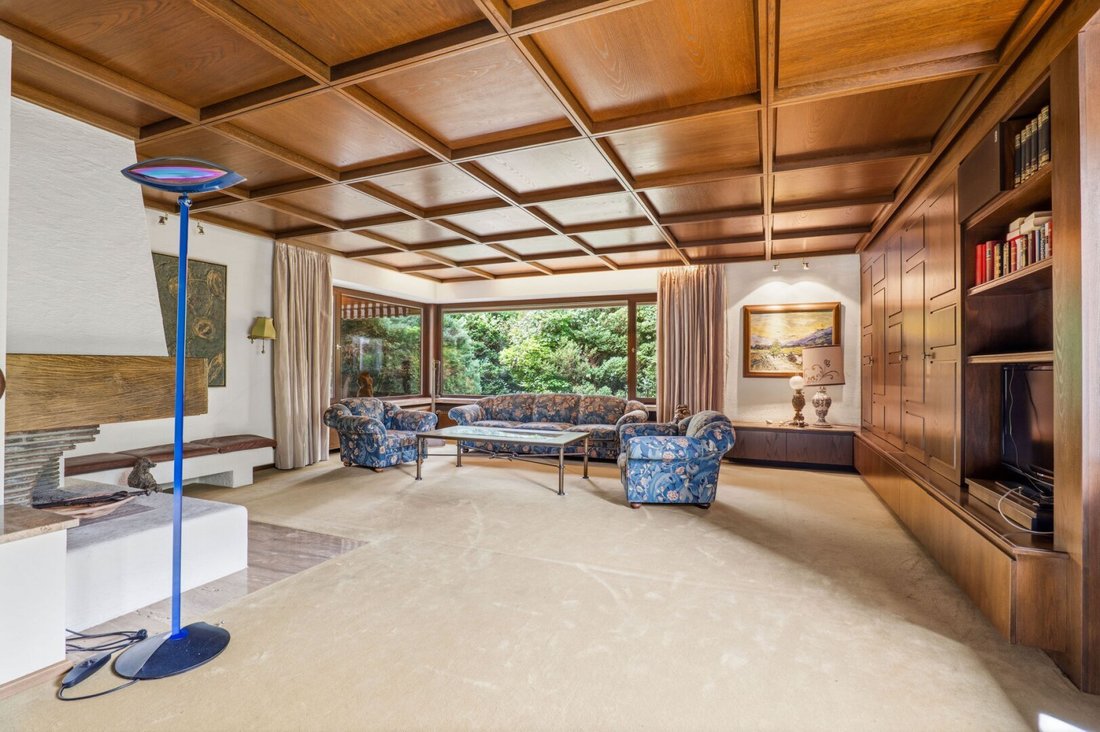
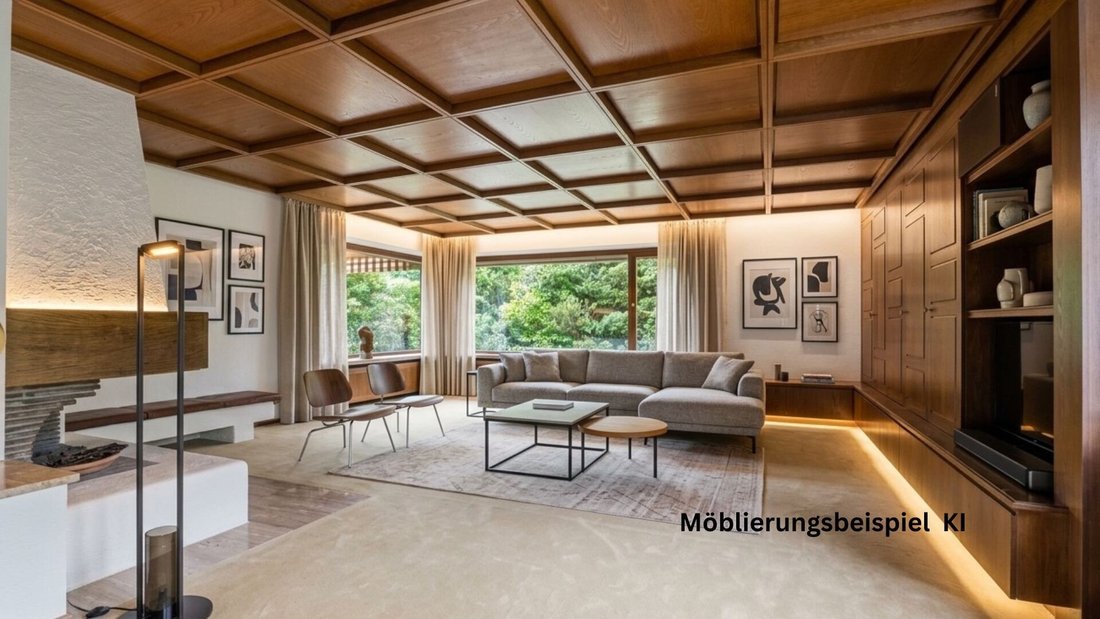
The ground floor forms the heart of the villa. The expansive living area with an open fireplace creates a cozy atmosphere and flows harmoniously into the separate dining room. The spacious kitchen offers ideal conditions for cooking together and enjoying social hours with family and friends. This level is completed by a guest toilet.
A special highlight is the approximately 108 m² private wellness and indoor pool area. Generously designed and flooded with light, it creates an exclusive retreat for relaxation and rejuvenation. This exceptional area gives the villa its distinctive character and underscores the high living comfort.
Via the elegant staircase, you reach the upper floor. Five spacious rooms offer versatile usage options. The exclusive master suite features a private dressing room and a high-quality marble bathroom. Another bathroom with natural light, a separate toilet, a storage room, and an attic room complete this living level.
The fully basemented area of about 145 m² offers extensive storage and technical spaces as well as versatile usage possibilities.
A Garden Like a Private Park
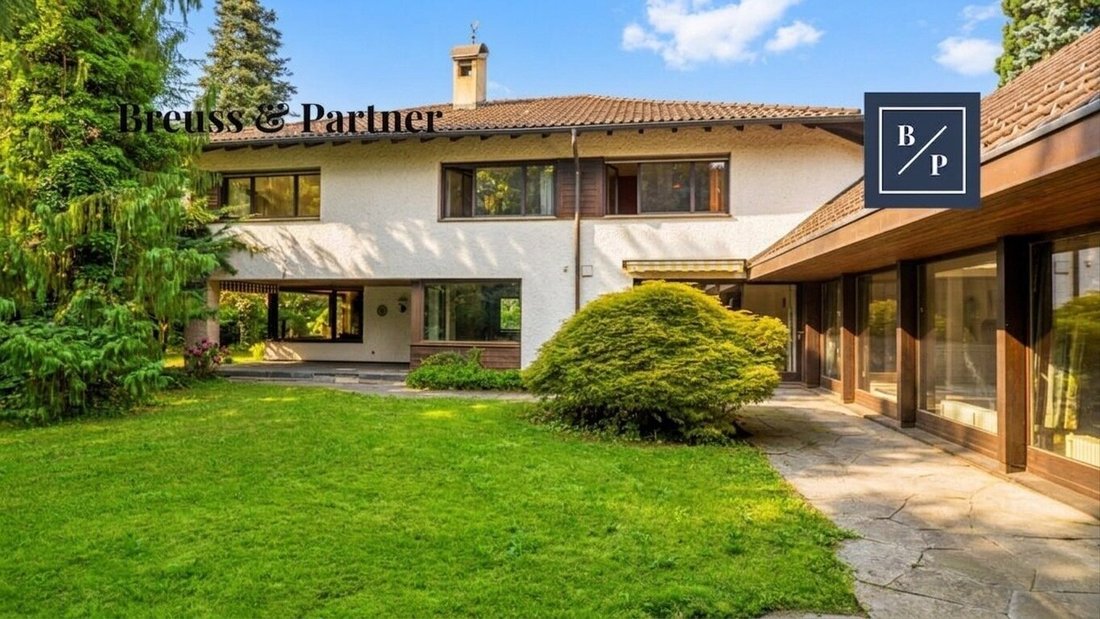
The lovingly landscaped garden has matured over decades and now presents itself like a private park. Mature trees, well-maintained green areas, and spacious terraces create an ambiance that uniquely combines tranquility, privacy, and nature.
Here you can enjoy sunny hours in the greenery, stylish garden parties, or relaxed moments with your family. This exceptional plot offers the perfect setting for the highest quality of life.
Room for Your Personal Touch
The villa is in well-maintained overall condition and impresses with its exceptionally spacious architecture and solid construction. At the same time, it offers the rare opportunity to carefully develop individual areas according to your own ideas and contemporary living standards.
The timeless architecture, generous room layout, and high-quality materials such as natural stone and marble floors provide an excellent foundation to give this special property a very personal touch. This creates an exclusive residence that stylishly combines historic charm with modern living comfort.
High-Quality Features
The villa impresses with an exceptionally spacious layout and numerous high-quality features:
- Total living area approx. 390 m², divided into:
- approx. 150 m² living space on the ground floor
- approx. 135 m² living space on the upper floor
- approx. 108 m² private wellness and indoor pool area
- Fully basemented with approx. 145 m² usable space
- Park-like plot of approx. 2,184 m²
- 9 spacious rooms
- Representative living area with open fireplace
- Exclusive natural stone and marble floors
- Impressive gallery with an open spatial feeling
- Master suite with dressing room and high-quality marble bathroom
- Additional bathroom with natural light
- Guest toilet on the ground floor
- Separate toilet on the upper floor
- Spacious fitted kitchen
- Practical laundry chute
- Sunny south-facing balcony
- Two large terraces
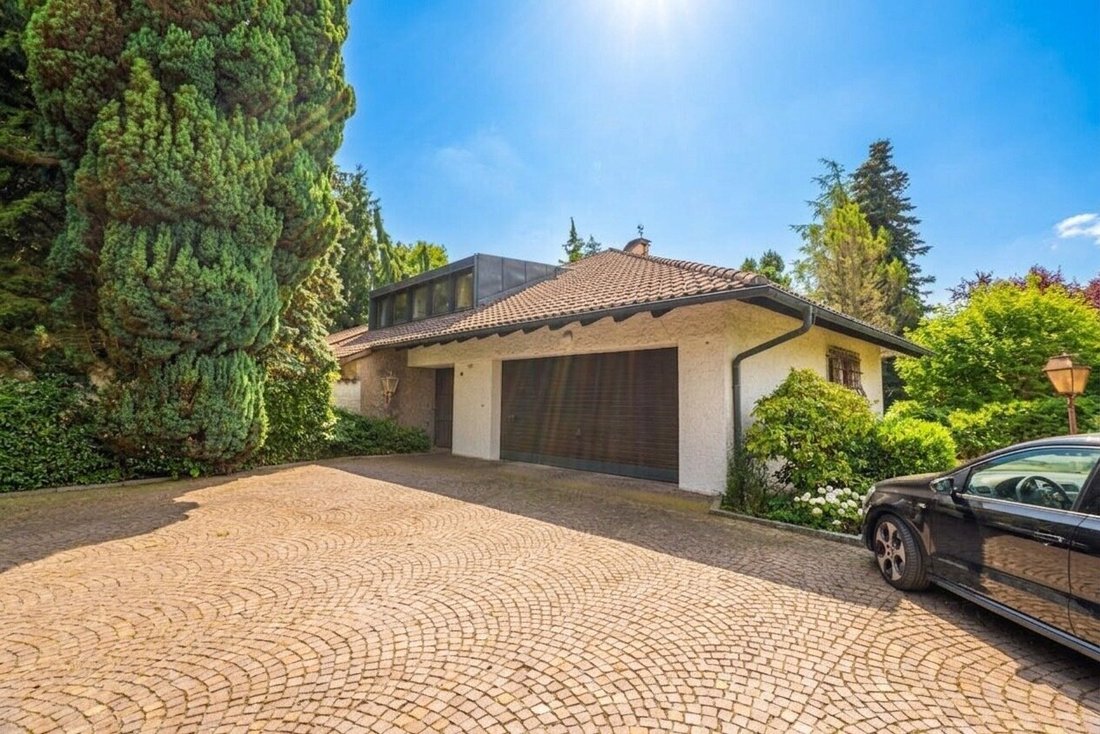
- Double garage of approx. 45 m² including storage room
- Numerous outdoor parking spaces
- Oil central heating and open fireplace
- Optionally, the property can be expanded by acquiring a northern adjacent plot (approx. 440 m²) and an eastern plot (approx. 1,710 m²).
Location
The villa is located in the popular district of Rheindorf on the outskirts of Lustenau – one of the most sought-after residential areas in the market town.
Here you enjoy the perfect combination of living close to nature and excellent infrastructure. Kindergarten, schools, doctors, pharmacy, shopping facilities, bakeries, as well as bus and train connections are nearby and easily accessible. The excellent location combines peace and privacy with short distances in all directions.
Purchase Price
€ 1,899,000
Availability
Available immediately.
Conclusion
This villa is much more than a property – it is an extraordinary estate with character. The impressive architecture, spacious living areas, exclusive private wellness and indoor pool area, park-like garden, and quiet location make this property a rare opportunity on the Vorarlberg real estate market.
Whether as a prestigious residence, stylish family home, or long-term investment – this estate combines spaciousness, privacy, and top-level living quality.
We would be pleased to present this exclusive property to you in a personal viewing. We look forward to introducing you to this exceptional estate in person.
For a 360° tour, please use the following link:
360° Tour
Please note that the plans have been newly visualized and we cannot guarantee a scale-accurate implementation. If needed, we will gladly send you the original plans.
All information is given to the best of our knowledge. Errors and prior sale reserved. This exposé is preliminary information; the purchase contract alone is legally binding. §15 of the Broker Ordinance is considered agreed.
The agent acts as a dual agent.
-
Property type
Villa
-
Year built
1970
-
Price/sqft
$506
Features
- Garden
- Terrace
- Garage
- Fireplace
- Indoor Pool
- Mountain View
- Privacy
- Basement
- High Ceiling
Explore the Area
The agent will contact you soon by
Listed by
Book home tour with the agent
Choose a date and whether you'd like a virtual or in-person tour with the agent.
Trusted by the World's Leading Brokers
The agents behind the world's most exceptional properties list with JamesEdition.
- Listings from Sotheby's, Christie's, BARNES, and Engel & Völkers
- Every listing reviewed before it goes live
- Connect directly with verified listing agents
By continuing you agree to our Terms and Privacy Policy.