$589,900
Single Family Residence In Lupton City
- 4 Beds
- 4 Baths
- 2,929 Sqft
- 7,841 Sqft lot
- Updated: Today
- Source: Realtracs MLS#3520812
About the Property
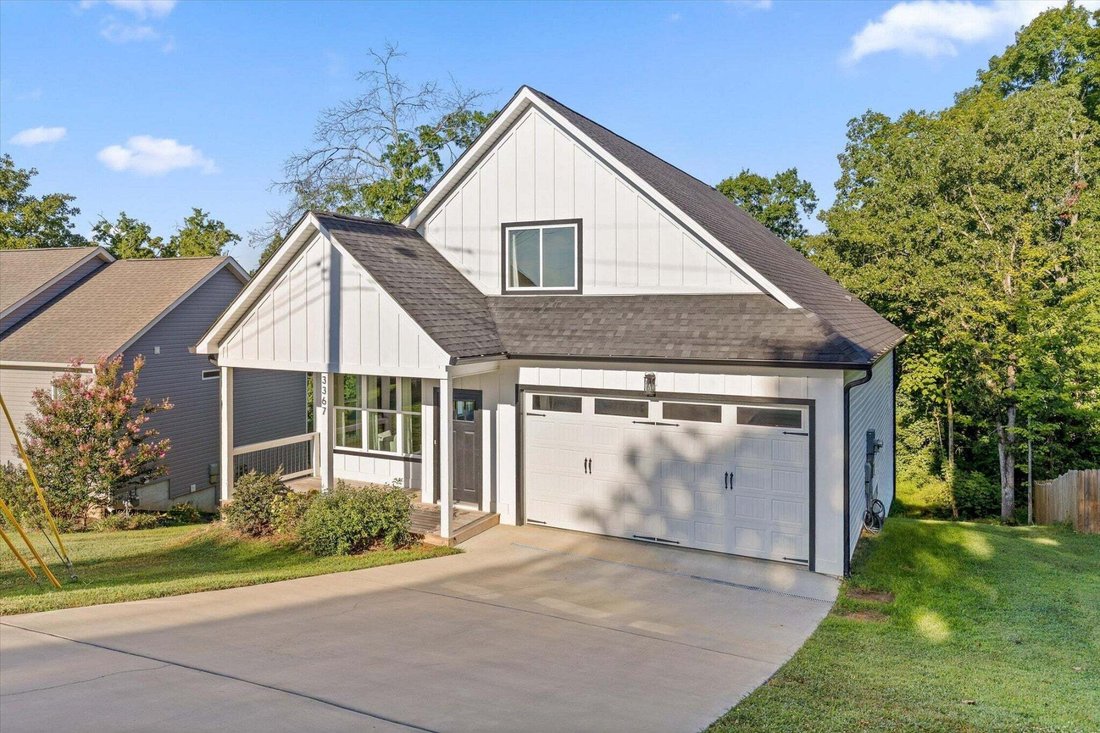
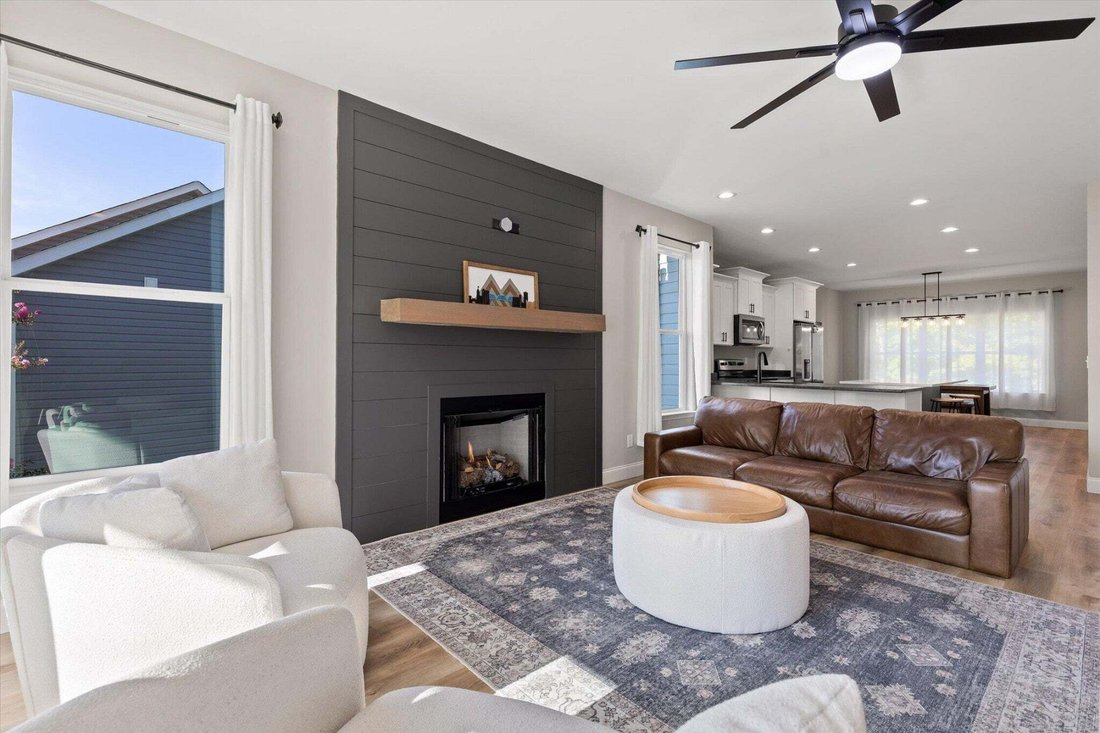
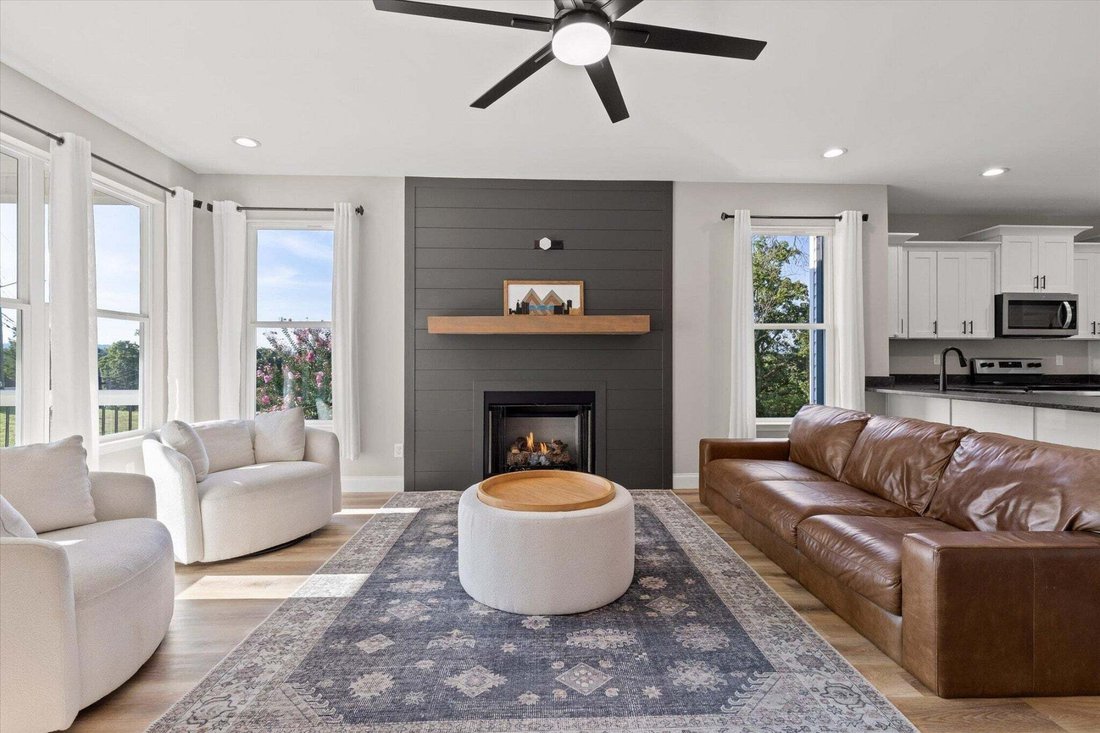
Your new home in popular Lupton City, has it all. Thoughtful design, space, flexibility, and location you’ve been searching for without compromising style along with a one year home warranty. Built in 2023, this 4-bedroom, 3.5-bath residence offers 2,550 square feet of well-planned living space and a two-car garage. Step inside the welcoming great room iluminated with abundant natural light and a
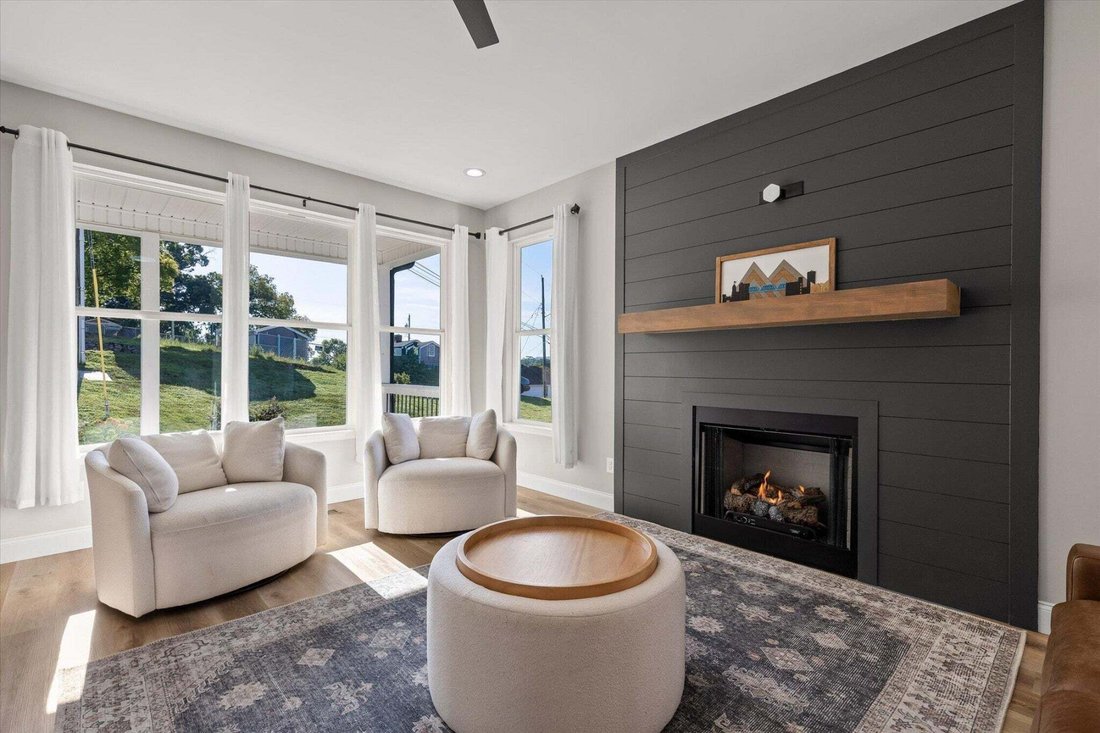
Your new home in popular Lupton City, has it all. Thoughtful design, space, flexibility, and location you’ve been searching for without compromising style along with a one year home warranty. Built in 2023, this 4-bedroom, 3.5-bath residence offers 2,550 square feet of well-planned living space and a two-car garage. Step inside the welcoming great room iluminated with abundant natural light and a cozy fireplace. The open-concept layout flows seamlessly into the kitchen and dining area, with the second-story deck just a few easy steps away. Whether it’s a tranquil evening by the fireplace, a summer cookout, or hosting the holidays, your new home can handle it all. The primary bedroom, with a generously sized walk-in closet and en suite bathroom, is located on the main floor along with the laundry room and half bath, offering everyday efficiency and convenience. Upstairs, a versatile loft creates the perfect spot for a reading nook, workspace, or play area, along with two additional bedrooms, a full bathroom, and a large walk-in attic for convenient storage. Downstairs, the finished daylight basement includes an oversized bedroom, full bathroom, massive den with walk-out access to the lower deck, and a large partially finished room offering even more storage. This level was created for the way people actually live today. Whether you need a media room, home office, guest space, workout area, craft or hobby room, or simply more room to spread out, your imagination is the only limit here. The double decks feel tucked away against a serene wooded backdrop, creating the kind of setting that makes early-morning coffee and evening gatherings feel a little more special. When when you’re ready to venture out, the location puts so much of Chattanooga within easy reach. Coolidge Park and the vibrant North Shore community are just 11 minutes away, while Rivermont Park is only two minutes from your new home offering a public boat ramp with access to the Tennessee River,
-
Property type
House
-
Floors
2
-
Year built
2023
-
Price/sqft
$201
Features
- Garage
- Walk In Closet
- Fireplace
- Open Kitchen
- New Builds
- Basement
- Panoramic / Scenic View
- Washer Dryer
- Kitchen island
Features
Lot
- Panoramic / Scenic View
- New Builds
Indoor
- High Ceiling
- Fireplace
- Kitchen island
- Washer Dryer
- Laundry Room
- Open Kitchen
- Basement
- Walk In Closet
Outdoor
- Garage
Explore the Area
3367 Northrop Street, Chattanooga, Tennessee, United States
View on Google Maps
Price per sqft
Low
High
Joined 8 months ago
You have inquired about this property
The agent will contact you soon by
Listed by
37
Listings
2025
Joined
Book home tour with the agent
Choose a date and whether you'd like a virtual or in-person tour with the agent.
Preferred date
Tour type
Last updated
Today
First listed
Aug 23
Listing reference
3520812
Listing status
Based on information submitted to the MLS GRID as of 2026. All data is obtained from various sources and may not have been verified by broker or MLS GRID. Supplied Open House Information is subject to change without notice. All information should be independently reviewed and verified for accuracy. Properties may or may not be listed by the office/agent presenting the information.
Similar Properties Nearby
New Listings in Chattanooga

Explore More Homes for Sale
Chattanooga, TN, United States property types
- Houses for sale in Chattanooga, TN, United States
- Townhouses for sale in Chattanooga, TN, United States
- Condos for sale in Chattanooga, TN, United States
- Land for sale in Chattanooga, TN, United States
- Farm Ranches for sale in Chattanooga, TN, United States
- Apartments for sale in Chattanooga, TN, United States
Chattanooga, TN, United States popular searches
- Properties with Garage in Chattanooga, TN, United States
- Properties with Pool in Chattanooga, TN, United States
- Mountain View properties in Chattanooga, TN, United States
- Panoramic / Scenic View properties in Chattanooga, TN, United States
- Properties with Tennis Court in Chattanooga, TN, United States
- Gated Community properties in Chattanooga, TN, United States
- Water View properties in Chattanooga, TN, United States
- Waterfront properties in Chattanooga, TN, United States
- Properties with Elevator in Chattanooga, TN, United States
- Properties with Outdoor Kitchen in Chattanooga, TN, United States
- River View properties in Chattanooga, TN, United States
- City View properties in Chattanooga, TN, United States
- Riverfront properties in Chattanooga, TN, United States
- Lakefront properties in Chattanooga, TN, United States
- Golf View properties in Chattanooga, TN, United States
- Properties with Library in Chattanooga, TN, United States
- Properties with Cinema in Chattanooga, TN, United States
- Properties with Wine Cellar in Chattanooga, TN, United States
- Hilltop properties in Chattanooga, TN, United States
- Equestrian properties in Chattanooga, TN, United States
- Beachfront properties in Chattanooga, TN, United States
- Sea View properties in Chattanooga, TN, United States
- Properties with Steam Room in Chattanooga, TN, United States
- Properties with Helipad in Chattanooga, TN, United States
Related Guides & Stories
Trusted by the World's Leading Brokers
The agents behind the world's most exceptional properties list with JamesEdition.
- Listings from Sotheby's, Christie's, BARNES, and Engel & Völkers
- Every listing reviewed before it goes live
- Connect directly with verified listing agents
By continuing you agree to our Terms and Privacy Policy.
brokerages we
partnered with
partnered with