$562,065
Propriété Magnifiquement Rénovée
- 5 Beds
- 3 Baths
- 3,520 Sqft
- 3.31 Ac lot
- Updated: August 7
About the Property
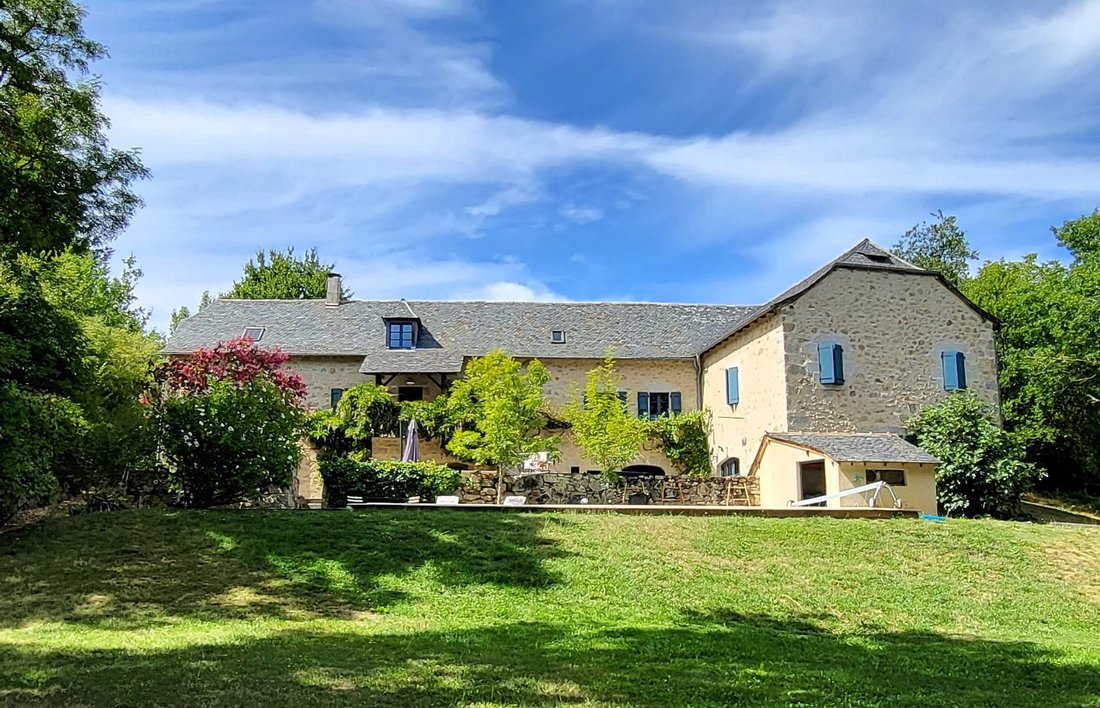
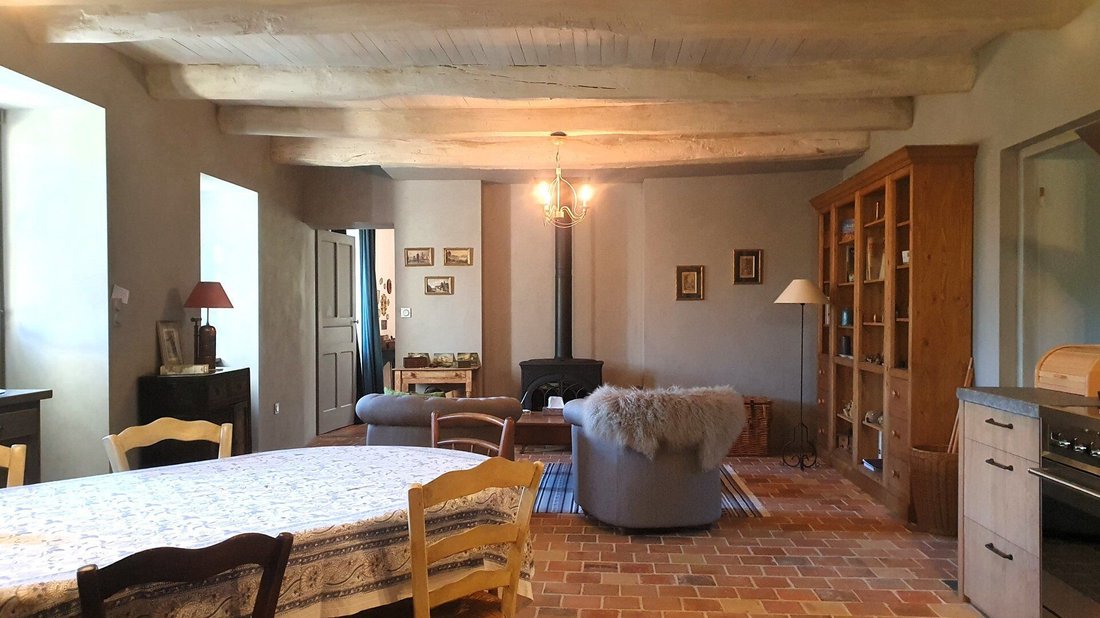
This property has undergone a recent high-quality renovation with a rare level of finish while preserving its old charm (wood, stone, terracotta...). The stone-built house faces south and features a swimming pool and over 1.3 hectares of land, bordered by a charming river. The property is immediately habitable, healthy, well-kept, and meticulously maintained. No urgent work is required. A large pa
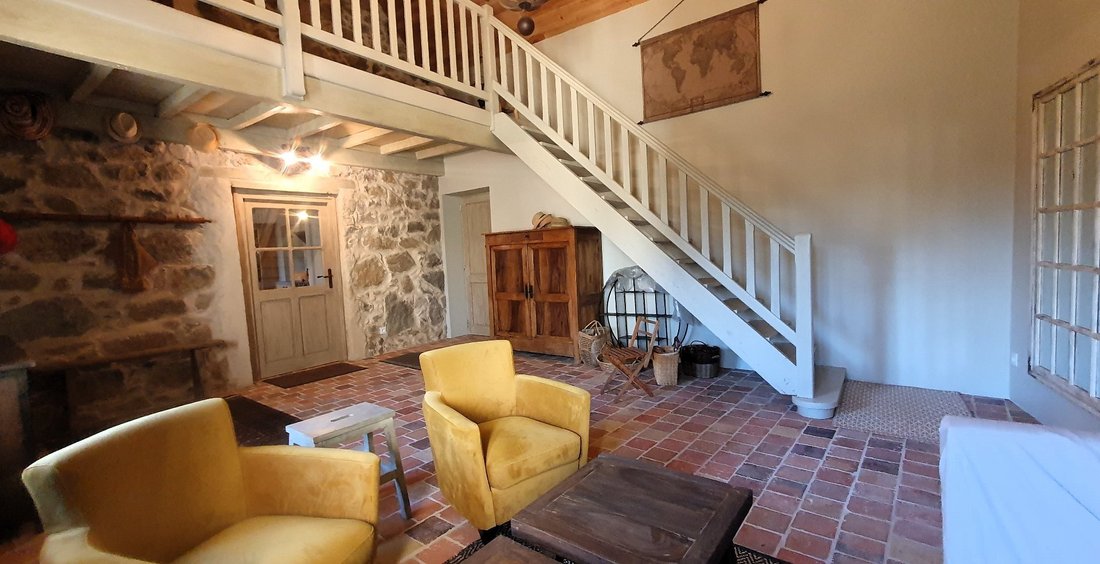
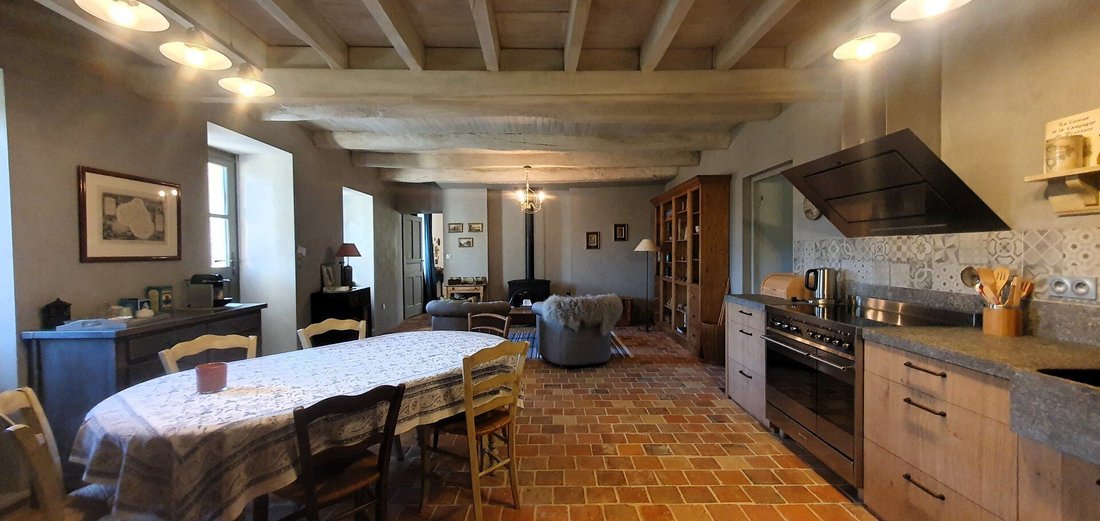
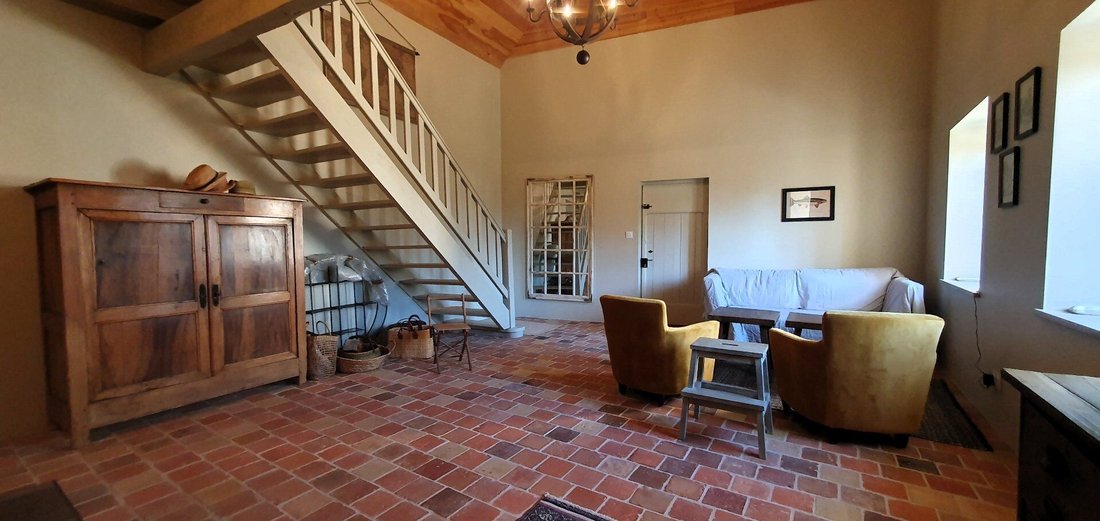
This property has undergone a recent high-quality renovation with a rare level of finish while preserving its old charm (wood, stone, terracotta...). The stone-built house faces south and features a swimming pool and over 1.3 hectares of land, bordered by a charming river. The property is immediately habitable, healthy, well-kept, and meticulously maintained. No urgent work is required. A large paved and covered area serves as the entrance porch (25 m²). You enter the house through a large living room with a beautiful ceiling height featuring cedar planks. To the right, a door leads to the first part of the house. This area includes a large room (kitchen/dining room/living room) equipped with a wood stove. From here, there is access to the garden via a porch above a beautiful stone staircase that leads to a courtyard, the pool, and the land by the river. From the large room, you can reach a utility room and a toilet. Finally, another door leads to a bedroom with an en-suite (26 m² + 8 m²). Adjacent is a small terrace. In the main living room, a staircase leads to a mezzanine followed by a corridor that leads to two bedrooms (16 and 26 m²) and a bathroom. To the left of the main living room, you enter the second part of the property (a former barn). A large room with a storage area leads to two bedrooms, each with an en-suite shower room. On the lower floor, there are two small cellars and a large living area with a summer kitchen. From this room, a bay window provides access to the courtyard and the pool. On the same level, there is also a tiled workshop (33 m²), an earthen cellar (41 m²), and another workshop of 26 m² with a concrete slab, extended by a 13 m² cellar. The property has a well. Below, a flat, partly shaded area along the river offers the prospect of pleasant moments by the water. The sanitation system is recent. The layout of the house offers the possibility to live all on one level, accommodate a large family (five bedrooms), split the property into two separate living spaces, or create a holiday rental. A remarkable property! Information on the risks to which this property is exposed is available on the Géorisques website: [hidden information]
Information on the risks to which this property is exposed is available on the Géorisques website: https://www.georisques.gouv.fr/
Information on the risks to which this property is exposed is available on the Géorisques website: https://www.georisques.gouv.fr/
-
Property type
Villa
-
Year built
1880
-
Price/sqft
$159
Features
- Garden
- Pool
- Riverfront
- Renovated
- Basement
- High Ceiling
- Stone Countertops
Explore the Area
Joined 5 months ago
You have inquired about this property
The agent will contact you soon by
Listed by
6
Listings
2026
Joined
Book home tour with the agent
Choose a date and whether you'd like a virtual or in-person tour with the agent.
Preferred date
Tour type
Last updated
August 7
First listed
May 27
Listing reference
27455
Trusted by the World's Leading Brokers
The agents behind the world's most exceptional properties list with JamesEdition.
- Listings from Sotheby's, Christie's, BARNES, and Engel & Völkers
- Every listing reviewed before it goes live
- Connect directly with verified listing agents
By continuing you agree to our Terms and Privacy Policy.