$950,000
Single Family Detached Lumberton
- 4 Beds
- 4 Baths
- 3,930 Sqft
- 27,443 Sqft lot
- Updated: September 9
- MLS#NJBL2118850
About the Property
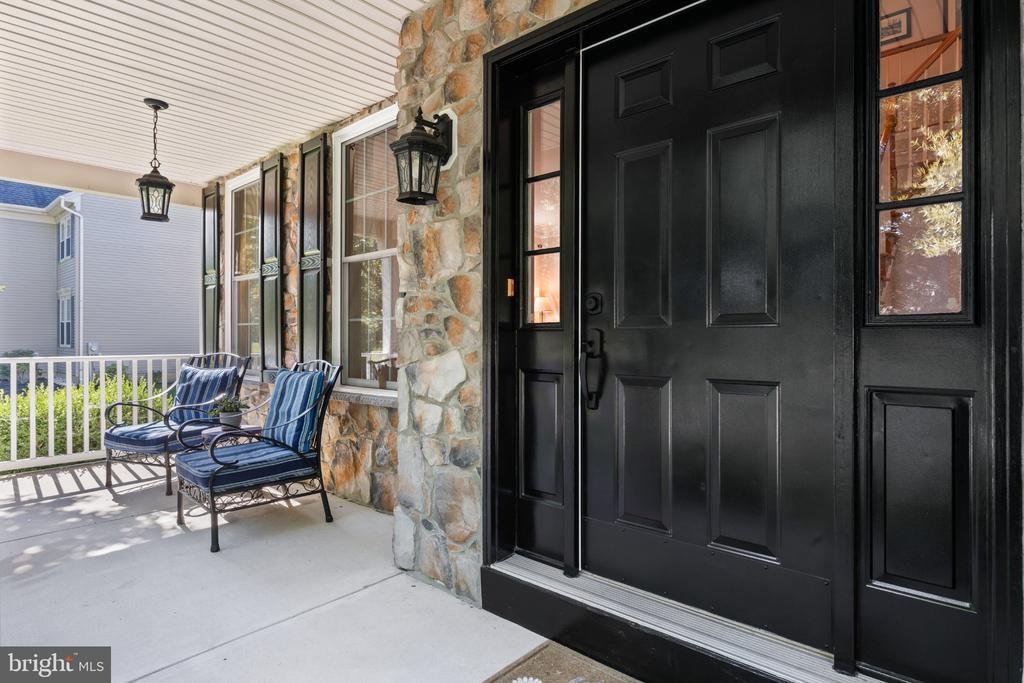
Welcome To This Exceptional 4 Bed, 3.5 Bath Brinton Model In Lumberton’s Highly Sought-After Coventry Glen, Where Timeless Style, Meticulous Care, Impressive Updates, And Resort-Inspired Outdoor Living Come Together On Just Over Half An Acre. From The Moment You Arrive, Beautiful Landscaping And A Charming Front Porch Create An Inviting First Impression. Step Inside To A Home That Is Truly Pristin
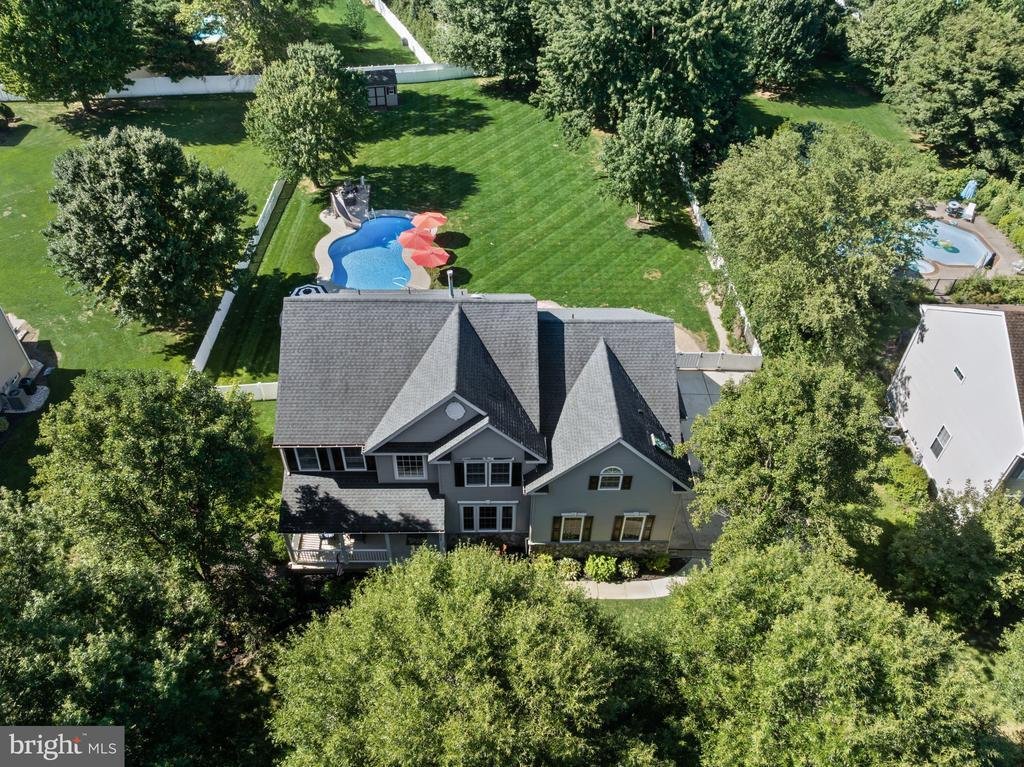
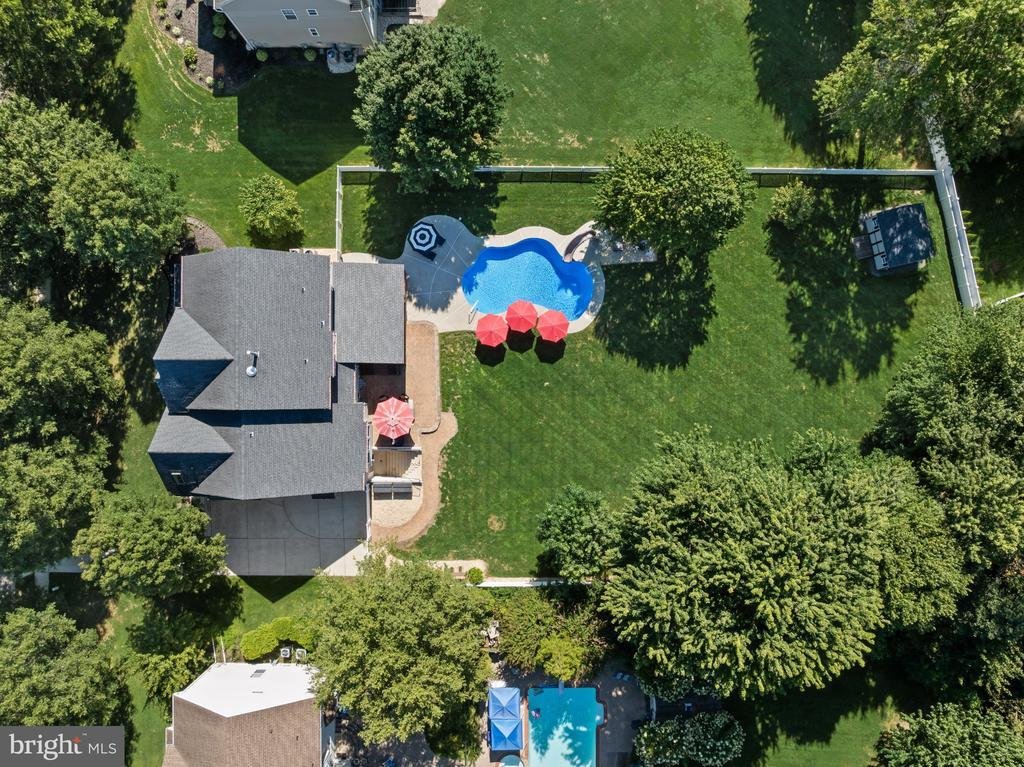
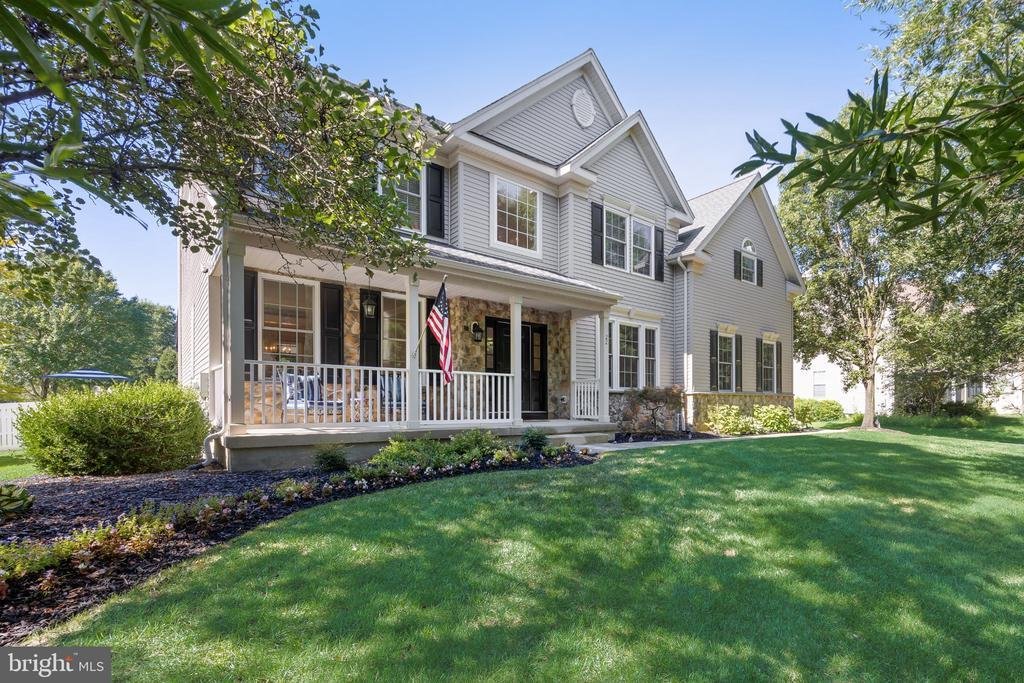
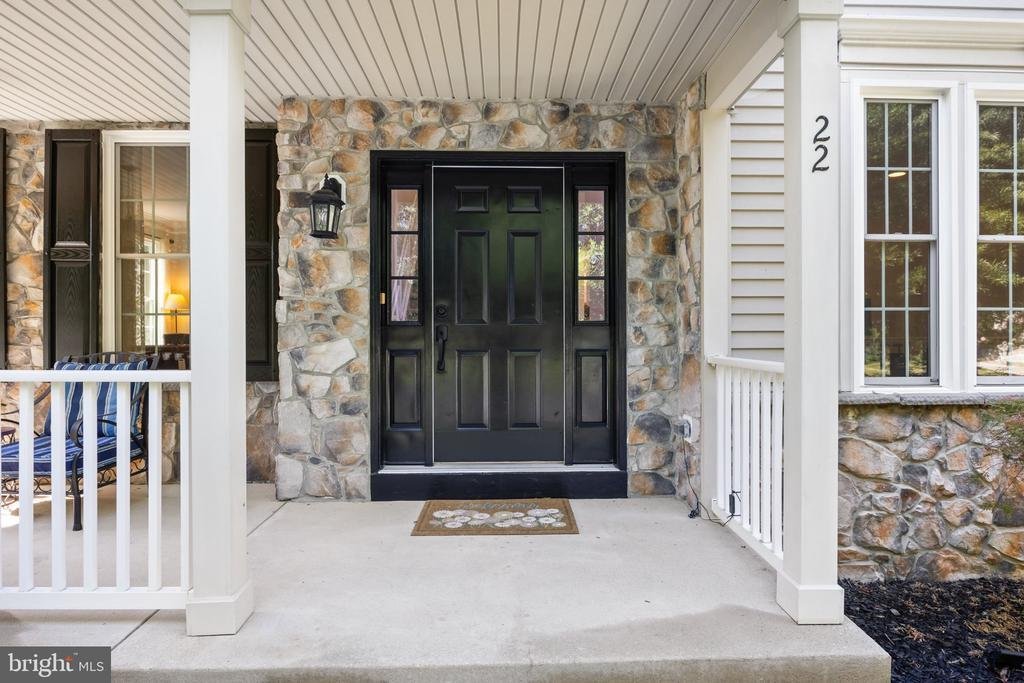
Welcome To This Exceptional 4 Bed, 3.5 Bath Brinton Model In Lumberton’s Highly Sought-After Coventry Glen, Where Timeless Style, Meticulous Care, Impressive Updates, And Resort-Inspired Outdoor Living Come Together On Just Over Half An Acre. From The Moment You Arrive, Beautiful Landscaping And A Charming Front Porch Create An Inviting First Impression. Step Inside To A Home That Is Truly Pristine—Freshly Painted Throughout, Flooded With Natural Light, And Impeccably Maintained. Gorgeous Refinished Hardwood Floors Extend Throughout Most Of The Main Level, While Extensive Millwork And Architectural Details Add Character And Sophistication. Just Off The Foyer, Double French Doors Open To A Private Home Office. The Spacious Formal Living Room Offers Hardwood Flooring And Classic Wainscoting And Flows Seamlessly Into The Elegant Dining Room, Creating The Perfect Backdrop For Memorable Gatherings. At The Heart Of The Home Is The Bright And Inviting Kitchen, Featuring A New (2025) Refrigerator, Stone Backsplash, White Washed Cabinetry, Convenient Pantry, Updated Lighting, And A Center Island With Seating. Best Of All, The Kitchen Opens Directly To An Expansive Covered Deck, Creating An Effortless Transition From Indoor Living To Your Very Own Backyard Retreat. And What A Retreat It Is! Overlooking The Sprawling Yard, The Oversized Deck Features Dual Ceiling Fans And Plenty Of Space For Outdoor Dining, Relaxing, And Entertaining. Step Down To The Paver Patio And Sparkling Inground Pool, And Suddenly Every Summer Day Feels Like A Staycation. The Gorgeous Concrete Liner Pool (2017) Features A Slide And A Built-In Inground Cleaning System For Minimal Maintenance, While The Expansive Lawn Still Leaves Plenty Of Room To Play, Entertain, Garden, Or Simply Enjoy The Privacy And Open Space. Back Inside, The Impressive Family Room Sits Just Off The Kitchen, Offering The Perfect Place To Unwind, With A Dramatic Vaulted Ceiling, Cozy Gas Fireplace, And Convenient Rear Staircase Providing A Second Route To The Upper Level. Rounding Out The Main Floor Is A Half Bath And Laundry Room/Mudroom. Upstairs, Elegant Double Doors Introduce The Luxurious Primary Suite—A True Private Sanctuary Featuring A Spacious Sitting Area And Two Large Walk-In Closets. The Spectacular Primary Bath, Beautifully Renovated In 2023, Delivers A Spa-Like Experience With Heated Floors, A Skylight, Two Floating Vanities With LED Mirrors, And A Stunning Glass-Enclosed Stone And Tile Shower. Down The Hall You Will Find A Full Bath Featuring Dual Sinks, Three Additional Generously Sized Bedrooms, Including One With A Walk-In Closet, As Well As A Convenient Tech Center/Office Nook On The Upper Landing, Adding Even More Versatility. The Finished Walkout Basement Takes This Home To Another Level, Offering An Incredible Extension Of The Living Space With A Full Bathroom, Wet Bar, And Abundant Room For Entertaining, As Well As A Massive Amount Of Unfinished Storage Space. With Direct Access To The Backyard, It’s Perfectly Positioned For Poolside Entertaining And Effortless Indoor/Outdoor Gatherings. Additional Highlights Include A Newer Roof (2017), Newer Dual Zoned HVAC System And Hot Water Heater (2020), A Side Entry 2-Car Garage Equipped With A 240volt, 48amp Tesla Charger, And So Much More. Pristine, Spacious, Beautifully Updated, And Made For Entertaining, This Exceptional Coventry Glen Home Offers The Complete Package—Impressive Interiors, Flexible Living Space, A Luxurious Primary Retreat, And An Unforgettable Backyard Oasis. This Is More Than A Beautiful Home—It’s The Lifestyle You’ve Been Waiting For
-
Property type
House
-
Year built
2001
-
Price/sqft
$241
Features
Explore the Area
22 SHAMROCK ROAD, LUMBERTON, NJ 08048, New Jersey, United States
View on Google Maps
Price per sqft
Low
High
Joined 4 years ago
You have inquired about this property
The agent will contact you soon by
Listed by
8
Listings
2022
Joined
Book home tour with Christine Dash
Choose a date and whether you'd like a virtual or in-person tour with the agent.
Preferred date
Tour type

Last updated
September 9
First listed
Sep 9
Listing reference
2157221840844626
Listing status
Active-bright
Similar Properties Nearby
New Listings in Lumberton

Explore More Homes for Sale
Lumberton, NJ, United States property types
Lumberton, NJ, United States popular searches
- Properties with Fireplace in Lumberton, NJ, United States
- Properties with Garden in Lumberton, NJ, United States
- Properties with Fitness Center / Gym in Lumberton, NJ, United States
- Properties with Jacuzzi in Lumberton, NJ, United States
- Properties with Bar in Lumberton, NJ, United States
- Privacy properties in Lumberton, NJ, United States
- Properties with Game Room in Lumberton, NJ, United States
- Equestrian properties in Lumberton, NJ, United States
- Renovated properties in Lumberton, NJ, United States
- Panoramic / Scenic View properties in Lumberton, NJ, United States
Related Guides & Stories
Trusted by the World's Leading Brokers
The agents behind the world's most exceptional properties list with JamesEdition.
- Listings from Sotheby's, Christie's, BARNES, and Engel & Völkers
- Every listing reviewed before it goes live
- Connect directly with verified listing agents
By continuing you agree to our Terms and Privacy Policy.
brokerages we
partnered with
partnered with