$3,395,000

Single Family Residence In Lula

  • 4 Beds
  • 6 Baths
  • 8,229 Sqft
  • 55.0 Ac lot
  • Updated: March 31
  • 1
    Views for last 30 days
  • Source:
    First Multiple Listing Service (FMLS)  MLS#7650316

About the Property

Welcome to the beautifully crafted Hylander floor plan. This AR Homes plan was built in Asheville North Carolina as a model home with a sleek, contemporary design. Now we are looking to build this home with a mountain/lodge design with luxurious indoor and outdoor spaces. AshvilleCOs design with clean lines and an angled garage will turn rustic with wood beams and stone in this version. Visitors w
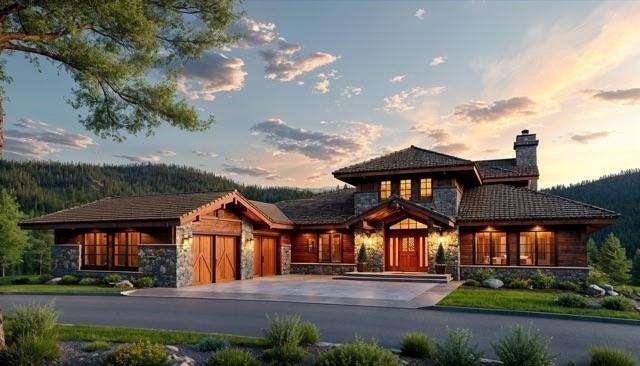
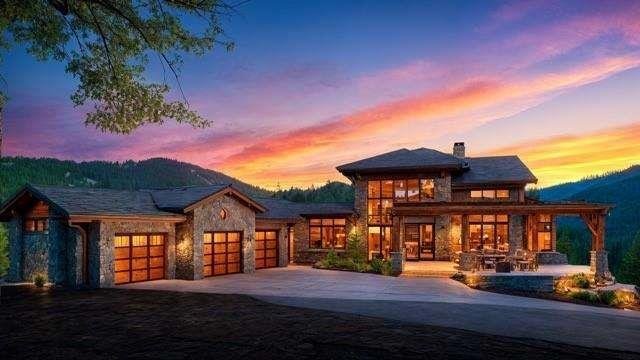
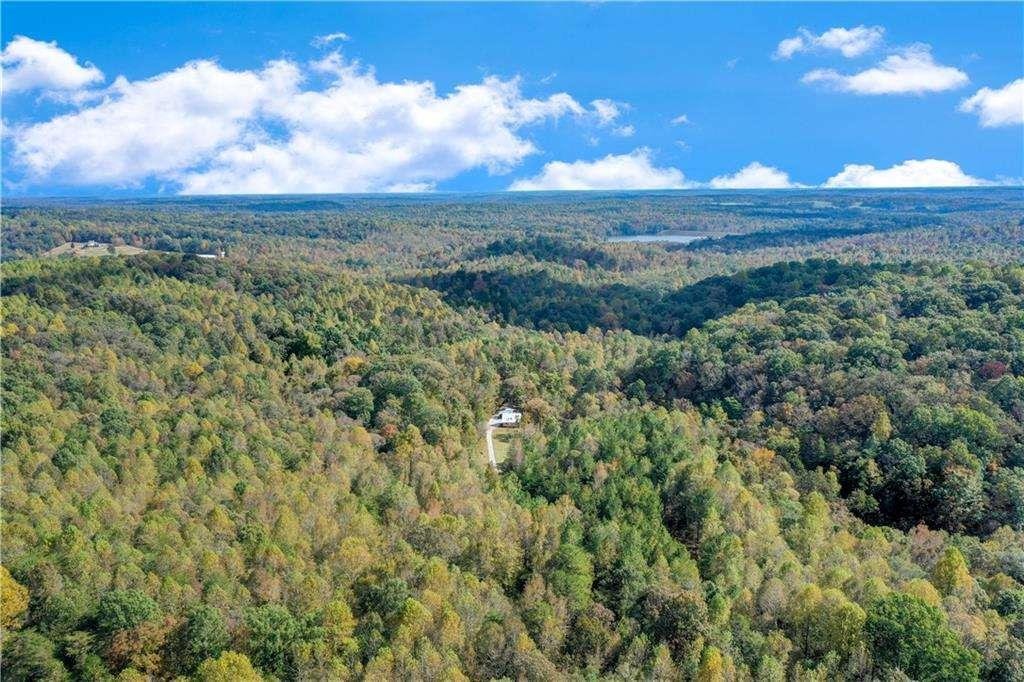
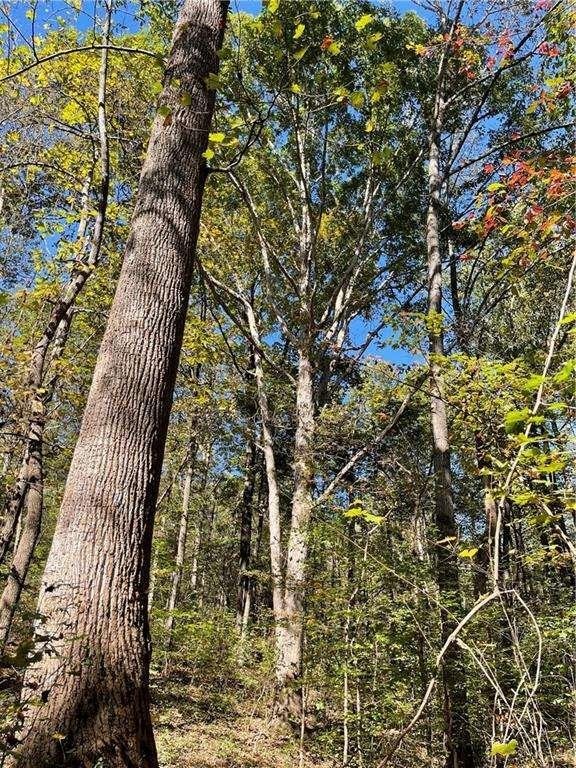
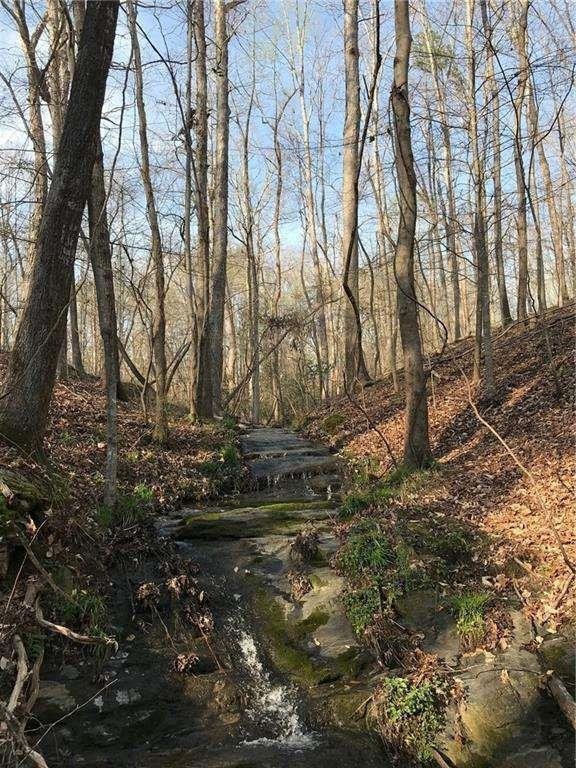
Welcome to the beautifully crafted Hylander floor plan. This AR Homes plan was built in Asheville North Carolina as a model home with a sleek, contemporary design. Now we are looking to build this home with a mountain/lodge design with luxurious indoor and outdoor spaces. AshvilleCOs design with clean lines and an angled garage will turn rustic with wood beams and stone in this version. Visitors will be guided to a large front porch and entryway. Once inside, an impressive 18CO tall foyer leads to a main living area with fireplace and glass walls that open to the porch. A first-floor ownerCOs suite offers quiet luxury on its own wing of the home, while downstairs offers three en suite bedrooms, a billiards room, club room, exercise space, and walk-out covered porch. The Hylander features a large prep kitchen located near home delivery and utility room with dog shower; ownerCOs suite with walk-in closet, large shower area, and sunlit tub; spacious lower level entertaining area with wine storage and wet bar; private, glass-cornered den in front of home for office or media space. The site on this 55 acre tract we have picked out can either have a 1,500 foot driveway from one road or a 4,000 foot driveway from another, which would be through an easement. The land is all wooded except for two wildlife food plots. There are at least two streams on the property. The property is adjoined by other big tracts. This is a to be built listing as we have partnered with our local AR Homes franchise.
  • Property type

    House

  • Year built

    2025

  • Price/sqft

    $412

Features

  • Garage
  • Walk In Closet
  • Fireplace
  • Modern
  • Office
  • Bar
  • Laundry Room

Explore the Area

55 Sweetwater Way, Hoschton, Georgia, United States View on Google Maps
Price per sqft
Low
High

View 387 more listings in Hoschton

Next Boulevard Real Estate - Atlanta

Joined 11 months ago
Your message
You have inquired about this property

The agent will contact you soon by

Listed by

Next Boulevard Real Estate - Atlanta
Georgia, United States
View agency profile
11
Listings
2025
Joined

Book home tour with the agent

Choose a date and whether you'd like a virtual or in-person tour with the agent.

In-person tour
Preferred date
Tour type
Next Boulevard Real Estate - Atlanta
Atlanta, Georgia, United States
View agency profile
Last updated
March 31
First listed
Sep 16, 2025
Listing reference
7650316
Listing status
Call

Start phone call with:

Hello, I’m calling for the property with the reference 7650316, which I discovered on JamesEdition.

After the call, we'll provide your contacts to the agent for easy communication.

brokerages we
partnered with