$3,120,393
Villa Céline, Lago Maggiore – Luino
- 5 Beds
- 8 Baths
- 8,612 Sqft
- 1.12 Ac lot
- Updated: June 24
- 40
About the Property
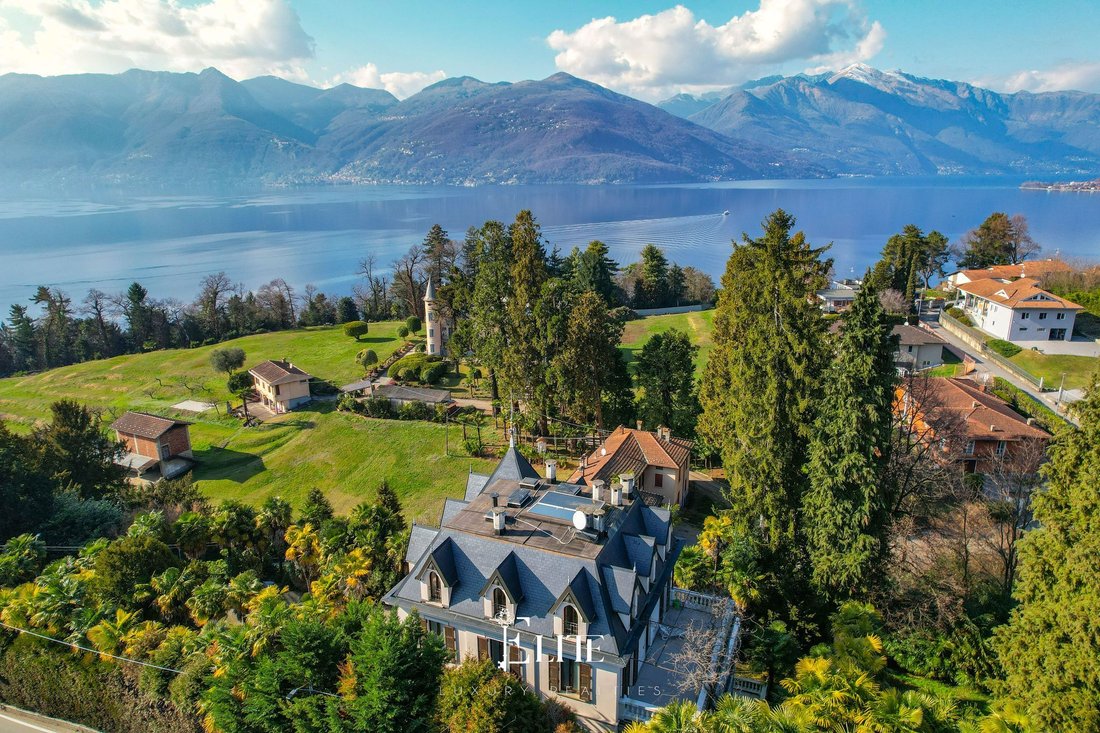
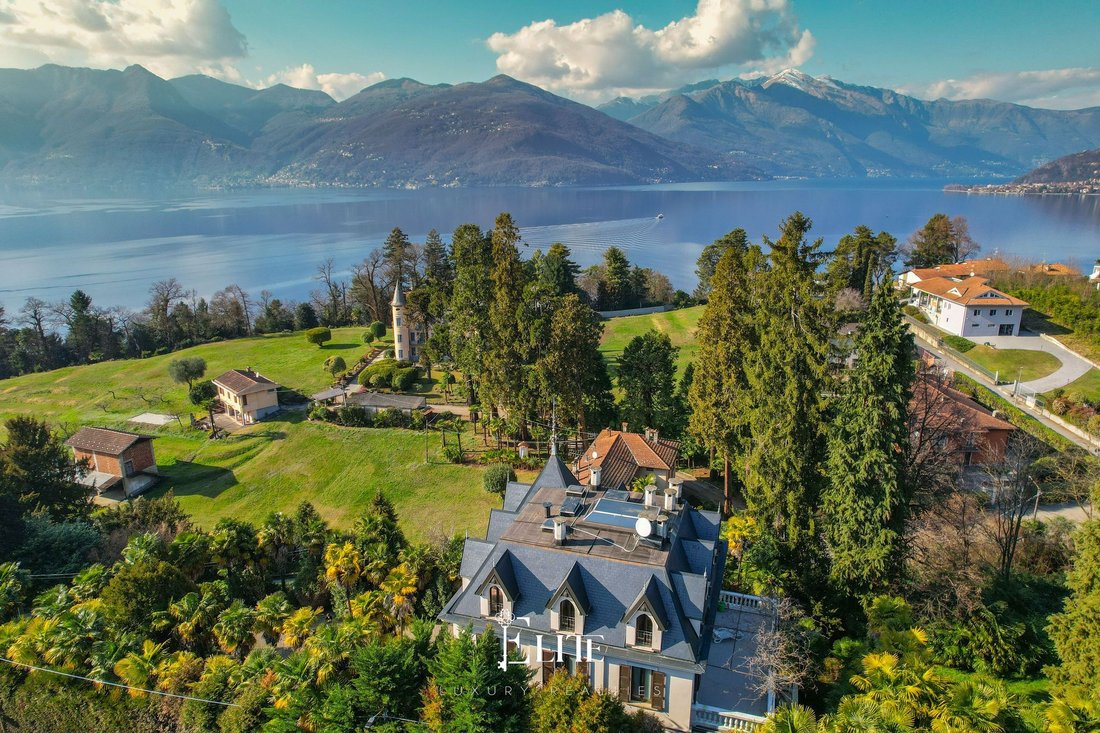
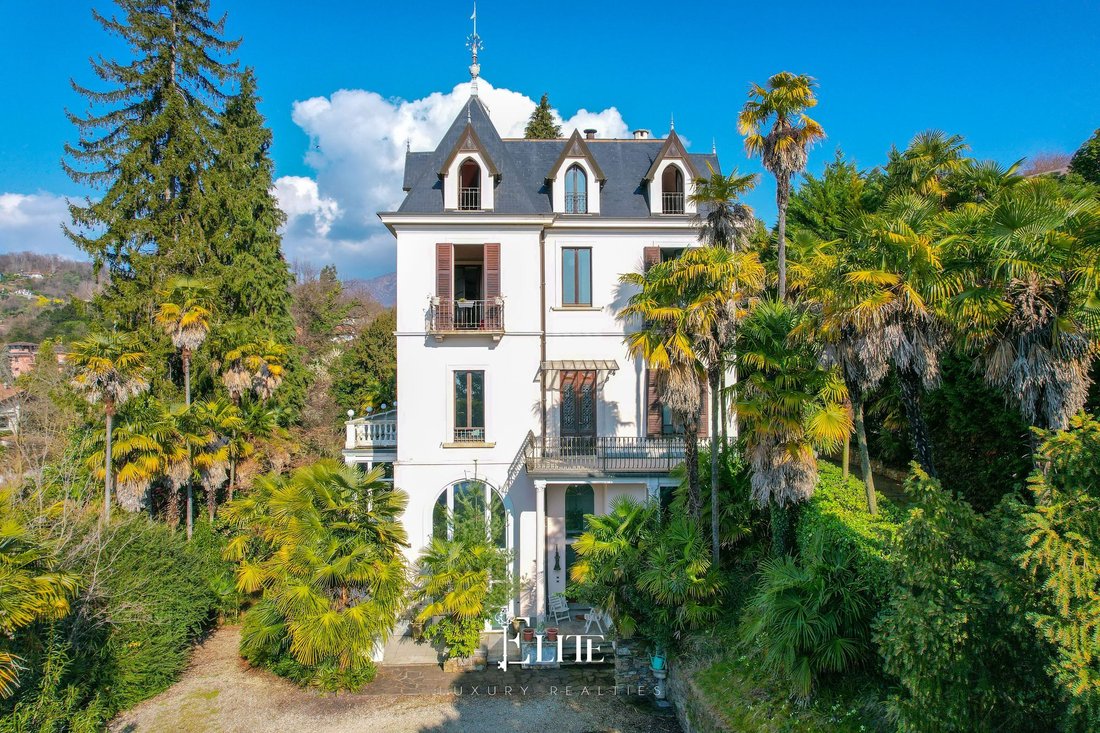
We are offering Villa Céline for sale, an elegant period residence situated in Luino on a hilltop with panoramic views, boasting sweeping vistas of Lake Maggiore.
The property is just a two-minute drive from the town centre – easily accessible by a short walk – and approximately fifteen minutes from the Swiss border.
The villa, built in the late 19th century and featuring original Art Nouv
The property is just a two-minute drive from the town centre – easily accessible by a short walk – and approximately fifteen minutes from the Swiss border.
The villa, built in the late 19th century and featuring original Art Nouv
We are offering Villa Céline for sale, an elegant period residence situated in Luino on a hilltop with panoramic views, boasting sweeping vistas of Lake Maggiore.
The property is just a two-minute drive from the town centre – easily accessible by a short walk – and approximately fifteen minutes from the Swiss border.
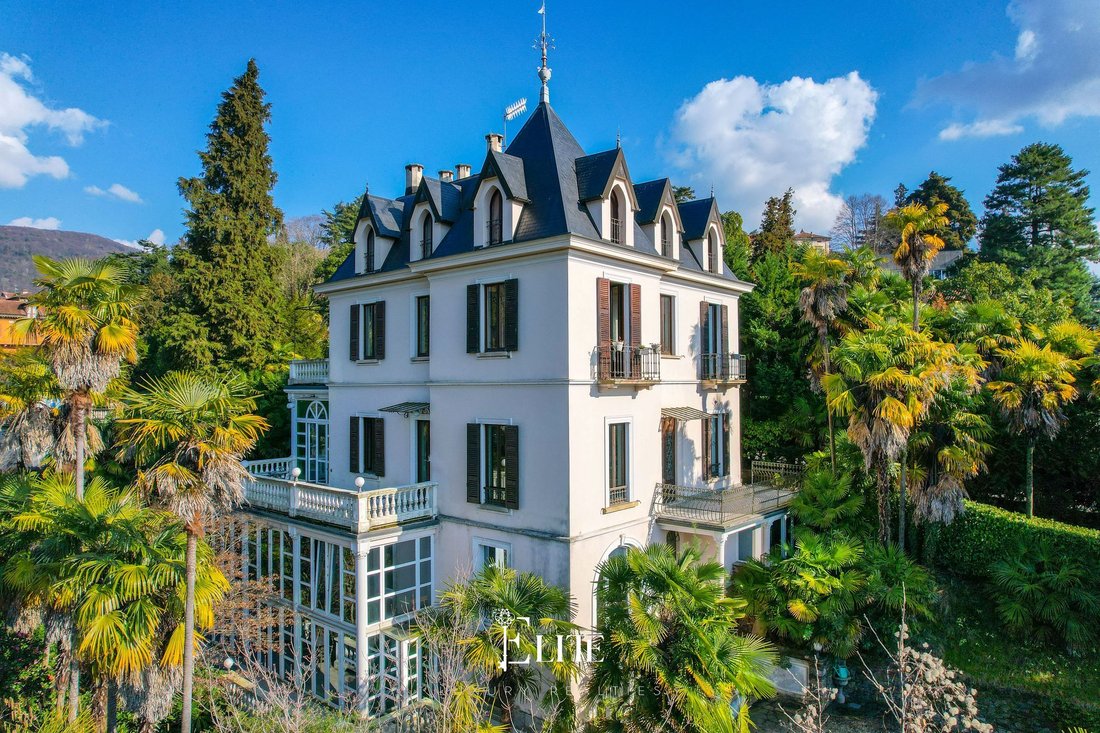
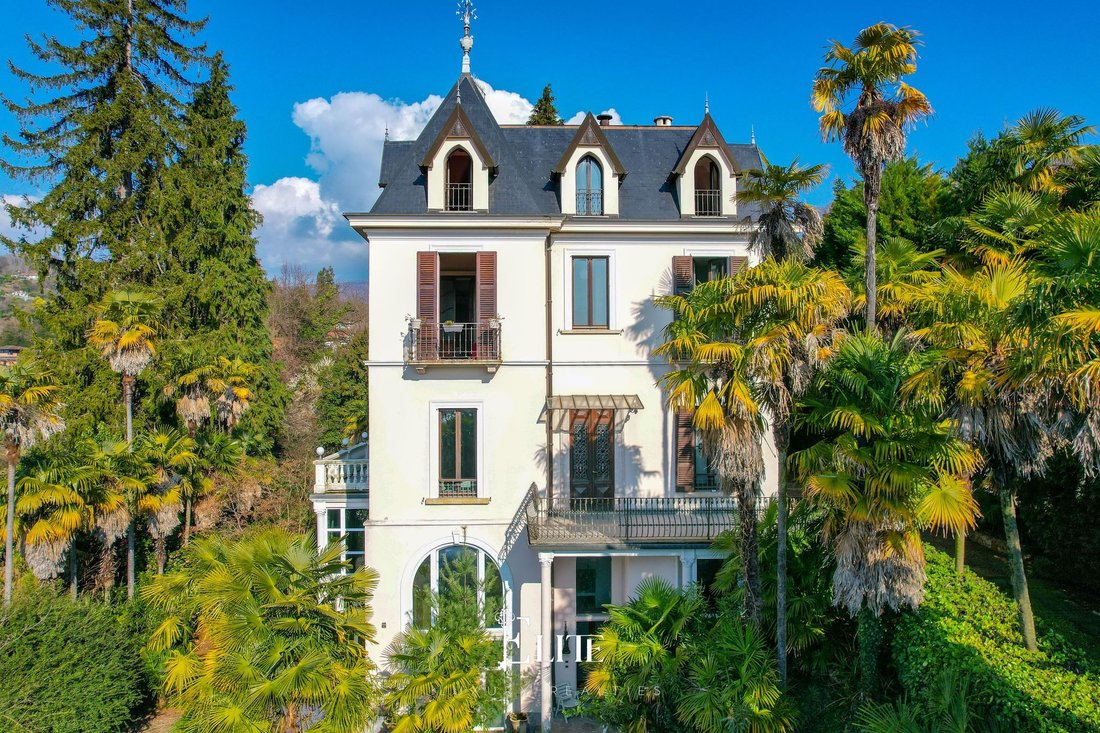
The villa, built in the late 19th century and featuring original Art Nouveau elements, retains the authentic charm of the period thanks to maintenance and improvement works that have enhanced its architectural features. Details such as the internal wooden and glass doors with coloured inserts, the imposing wooden staircase and the original finishes all contribute to creating an elegant and cohesive atmosphere.
The property is spread over several levels, covering a total area of approximately 800 m², and comprises the main residence, separate spaces dedicated to a study/office, an annexe and ancillary rooms.
The main entrance, featuring a striking wooden door, leads to a spacious double living room with original marble floors, flanked by a dining room with a wood-burning stove and a second dining area situated on the veranda, complete with a marble fireplace and direct access to a large panoramic terrace overlooking the lake. The floor is completed by a kitchen-diner with marble finishes.
The first floor, with wooden flooring, features two generously sized double bedrooms, both with a sitting area, access to a terrace and a panoramic balcony, a fireplace and an en-suite bathroom; one of the two also has a walk-in wardrobe.
The second and top floor, with sloping ceilings, comprises a further living room, a study with a fireplace, two bedrooms and two bathrooms with showers.
The study area, with a separate entrance, comprises a spacious room with floor-to-ceiling windows, double-height ceilings and access to a terrace, as well as an office and a bathroom.
The upper floor features an internal view of the room below, a bathroom with a bath and shower and access to a further terrace, whilst the lower floor is used for utility rooms, storage spaces and a cellar. Also on the lower level, beneath the swimming pool, there is a large independent room with a bathroom, currently used as an art gallery.
The property also includes a guest house with its own entrance, comprising a living area with kitchen and lounge, as well as a loft bedroom and bathroom.
The large private grounds of approximately 5,000 m² include a pool area with two changing rooms, an outdoor dining area and a spacious sun deck, as well as a double driveway and a courtyard with several uncovered parking spaces. The garage can accommodate up to four cars.
From a technical perspective, the villa is equipped with an internal lift connecting the five levels, a gas-fired radiator heating system, independent air conditioning, double-glazed wooden windows, an alarm system, a video intercom and an electric gate.
This property is an ideal solution for those seeking a residence with character, offering spacious and versatile spaces, perfect both as a main home and as a prestigious second home.
The presence of separate living areas also makes it suitable for those wishing to combine private life with professional activities.
The panoramic location, proximity to amenities and the Swiss border, together with the well-preserved historical features, offer a balance between contemporary comfort and architectural value.
The property is just a two-minute drive from the town centre – easily accessible by a short walk – and approximately fifteen minutes from the Swiss border.
The villa, built in the late 19th century and featuring original Art Nouveau elements, retains the authentic charm of the period thanks to maintenance and improvement works that have enhanced its architectural features. Details such as the internal wooden and glass doors with coloured inserts, the imposing wooden staircase and the original finishes all contribute to creating an elegant and cohesive atmosphere.
The property is spread over several levels, covering a total area of approximately 800 m², and comprises the main residence, separate spaces dedicated to a study/office, an annexe and ancillary rooms.
The main entrance, featuring a striking wooden door, leads to a spacious double living room with original marble floors, flanked by a dining room with a wood-burning stove and a second dining area situated on the veranda, complete with a marble fireplace and direct access to a large panoramic terrace overlooking the lake. The floor is completed by a kitchen-diner with marble finishes.
The first floor, with wooden flooring, features two generously sized double bedrooms, both with a sitting area, access to a terrace and a panoramic balcony, a fireplace and an en-suite bathroom; one of the two also has a walk-in wardrobe.
The second and top floor, with sloping ceilings, comprises a further living room, a study with a fireplace, two bedrooms and two bathrooms with showers.
The study area, with a separate entrance, comprises a spacious room with floor-to-ceiling windows, double-height ceilings and access to a terrace, as well as an office and a bathroom.
The upper floor features an internal view of the room below, a bathroom with a bath and shower and access to a further terrace, whilst the lower floor is used for utility rooms, storage spaces and a cellar. Also on the lower level, beneath the swimming pool, there is a large independent room with a bathroom, currently used as an art gallery.
The property also includes a guest house with its own entrance, comprising a living area with kitchen and lounge, as well as a loft bedroom and bathroom.
The large private grounds of approximately 5,000 m² include a pool area with two changing rooms, an outdoor dining area and a spacious sun deck, as well as a double driveway and a courtyard with several uncovered parking spaces. The garage can accommodate up to four cars.
From a technical perspective, the villa is equipped with an internal lift connecting the five levels, a gas-fired radiator heating system, independent air conditioning, double-glazed wooden windows, an alarm system, a video intercom and an electric gate.
This property is an ideal solution for those seeking a residence with character, offering spacious and versatile spaces, perfect both as a main home and as a prestigious second home.
The presence of separate living areas also makes it suitable for those wishing to combine private life with professional activities.
The panoramic location, proximity to amenities and the Swiss border, together with the well-preserved historical features, offer a balance between contemporary comfort and architectural value.
-
Property type
Villa
-
Floors
5
-
Year built
1894
-
Price/sqft
$362
-
Emissions
G
-
Consumption
G
Features
- Garden
- Pool
- Terrace
- Garage
- Lake View
- Game Room
- Jacuzzi
- Elevator
- Mountain View
Features
Lot
- Panoramic / Scenic View
- Mountain View
- City View
- Water View
- Privacy
- Lake View
- Mansion
- Renovated
Indoor
- High Ceiling
- Office
- Fireplace
- Gas Stovetop
- Jacuzzi
- Laundry Room
- Game Room
- Elevator
- Basement
- Stone Countertops
- Walk In Closet
Outdoor
- Terrace
- Balcony
- Parking
- Pool
- Garage
- Outdoor Living Space
- Gate
- Pergola
- Garden
Explore the Area
Via Lugano, 21A, 21016 Luino VA, Lombardy, Italy
View on Google Maps
Price per sqft
Low
High
Located in the picturesque town of Luino, this property offers serene lakeside living on the shores of Lake Maggiore. Enjoy easy access to Milano Malpensa Airport, just a 60-minute drive away, perfect for international travel. The area is rich in culture, with nearby outdoor activities, fine dining, and charming local markets. Experience the tranquility of nature while being well-connected to major cities in Italy and Switzerland.
Get nearby
Attractions
Schools
Milano Malpensa Airport
Airport
60 min
Lugano Golf Club
Golf & Country Clubs
25 min
Splash e Spa Tamaro
Luxury Wellness & Spas
40 min
International School of Ticino
International School
35 min
Joined 2 years ago
You have inquired about this property
The agent will contact you soon by
Listed by
174
Listings
2025
Joined
Book home tour with the agent
Choose a date and whether you'd like a virtual or in-person tour with the agent.
Preferred date
Tour type
Last updated
June 24
First listed
April 2
Listing reference
VA-LUINO-001
Similar Properties Nearby
New Listings in Luino







Explore More Homes for Sale
Luino property types
Related Guides & Stories
Trusted by the World's Leading Brokers
The agents behind the world's most exceptional properties list with JamesEdition.
- Listings from Sotheby's, Christie's, BARNES, and Engel & Völkers
- Every listing reviewed before it goes live
- Connect directly with verified listing agents
By continuing you agree to our Terms and Privacy Policy.