$2,292,471
Price increased by $144,787 on Sep 23, 2026
Villa With Garden And Swimming Pool
- 3 Beds
- 3 Baths
- 1,830 Sqft
- Updated: September 23
About the Property
In the municipality of Lugano, in the residential area of Villa Luganese, we offer – for families seeking excellent comfort in all four seasons of the year and refined environments – a villa in modern architecture built in 2013. The internal finishes as well as the external ones have been made with high-quality materials – the flooring throughout the villa is striking with matte white stone-effect
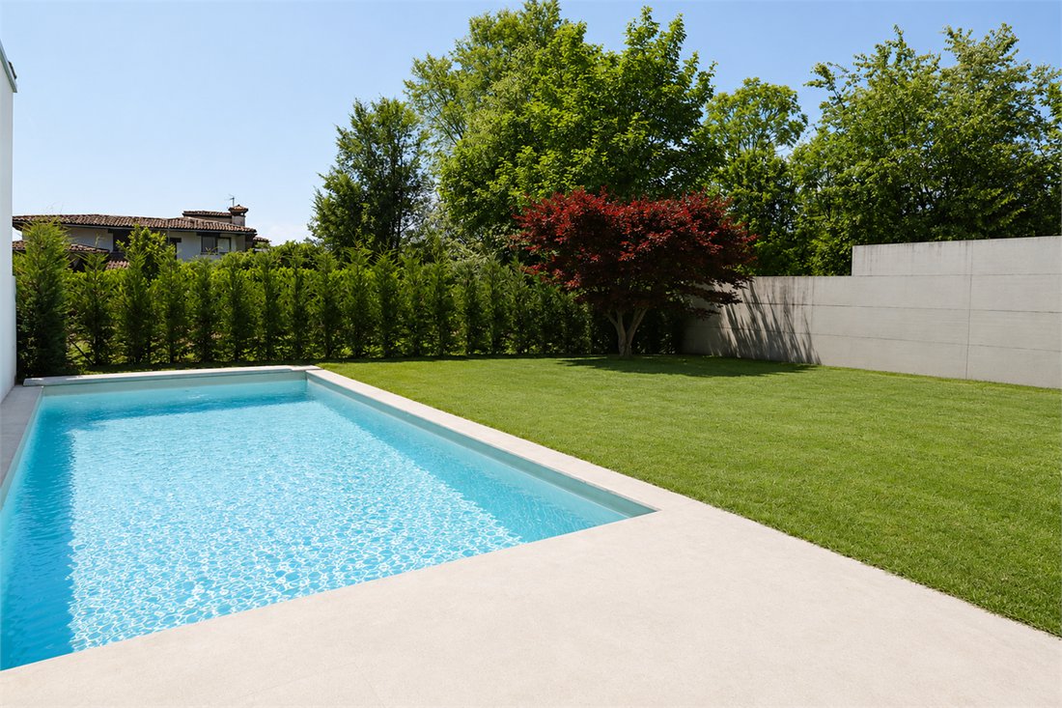
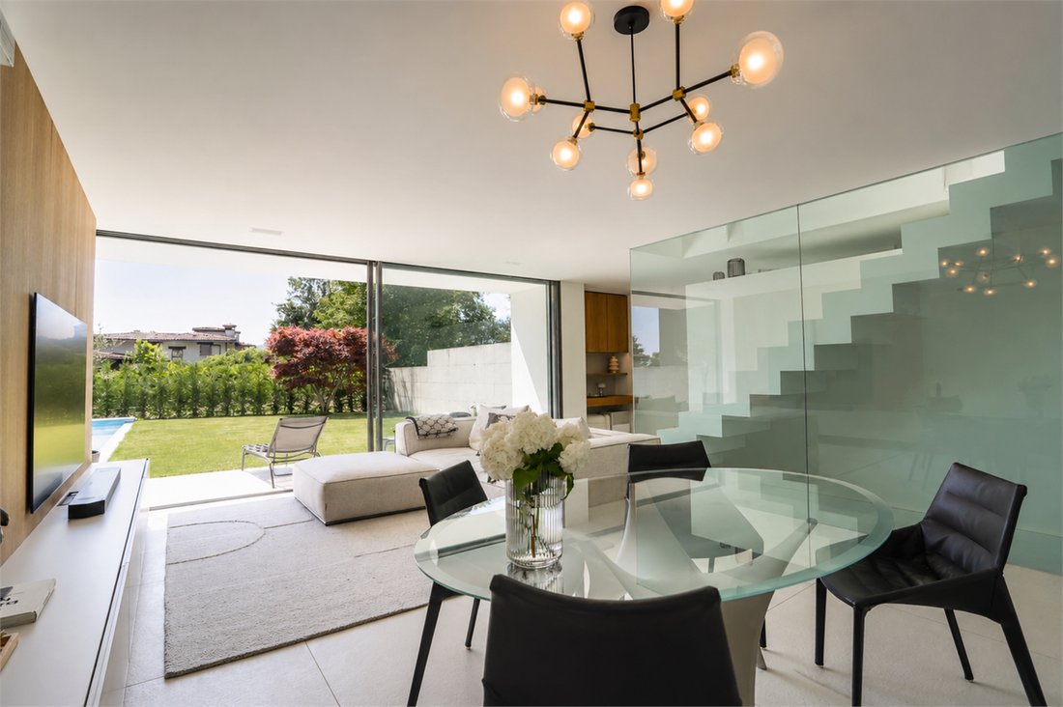
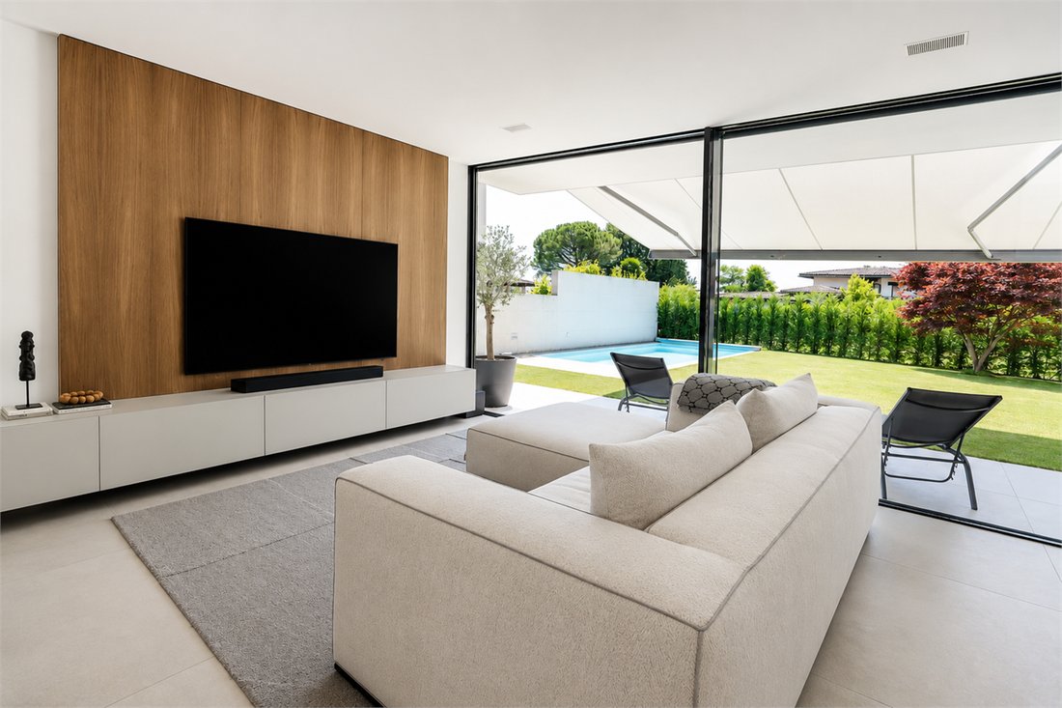
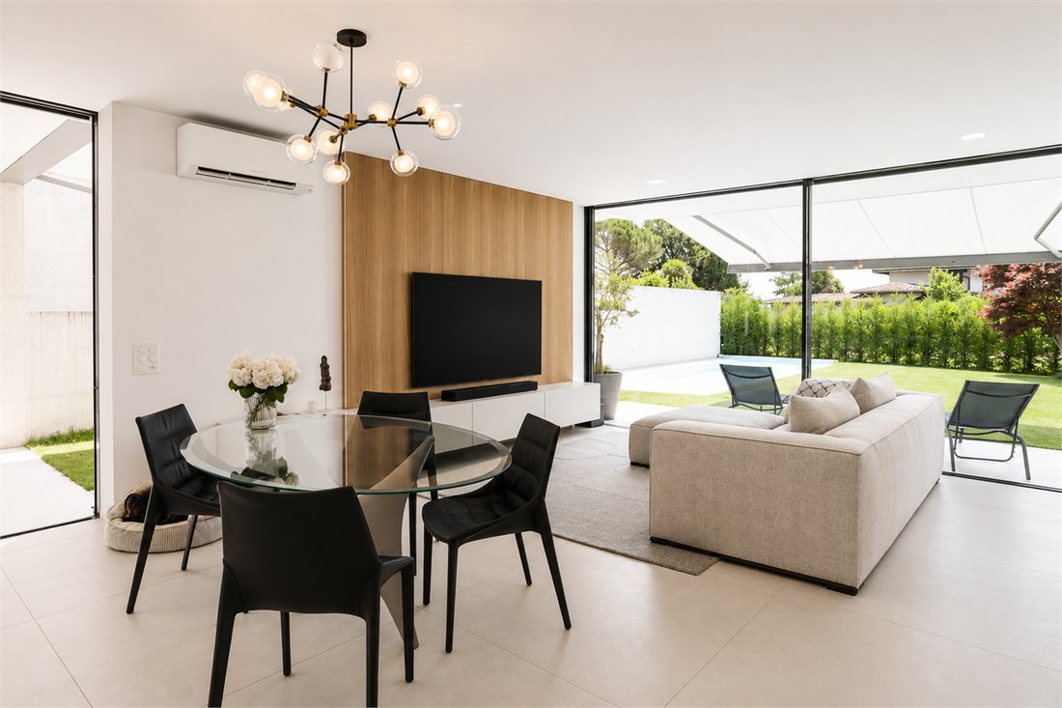
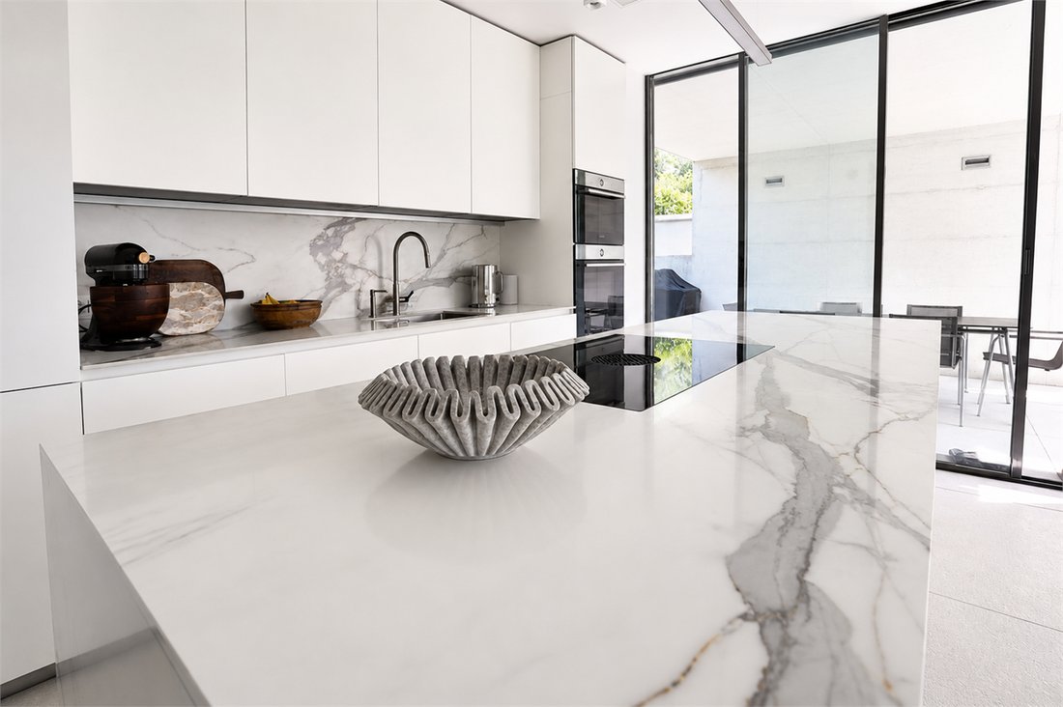
In the municipality of Lugano, in the residential area of Villa Luganese, we offer – for families seeking excellent comfort in all four seasons of the year and refined environments – a villa in modern architecture built in 2013. The internal finishes as well as the external ones have been made with high-quality materials – the flooring throughout the villa is striking with matte white stone-effect tiles – large format porcelain stoneware – while the bathroom walls have been covered with light-colored resins – the internal doors are matte white flush with the wall with concealed hinges – Photovoltaic system – heating powered by a heat pump with heat distribution via underfloor heating – air conditioning in the living and sleeping areas – windows are aluminum with triple glazing – kitchen with full-height lacquered matte white cabinets – island with induction cooktop and integrated hood – worktop and backsplash in porcelain stoneware – ZUG appliances – the garden is flat and rectangular in shape – the lawn is well-maintained as well as the trees – in the beautiful season, the outdoor swimming pool offers moments of pleasure and freshness – for those who wish to use the pool in the cooler seasons – the pool water can be heated. The staircase connecting the living floor to the sleeping floor – along with the glass wall – forms an elegant architectural element that characterizes the living room. The internal layout of the villa is as follows: Basement • Technical room – heat pump • Storage room • Laundry room • Bathroom with shower Ground floor – approx. 61.03 sqm. – usable • Living room – Garden approx. 157 sqm. – pool 3.59 mt. x 8.70 mt. • Porches approx. 47 sqm. • Pantry • Cooking area • PC area First floor – approx. 66.86 sqm. – usable • Master bedroom with attached bathroom with shower • Single bedroom • Bathroom with shower • Single bedroom Parking spaces • No. 2 covered • No. 1 uncovered Sale price Chf 1,900,000. More information will be provided upon request.
-
Property type
Villa
-
Price/sqft
$1,252
Features
Explore the Area
Lugano, Ticino, Switzerland
View on Google Maps
Price per sqft
Low
High
Joined 2 months ago
You have inquired about this property
The agent will contact you soon by
Listed by
27
Listings
2026
Joined
Book home tour with the agent
Choose a date and whether you'd like a virtual or in-person tour with the agent.
Preferred date
Tour type
Last updated
September 23
First listed
September 22
Listing reference
-
Similar Properties Nearby
New Listings in Lugano

Explore More Homes for Sale
Lugano property types
Lugano popular searches
- Panoramic / Scenic View properties in Lugano
- Sea View properties in Lugano
- Lake View properties in Lugano
- Properties with Garden in Lugano
- Gated Community properties in Lugano
- Waterfront properties in Lugano
- Investment Property properties in Lugano
- New Builds properties in Lugano
- Properties with Pool in Lugano
- Properties with Garage in Lugano
- Mansion properties in Lugano
- Properties with Private Beach in Lugano
- Lakefront properties in Lugano
- Riverfront properties in Lugano
- Properties with Indoor Pool in Lugano
- Water View properties in Lugano
Lugano neighborhoods
- Homes for sale in Castagnola
- Homes for sale in Brè-Aldesago
- Homes for sale in Carona
- Homes for sale in Pregassona
- Homes for sale in Davesco-Soragno
- Homes for sale in Villa Luganese
- Homes for sale in Sonvico
- Homes for sale in Cadro
- Homes for sale in Barbengo
- Homes for sale in Carabbia
- Homes for sale in Cureggia
- Homes for sale in Cimadera
- Homes for sale in Gandria
Related Guides & Stories
Trusted by the World's Leading Brokers
The agents behind the world's most exceptional properties list with JamesEdition.
- Listings from Sotheby's, Christie's, BARNES, and Engel & Völkers
- Every listing reviewed before it goes live
- Connect directly with verified listing agents
By continuing you agree to our Terms and Privacy Policy.