$6,078,185
Villa In Vendita A
- 6 Beds
- 3 Baths
- 3,251 Sqft
- Updated: April 6
- 72
About the Property
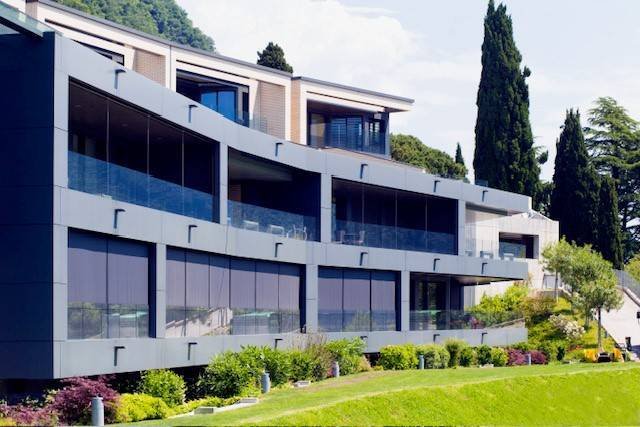
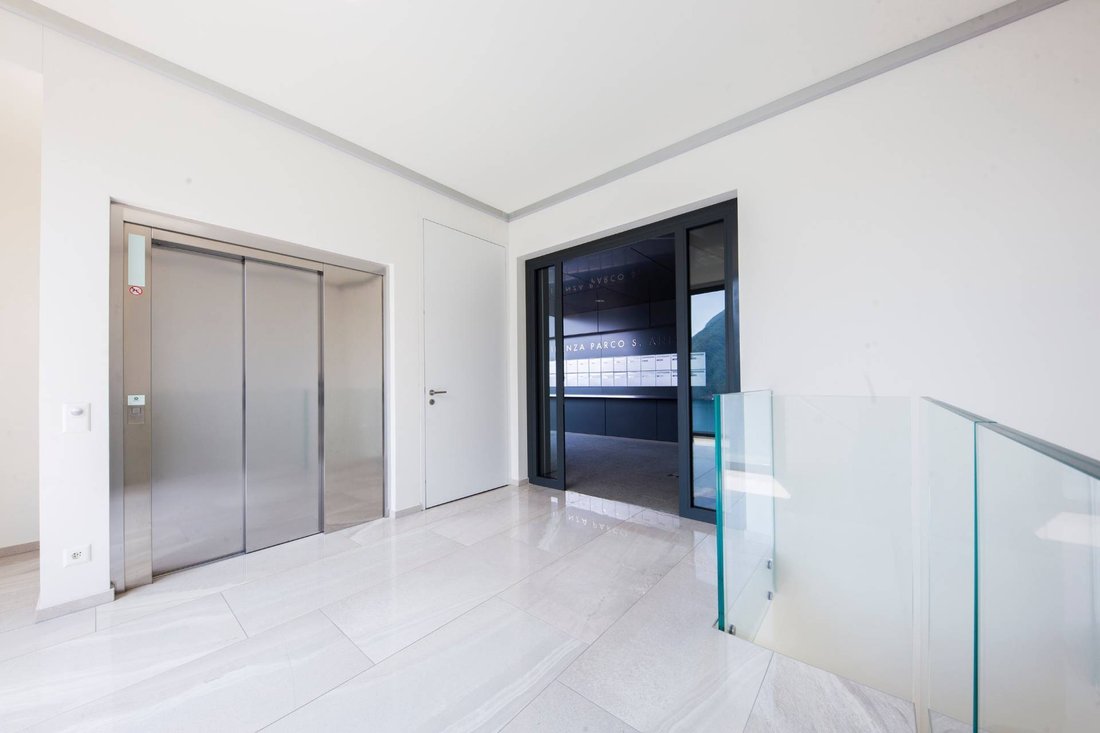
In the exclusive area of Castagnola, within a residential complex boasting a spectacular lake view, just 10 minutes away from the city of Lugano, luxury independent villas on 3 levels with a private internal elevator are for sale.
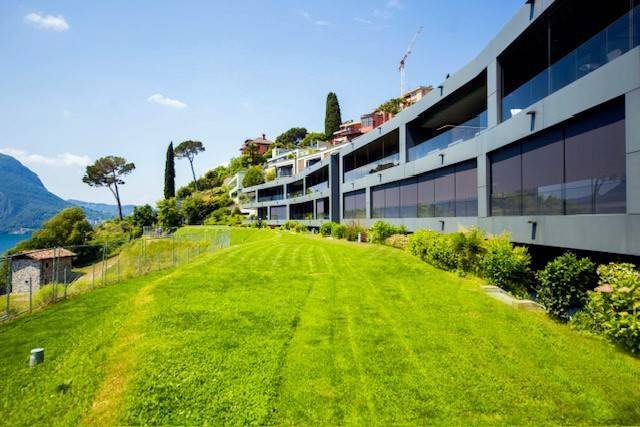
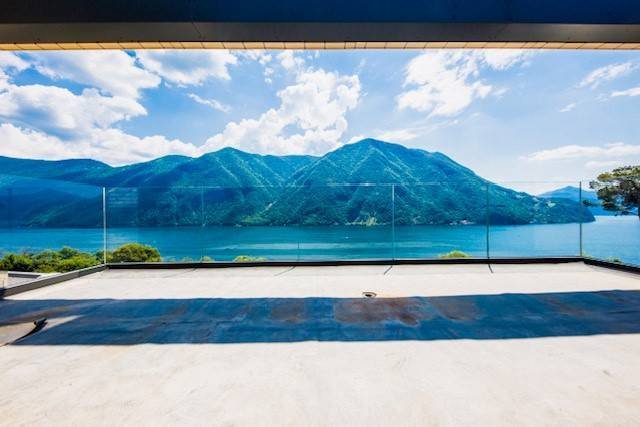
The unique morphology of the terrain on which the building stands ensures that each individual housing unit is oriented towards the lake, offering captivating views.
The unique morphology of the terrain on which the building stands ensures that each individual housing unit is oriented towards the lake, offering captivating views.
In the exclusive area of Castagnola, within a residential complex boasting a spectacular lake view, just 10 minutes away from the city of Lugano, luxury independent villas on 3 levels with a private internal elevator are for sale.
The unique morphology of the terrain on which the building stands ensures that each individual housing unit is oriented towards the lake, offering captivating views.
The building capacity limit, situated downstream of the Residenza Parco S. Anna SA complex, prohibits future constructions, thereby preserving the magnificent lake view and the green surroundings of the underlying natural park.
The architectural design, remarkable for its dynamism and form, stands out for its prestige and functionality.
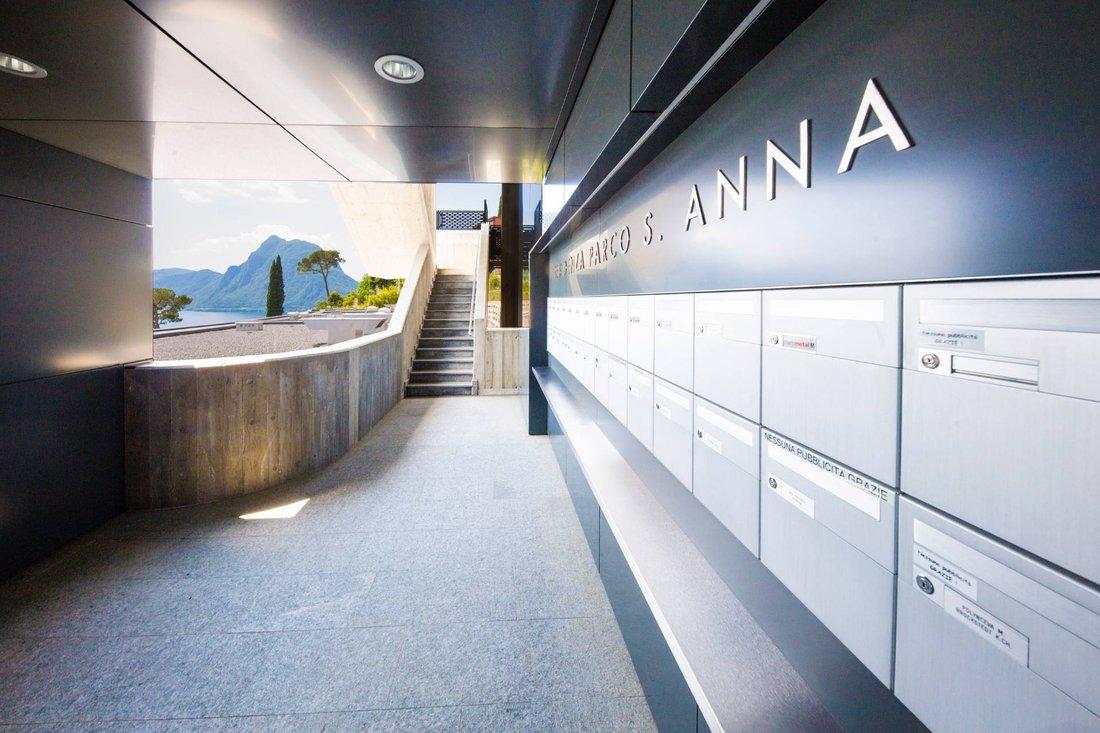
The complex consists of individual housing volumes, each entirely independent from the others and with exclusive access directly from the garage.
The harmoniously chosen architectural expressions of materials exude elegance and unquestionable durability over time.
Location
The unique morphology of the location that houses the building guarantees a perfect view of the Luganos lake. The limit of the building is located at the end of the complex of Residenza Parco S. Anna SA and this forbids future buildings in front of the construction. This limit will help the residence to maintain the perfect view at the lake of Lugano and to the green frame of the natural park just below the main building.
Building
The architectural choice is unbelievably exclusive thanks to the dynamism and the form, this helps to elevate the building to a different level in terms of status and features. The residence is separated in single living spaces that are completely independent from one to another and with exclusive accesses directly to the parking place. The materials chosen to complete the building are sign of elegance and of undisputed security of durability.
Building structure
The bearing structure is made of reinforced concrete and based on an open space idea to guarantee customized interior design. Structural cuts are made to protect phonic transmission that are designed for each apartment.
Physics and Acoustics
The design of the multiple construction components is assigned to specialists in both sectors of physics of the construction and internal building acoustics. At the end of the works, various tests are going to be taken to the acoustics for the issue of compliance protocols.
Climate analysis
An autonomous thermal plant for the production of heat is provided (heating and sanitary hot water), this will be equipped with two latest-generation of gas boilers.
Cold production is guaranteed by two reversible air/water refrigeration machines.
This plant allows, at any time and at the same time, a production of heat and cold to fit every single request.
The distribution of heat takes place through heated floors, while the cooling takes place through the convector elements embedded in the floor for all the rooms facing south.
The room thermostats allow the management of the two systems to safeguard the required temperature, with automatic and individual regulation for each room.
Each villa is assigned 3 parking spaces, each sold at a price of 100,000.00 CHF, with the option to purchase them entirely or partially.
The unique morphology of the terrain on which the building stands ensures that each individual housing unit is oriented towards the lake, offering captivating views.
The building capacity limit, situated downstream of the Residenza Parco S. Anna SA complex, prohibits future constructions, thereby preserving the magnificent lake view and the green surroundings of the underlying natural park.
The architectural design, remarkable for its dynamism and form, stands out for its prestige and functionality.
The complex consists of individual housing volumes, each entirely independent from the others and with exclusive access directly from the garage.
The harmoniously chosen architectural expressions of materials exude elegance and unquestionable durability over time.
Location
The unique morphology of the location that houses the building guarantees a perfect view of the Luganos lake. The limit of the building is located at the end of the complex of Residenza Parco S. Anna SA and this forbids future buildings in front of the construction. This limit will help the residence to maintain the perfect view at the lake of Lugano and to the green frame of the natural park just below the main building.
Building
The architectural choice is unbelievably exclusive thanks to the dynamism and the form, this helps to elevate the building to a different level in terms of status and features. The residence is separated in single living spaces that are completely independent from one to another and with exclusive accesses directly to the parking place. The materials chosen to complete the building are sign of elegance and of undisputed security of durability.
Building structure
The bearing structure is made of reinforced concrete and based on an open space idea to guarantee customized interior design. Structural cuts are made to protect phonic transmission that are designed for each apartment.
Physics and Acoustics
The design of the multiple construction components is assigned to specialists in both sectors of physics of the construction and internal building acoustics. At the end of the works, various tests are going to be taken to the acoustics for the issue of compliance protocols.
Climate analysis
An autonomous thermal plant for the production of heat is provided (heating and sanitary hot water), this will be equipped with two latest-generation of gas boilers.
Cold production is guaranteed by two reversible air/water refrigeration machines.
This plant allows, at any time and at the same time, a production of heat and cold to fit every single request.
The distribution of heat takes place through heated floors, while the cooling takes place through the convector elements embedded in the floor for all the rooms facing south.
The room thermostats allow the management of the two systems to safeguard the required temperature, with automatic and individual regulation for each room.
Each villa is assigned 3 parking spaces, each sold at a price of 100,000.00 CHF, with the option to purchase them entirely or partially.
-
Property type
Villa
-
Year built
2023
-
Price/sqft
$1,869
-
Emissions
A1
-
Consumption
A1
Features
- Garden
- Garage
- Water View
- Mountain View
- Lake View
- Elevator
- Parking
- Balcony
Explore the Area
Via Strada di Gandria 54, Lugano, Ticino, Switzerland
View on Google Maps
Price per sqft
Low
High

Joined 2 years ago
You have inquired about this property
The agent will contact you soon by
Listed by
4
Listings
2024
Joined
Book home tour with ALESSANDRO MOSCARIELLO
Choose a date and whether you'd like a virtual or in-person tour with the agent.
Preferred date
Tour type

The story of Coldwell Banker is a tale of success and leadership. The Coldwell Banker brand has spread to become o
The story of Coldwell Banker is a tale of success and leadership. The Coldwell Banker brand has spread to become one of the most recognized and trusted names in the international real estate market. Founded in 1906 on a commitment to professional ethics and customer service, these values still form the core of our business philosophy today. Coldwell Banker is distinguished for providing comprehensive real estate services for both residential and commercial properties. Our marketing tools, the excellence of our training system, and advanced online resources are some of the factors that define our success.
Last updated
April 6
First listed
September 12, 2023
Listing reference
CBI148-2121-121
Similar Properties Nearby
New Listings in Lugano



Explore More Homes for Sale
Lugano property types
Lugano popular searches
- Panoramic / Scenic View properties in Lugano
- Sea View properties in Lugano
- Lake View properties in Lugano
- Properties with Garden in Lugano
- Gated Community properties in Lugano
- Waterfront properties in Lugano
- Investment Property properties in Lugano
- New Builds properties in Lugano
- Properties with Pool in Lugano
- Properties with Garage in Lugano
- Mansion properties in Lugano
- Properties with Private Beach in Lugano
- Lakefront properties in Lugano
- Riverfront properties in Lugano
- Properties with Indoor Pool in Lugano
- Water View properties in Lugano
Lugano neighborhoods
- Homes for sale in Castagnola
- Homes for sale in Brè-Aldesago
- Homes for sale in Carona
- Homes for sale in Pregassona
- Homes for sale in Davesco-Soragno
- Homes for sale in Villa Luganese
- Homes for sale in Sonvico
- Homes for sale in Cadro
- Homes for sale in Barbengo
- Homes for sale in Carabbia
- Homes for sale in Cureggia
- Homes for sale in Cimadera
- Homes for sale in Gandria
Related Guides & Stories
Trusted by the World's Leading Brokers
The agents behind the world's most exceptional properties list with JamesEdition.
- Listings from Sotheby's, Christie's, BARNES, and Engel & Völkers
- Every listing reviewed before it goes live
- Connect directly with verified listing agents
By continuing you agree to our Terms and Privacy Policy.