



$2,683,397
New Apartments
- 2 Baths
- 1,927 Sqft
- Updated: July 27
About the Property
Elegant 4.5-room apartment, spread over an internal area of 179 sqm and a commercial area of 236 sqm, characterized by generous spaces and a functional and harmonious layout. The bright living area is enhanced by a modern open space kitchen and large windows on two sides, which provide great airiness to the rooms and offer a pleasant view of the surrounding forest. The sleeping area develops on th
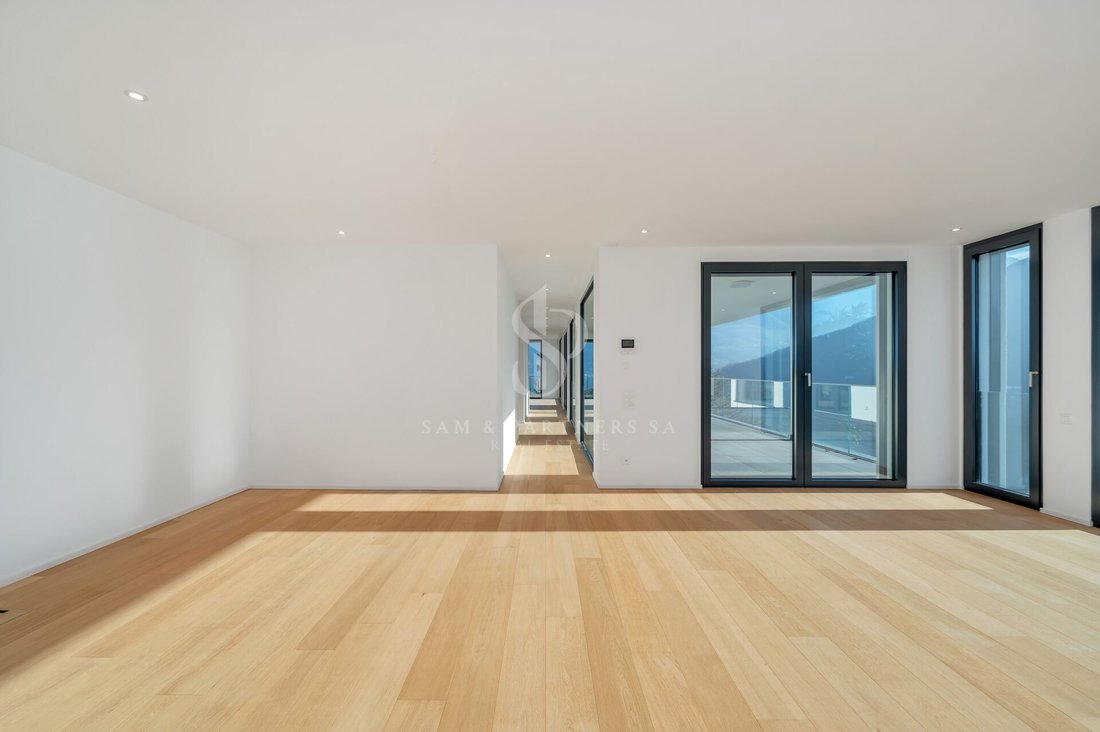
Elegant 4.5-room apartment, spread over an internal area of 179 sqm and a commercial area of 236 sqm, characterized by generous spaces and a functional and harmonious layout. The bright living area is enhanced by a modern open space kitchen and large windows on two sides, which provide great airiness to the rooms and offer a pleasant view of the surrounding forest. The sleeping area develops on the sides of the living area and consists of a spacious master bedroom with en suite bathroom, wardrobes, and a storage room prepared for the creation of a refined walk-in closet. The additional two double bedrooms each have their own en suite bathroom. The property is completed by a convenient private laundry room. All rooms have direct access to the large terrace of 74 sqm and the garden of 48 sqm, enriched by a modern design pergola, ideal for ensuring comfort and protection during sunny days. The apartment is equipped with underfloor heating and cooling, forced ventilation system with air circulation and purification, as well as high-quality parquet flooring. Located in a strategic position, at the southern end of the first floor of the Mirador Residence, the property ensures high levels of privacy and tranquility. Additional 4.5-room apartments are available with different sizes and layouts.
-
Property type
Apartment
-
Price/sqft
$1,392
Features
- Garden
- Pool
- Terrace
- Water View
- Jacuzzi
- Open Kitchen
- Elevator
- Mountain View
- Pergola
Features
Lot
- Mountain View
- Water View
- Privacy
- New Builds
Indoor
- Air Conditioning
- Kitchen island
- Gas Stovetop
- Jacuzzi
- Washer Dryer
- Laundry Room
- Elevator
- Open Kitchen
- Stone Countertops
Outdoor
- Terrace
- Balcony
- Parking
- Pool
- Pergola
- Garden
Explore the Area
Lugano, Ticino, Switzerland
View on Google Maps
Price per sqft
Low
High
Joined 2 months ago
You have inquired about this property
The agent will contact you soon by
Listed by
46
Listings
2026
Joined
Book home tour with the agent
Choose a date and whether you'd like a virtual or in-person tour with the agent.
Preferred date
Tour type
Last updated
July 27
First listed
July 27
Listing reference
3DAE0B63-071E-11F1-89D7-069AE14C7A06
Similar Properties Nearby
New Listings in Lugano

Explore More Homes for Sale
Lugano property types
Lugano popular searches
- Panoramic / Scenic View properties in Lugano
- Sea View properties in Lugano
- Lake View properties in Lugano
- Properties with Garden in Lugano
- Gated Community properties in Lugano
- Waterfront properties in Lugano
- Investment Property properties in Lugano
- New Builds properties in Lugano
- Properties with Pool in Lugano
- Properties with Garage in Lugano
- Mansion properties in Lugano
- Properties with Private Beach in Lugano
- Lakefront properties in Lugano
- Riverfront properties in Lugano
- Properties with Indoor Pool in Lugano
- Water View properties in Lugano
Lugano neighborhoods
- Homes for sale in Castagnola
- Homes for sale in Brè-Aldesago
- Homes for sale in Carona
- Homes for sale in Pregassona
- Homes for sale in Davesco-Soragno
- Homes for sale in Villa Luganese
- Homes for sale in Sonvico
- Homes for sale in Cadro
- Homes for sale in Barbengo
- Homes for sale in Carabbia
- Homes for sale in Cureggia
- Homes for sale in Cimadera
- Homes for sale in Gandria
Related Guides & Stories
Trusted by the World's Leading Brokers
The agents behind the world's most exceptional properties list with JamesEdition.
- Listings from Sotheby's, Christie's, BARNES, and Engel & Völkers
- Every listing reviewed before it goes live
- Connect directly with verified listing agents
By continuing you agree to our Terms and Privacy Policy.