$2,950,000
Spacious, Luxury Slopeside Townhome
- 5 Beds
- 6 Baths
- 3,450 Sqft
- Updated: June 5
- 18
- MLS#5070117
About the Property
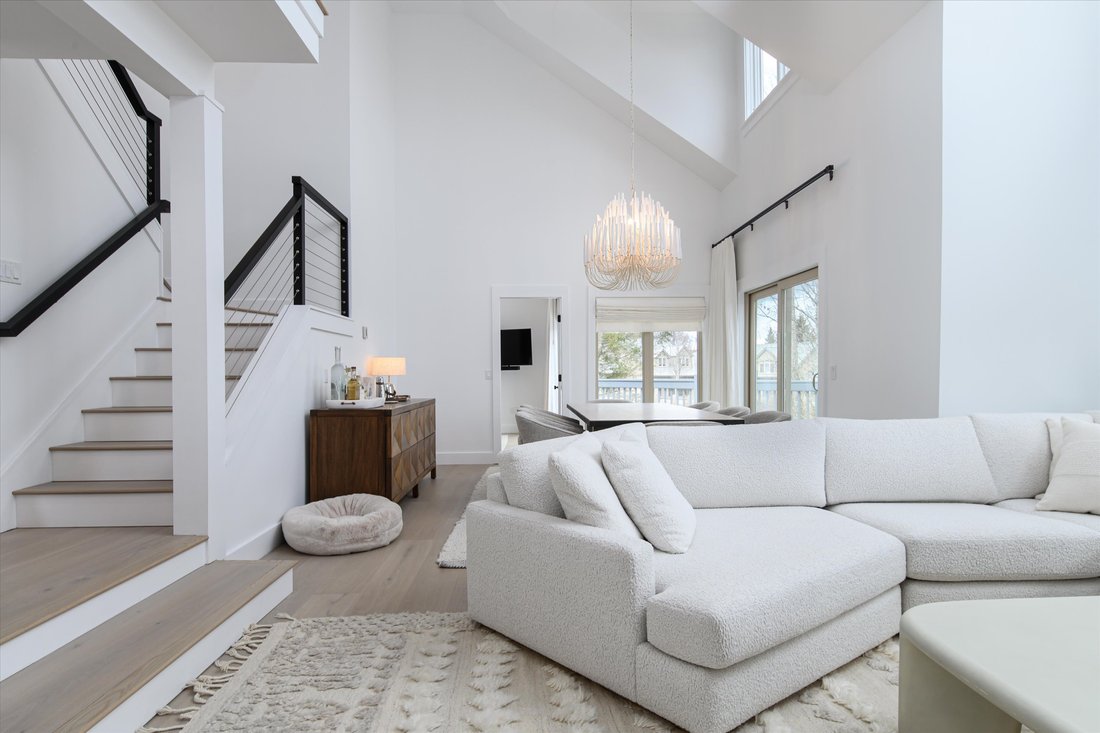
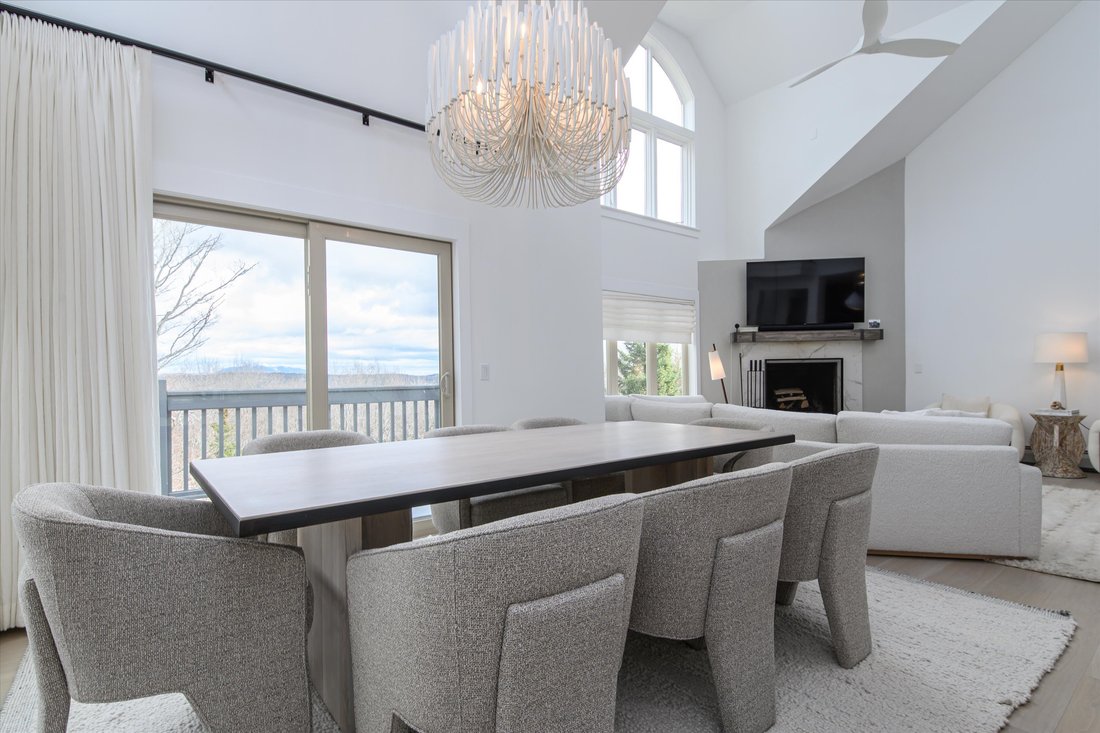
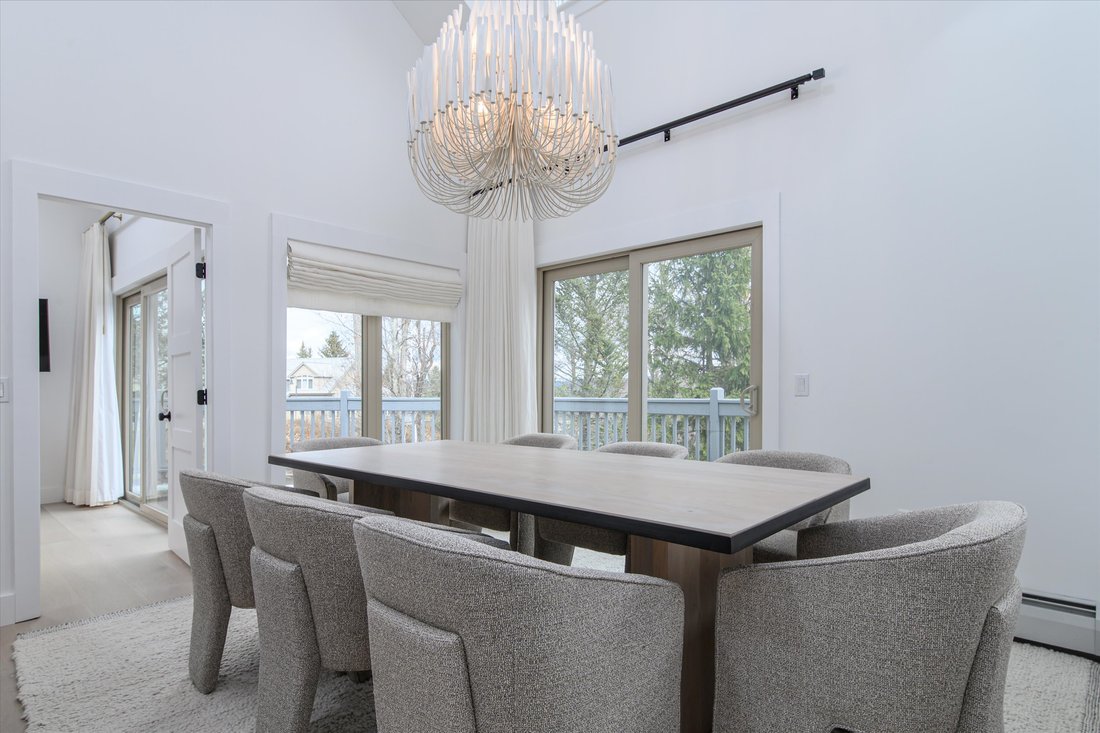
Show Stopper—this five-bedroom slopeside townhouse sits just steps from the trails and offers three private suites across three levels of beautifully curated living space. Completely reimagined by a talented local designer, it features an organic palette, thoughtful details, and a true move-in-ready feel—just hang your artwork and your skis.
The chef’s kitchen showcases a Dekton waterfall
The chef’s kitchen showcases a Dekton waterfall
Show Stopper—this five-bedroom slopeside townhouse sits just steps from the trails and offers three private suites across three levels of beautifully curated living space. Completely reimagined by a talented local designer, it features an organic palette, thoughtful details, and a true move-in-ready feel—just hang your artwork and your skis.
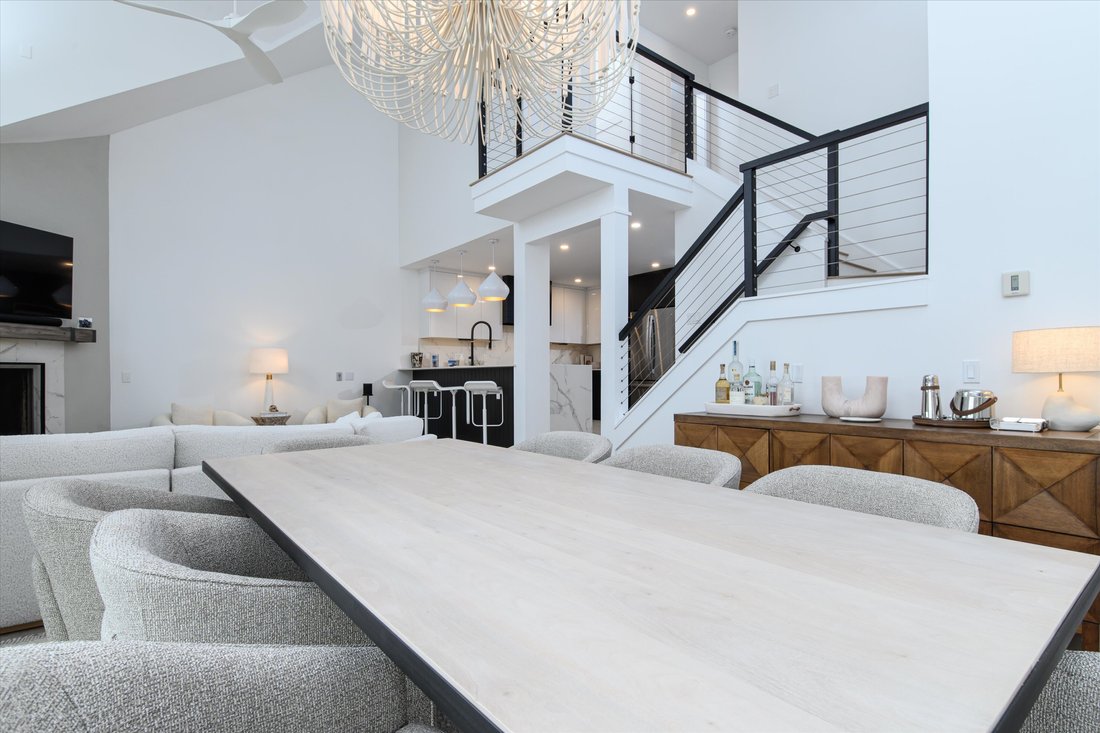
The chef’s kitchen showcases a Dekton waterfall countertop, custom cabinetry, and premium appliances. Every bathroom was taken to the studs and rebuilt with top-of-the-line fixtures, bespoke vanities, and high-design tile.
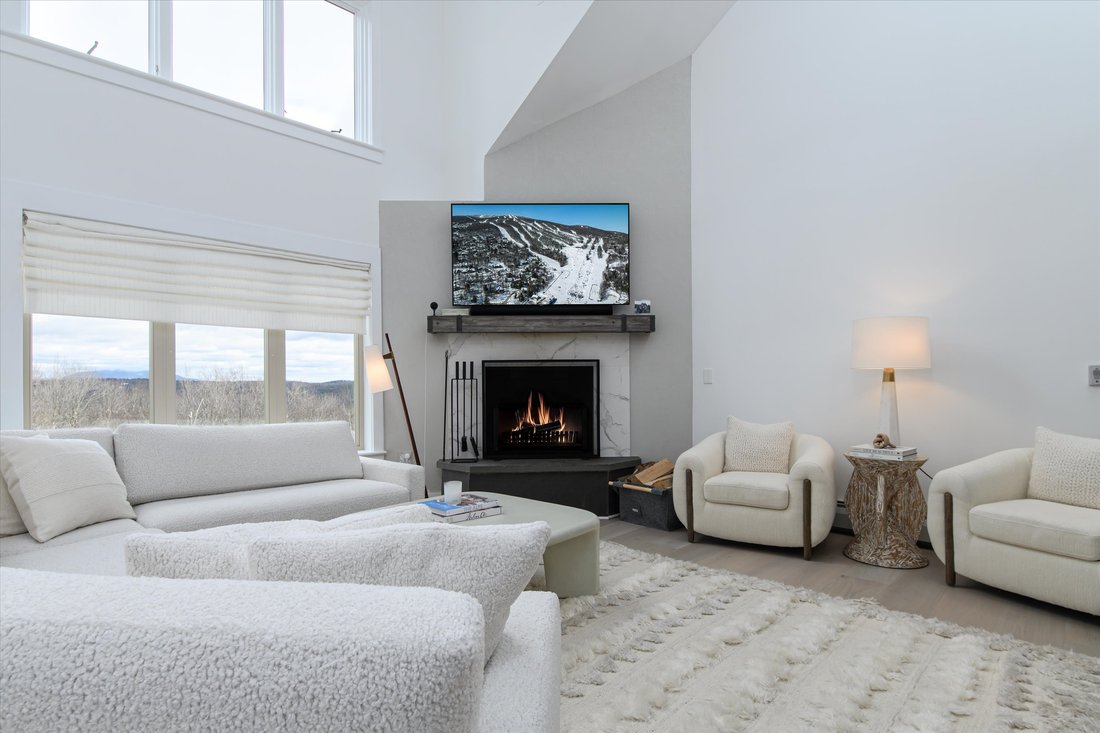
The sunken living room—with a wood-burning fireplace and expansive windows—creates a warm, cozy gathering space. White oak engineered flooring flows throughout all levels.
A main-level primary suite offers a luxurious spa-inspired bathroom with a stunning wet room and radiant heat. Upstairs, two oversized bedrooms and a beautifully designed bathroom provide ample space for family and guests. Two additional bedroom suites offer exceptional privacy and comfort. The lower level delivers a dramatic wow factor with a striking wine room that doubles as a second dining area, complete with its own butler’s kitchen with refrigerator, dishwasher, and sink. Anchoring the space is extraordinary Vermont fossil stone from Lake Champlain. A private sauna and spacious family/rec room offer ideal areas for multi-generational relaxation and fun. Enjoy Solitude Village amenities including indoor/outdoor pool, fitness room and hot tubs.
The chef’s kitchen showcases a Dekton waterfall countertop, custom cabinetry, and premium appliances. Every bathroom was taken to the studs and rebuilt with top-of-the-line fixtures, bespoke vanities, and high-design tile.
The sunken living room—with a wood-burning fireplace and expansive windows—creates a warm, cozy gathering space. White oak engineered flooring flows throughout all levels.
A main-level primary suite offers a luxurious spa-inspired bathroom with a stunning wet room and radiant heat. Upstairs, two oversized bedrooms and a beautifully designed bathroom provide ample space for family and guests. Two additional bedroom suites offer exceptional privacy and comfort. The lower level delivers a dramatic wow factor with a striking wine room that doubles as a second dining area, complete with its own butler’s kitchen with refrigerator, dishwasher, and sink. Anchoring the space is extraordinary Vermont fossil stone from Lake Champlain. A private sauna and spacious family/rec room offer ideal areas for multi-generational relaxation and fun. Enjoy Solitude Village amenities including indoor/outdoor pool, fitness room and hot tubs.
-
Property type
Townhouse
-
Floors
3
-
Year built
1997
-
Price/sqft
$855
Features
- Fireplace
- Mountain View
- Walk In Closet
- Terrace
- Ski-In / Ski-Out
- Indoor Pool
- Wine Cellar
- Sauna
- Game Room
Features
Lot
Indoor
- High Ceiling
- Fireplace
- Jacuzzi
- Washer Dryer
- Laundry Room
- Sauna
- Game Room
- Wine Cellar
- Open Kitchen
- Basement
- Indoor Pool
- Stone Countertops
- Walk In Closet
- Fitness Center / Gym
Outdoor
Explore the Area
48 Alpine Way, Ludlow, VT 05149, Vermont, United States
View on Google Maps
Price per sqft
Low
High

Joined 1 year ago
You have inquired about this property
The agent will contact you soon by
Listed by
1
Listings
2025
Joined
Book home tour with Suzanne Garvey
Choose a date and whether you'd like a virtual or in-person tour with the agent.
Preferred date
Tour type

Mary W Davis Realtor & Associates
213 Main Street, Suite 3, 05149, Ludlow, Vermont, United States
View agency profile
At Mary W. Davis Realtor & Associates our passion is helping customers achieve their real estate goals. I
At Mary W. Davis Realtor & Associates our passion is helping customers achieve their real estate goals. If you are buying or selling in the greater Okemo Valley, be sure to speak to a member of our highly experienced team of realtors, each of whom has extensive knowledge of the area.
The Okemo Valley Real Estate Market is what we know because we’ve been doing it for over sixty-five years! We enjoy bringing buyers and sellers together and helping families and friends find their joy, whether it be on the mountain, the lakes or in the village.
Okemo Mountain Resort and the extraordinary ski experience we enjoy, is how many visitors are first drawn to the area. It�s not long before they discover there is so much more to offer and our community is more than weekend visitors. Our lakes, rivers, rolling hills, and quaint village settings each have their own unique attributes. We love introducing our buyers to all aspects of life here in the Green Mountains of Vermont!
Last updated
June 5
First listed
December 3, 2025
Agent licence
#081-0004177
Listing reference
MLS5070117
Similar Properties Nearby
New Listings in Vermont







Explore More Homes for Sale
Vermont, United States cities
- Homes for sale in 05672, VT, United States
- Homes for sale in Stowe, VT, United States
- Homes for sale in 05149, VT, United States
- Homes for sale in Ludlow, VT, United States
- Homes for sale in Woodstock, VT, United States
- Homes for sale in 05255, VT, United States
- Homes for sale in 05091, VT, United States
- Homes for sale in Dorset, VT, United States
- Homes for sale in 05403, VT, United States
- Homes for sale in South Burlington, VT, United States
- Homes for sale in 05146, VT, United States
- Homes for sale in Grafton, VT, United States
- Homes for sale in 05143, VT, United States
- Homes for sale in 05251, VT, United States
- Homes for sale in Burlington, VT, United States
- Homes for sale in Chester, VT, United States
- Homes for sale in 05363, VT, United States
- Homes for sale in 05401, VT, United States
- Homes for sale in 05445, VT, United States
- Homes for sale in 05495, VT, United States
Vermont, United States property types
Vermont, United States popular searches
- Properties with Pool in Vermont, United States
- Panoramic / Scenic View properties in Vermont, United States
- Properties with Fitness Center / Gym in Vermont, United States
- Equestrian properties in Vermont, United States
- Modern properties in Vermont, United States
- Waterfront properties in Vermont, United States
- Properties with Sauna in Vermont, United States
- Properties with Library in Vermont, United States
- Lakefront properties in Vermont, United States
- Properties with Tennis Court in Vermont, United States
- Properties with Elevator in Vermont, United States
- Properties with Indoor Pool in Vermont, United States
- Ski-In / Ski-Out properties in Vermont, United States
- Hilltop properties in Vermont, United States
- Beachfront properties in Vermont, United States
- City View properties in Vermont, United States
- Gated Community properties in Vermont, United States
- Properties with Vineyard / Winery in Vermont, United States
- Properties with Helipad in Vermont, United States
- Golf View properties in Vermont, United States
- High Altitude properties in Vermont, United States
Related Guides & Stories
Trusted by the World's Leading Brokers
The agents behind the world's most exceptional properties list with JamesEdition.
- Listings from Sotheby's, Christie's, BARNES, and Engel & Völkers
- Every listing reviewed before it goes live
- Connect directly with verified listing agents
By continuing you agree to our Terms and Privacy Policy.
brokerages we
partnered with
partnered with