


Ludesch: Wohnhaus Mit Weitblick – Platz Für Eine Oder Mehrere Familien In Sonniger Hanglage
- 1,830 Sqft
- 11,399 Sqft lot
- Updated: Yesterday
About the Property
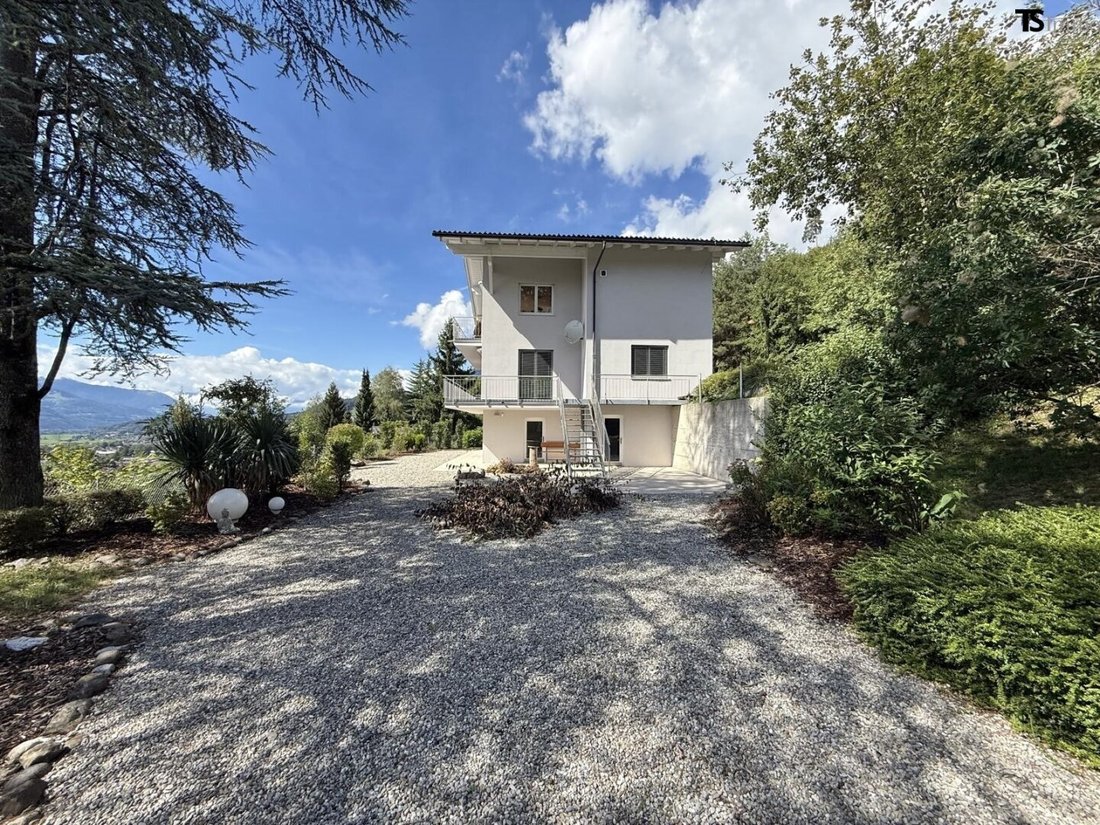
Two apartments with separate entrances offer space for various living ideas: approximately 70 m² on the ground floor/raised ground floor and a maisonette apartment with about 100 m² on the upper and attic floors. Both apartments have a balcony. The spacious garden is available for shared use.
In an Elevated Hillside Location
Two apartments with separate entrances offer space for various living ideas: approximately 70 m² on the ground floor/raised ground floor and a maisonette apartment with about 100 m² on the upper and attic floors. Both apartments have a balcony. The spacious garden is available for shared use.
In an Elevated Hillside Location Above Ludesch
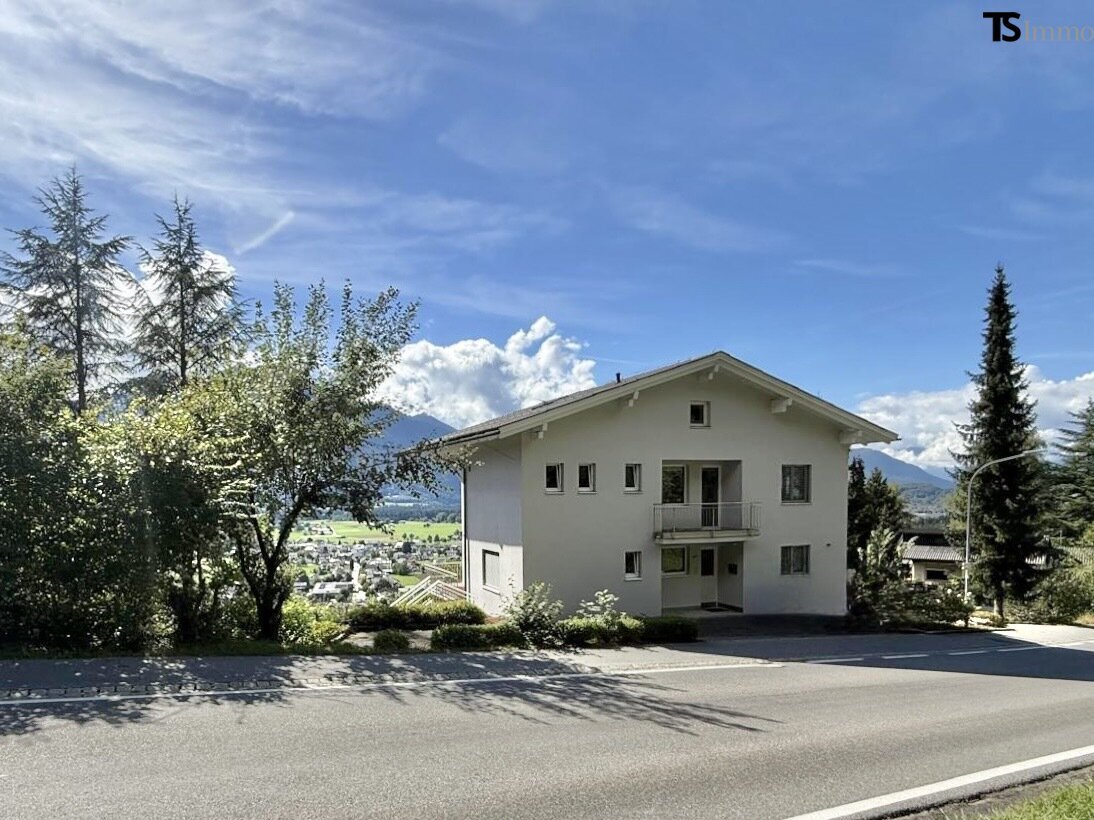
This versatile residential building awaits you with a wonderful view over the community and the surrounding mountains. The generous plot, two separate living areas, and the spacious basement open up numerous possibilities for families, multiple generations, or combining living and renting.
The house can be used as a spacious single-family home or as a two-family or multi-generational house. A combination of owner-occupation and rental is also easily conceivable.
The property was built in 1966 with solid construction and offers a reliable foundation for individual living concepts. Particularly appealing are the elevated view, flexible room layout, and generous space across several levels.
Layout
Basement
- Garage with automatic door
- Two spacious and well-usable cellar rooms
- Technical and heating room
- Additional practical storage and utility areas
- Direct access to the building
Ground Floor
- Separate apartment with approx. 70 m² living space
- Well-designed living and sleeping rooms
- Kitchen
- Bathroom and toilet
- Ideal for parents, adult children, guests, or for renting
Upper and Attic Floors
- Second residential unit with a total of approx. 100 m² living space
- Generous space over two levels
- Plenty of room for a family
- Flexible use options for living, working, and retreat
Features and Technology
- Oil central heating
- Heat distribution via underfloor heating
- Ongoing maintenance of the heating system performed
- Solid construction
- Garage with automatic door
- Valid energy certificate until March 2033
- HWB Ref.: 72 kWh/m²a
- fGEE: 1.21
Key Facts at a Glance
- Address: Raggalerstraße 40, 6713 Ludesch
- Property type: Single-family or two-family house
- Year built: approx. 1966
- Plot size: approx. 1,059 m²
- Living area ground floor: approx. 70 m²
- Living area upper and attic floors: approx. 100 m²
- Total living area: approx. 170 m²
- Two separately usable living areas
- Basement
- Garage in the basement
- Two spacious cellar rooms
- Heating: oil central heating
- Heat distribution: underfloor heating
- Special feature: elevated hillside location with wonderful views over Ludesch
- Use: as a single-family home, two-family home, multi-generational house, or a combination of owner-occupation and rental
A Home with Many Possibilities
Whether as a spacious family residence, a home for multiple generations, or a combination of living and renting – this property offers space for different lifestyles.
The two living areas allow for communal living with sufficient privacy. At the same time, the generous basement spaces, integrated garage, and extensive grounds provide additional comfort.
A special home for people who appreciate space, flexibility, and a magnificent view over Ludesch.
NOTES & LEGAL INFORMATION
- All price information is exclusive of applicable statutory taxes and additional costs.
- The information provided in the exposé is given to the best of our knowledge. Changes, errors, and minor deviations are reserved.
- Relevant documents are partly still under review or coordination and may therefore be subject to minor adjustments.
- Acceptance of a purchase offer is subject exclusively to the express approval of the seller.
- All information is non-binding and provided without guarantee.
- The seller is not obliged to complete a sale and reserves the right to make changes or sell in the meantime.
The agent acts as a dual agent.
-
Property type
Other
-
Year built
1966
-
Price/sqft
$562
Features
- Garden
- Garage
- Mountain View
- Gas Stovetop
- Hilltop
- Panoramic / Scenic View
- Basement
- Balcony
Explore the Area
The agent will contact you soon by
Listed by
Book home tour with the agent
Choose a date and whether you'd like a virtual or in-person tour with the agent.
Trusted by the World's Leading Brokers
The agents behind the world's most exceptional properties list with JamesEdition.
- Listings from Sotheby's, Christie's, BARNES, and Engel & Völkers
- Every listing reviewed before it goes live
- Connect directly with verified listing agents
By continuing you agree to our Terms and Privacy Policy.