$897,033
Lucenay Individuelle
- 3 Beds
- 1 Baths
- 2,282 Sqft
- 41,764 Sqft lot
- Updated: July 9
About the Property
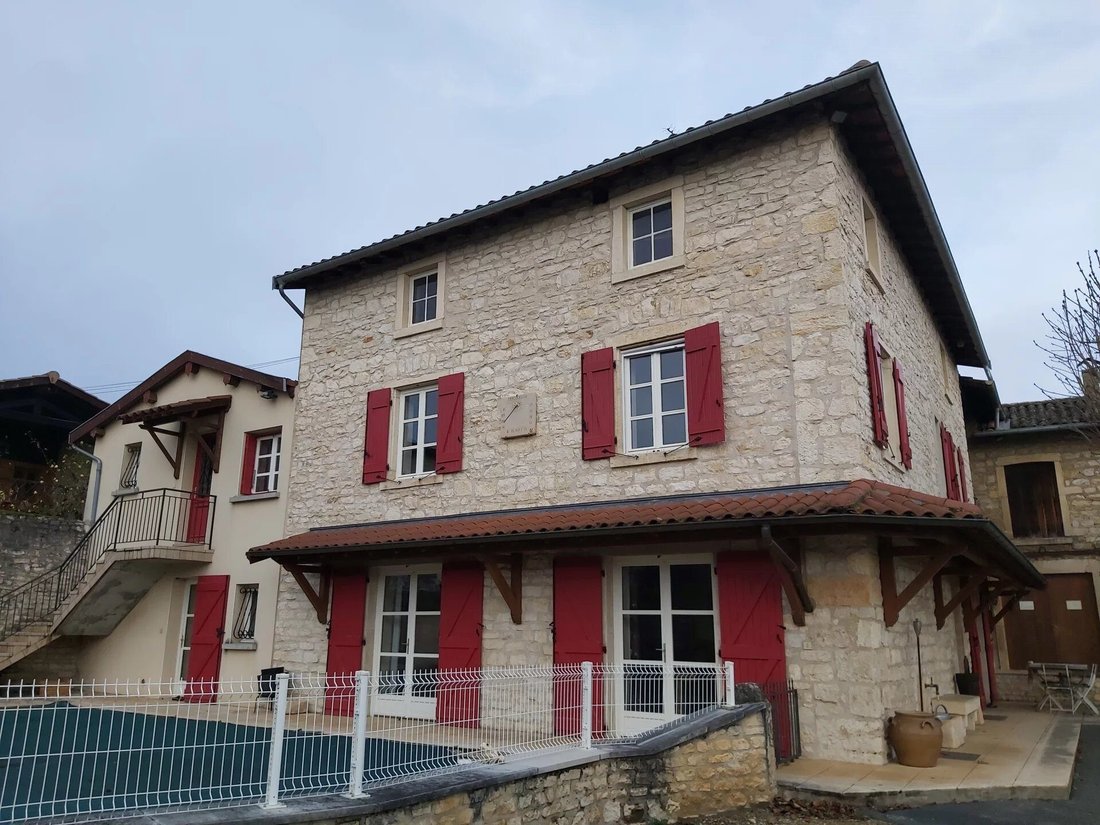
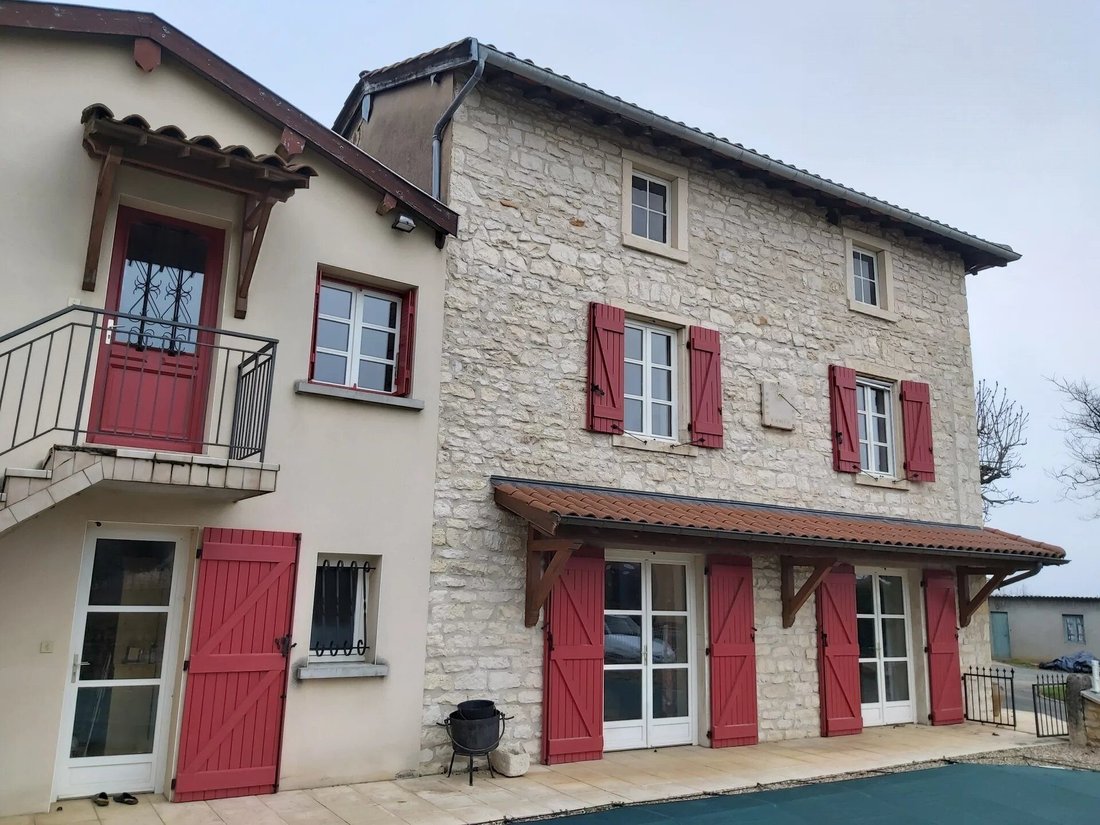
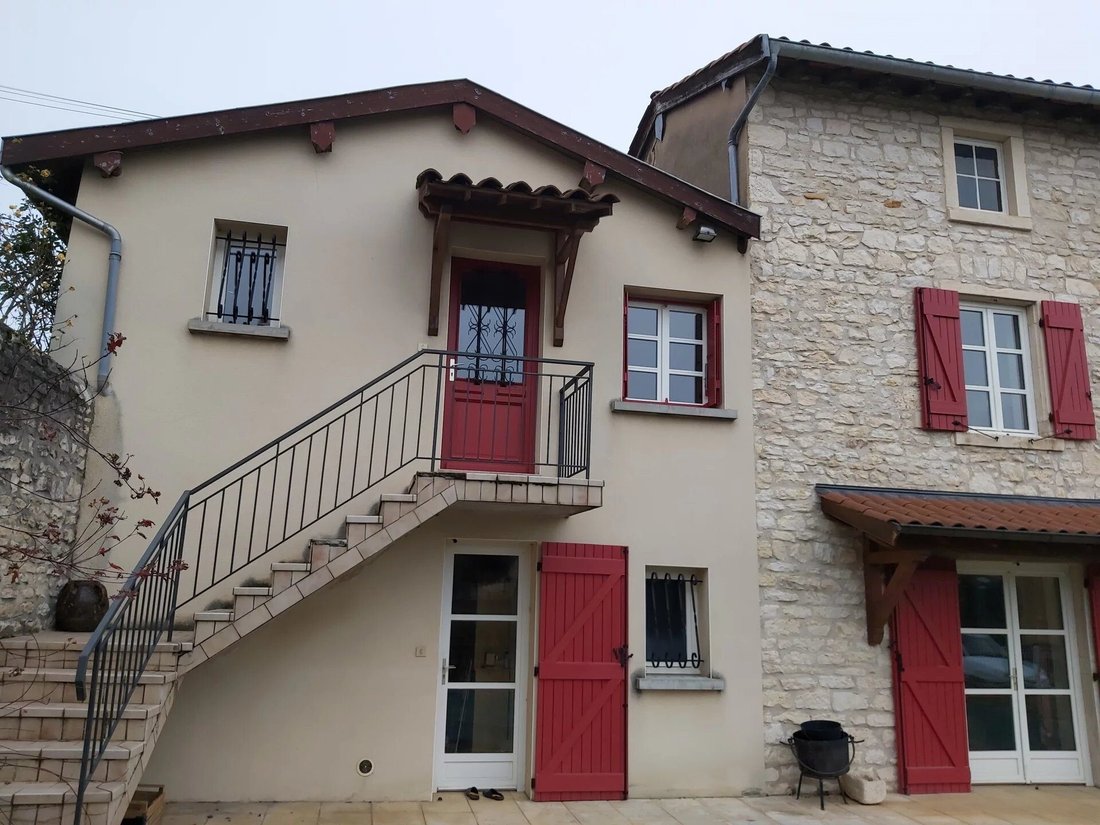
Our agency, a subsidiary of the world leader eXp Realty, is delighted to present a truly exceptional property comprising a stone house of approximately 170m², a swimming pool, numerous outbuildings, and a huge former wine cellar building in the pretty village of Lucenay, between Lyon and Villefranche-sur-Saône.
This property is, of course, the former estate of a wine-growing domain.
W
This property is, of course, the former estate of a wine-growing domain.
W
Our agency, a subsidiary of the world leader eXp Realty, is delighted to present a truly exceptional property comprising a stone house of approximately 170m², a swimming pool, numerous outbuildings, and a huge former wine cellar building in the pretty village of Lucenay, between Lyon and Villefranche-sur-Saône.
This property is, of course, the former estate of a wine-growing domain.
With its pleasant green setting, convenient proximity to the village center, and easy access to major roads and highways, this commune in the southern Beaujolais region is highly sought after for its quality shops, dynamic cultural life, and beautiful landscapes of vineyards and “golden stones.”
The house comprises the following rooms :
1) Ground floor
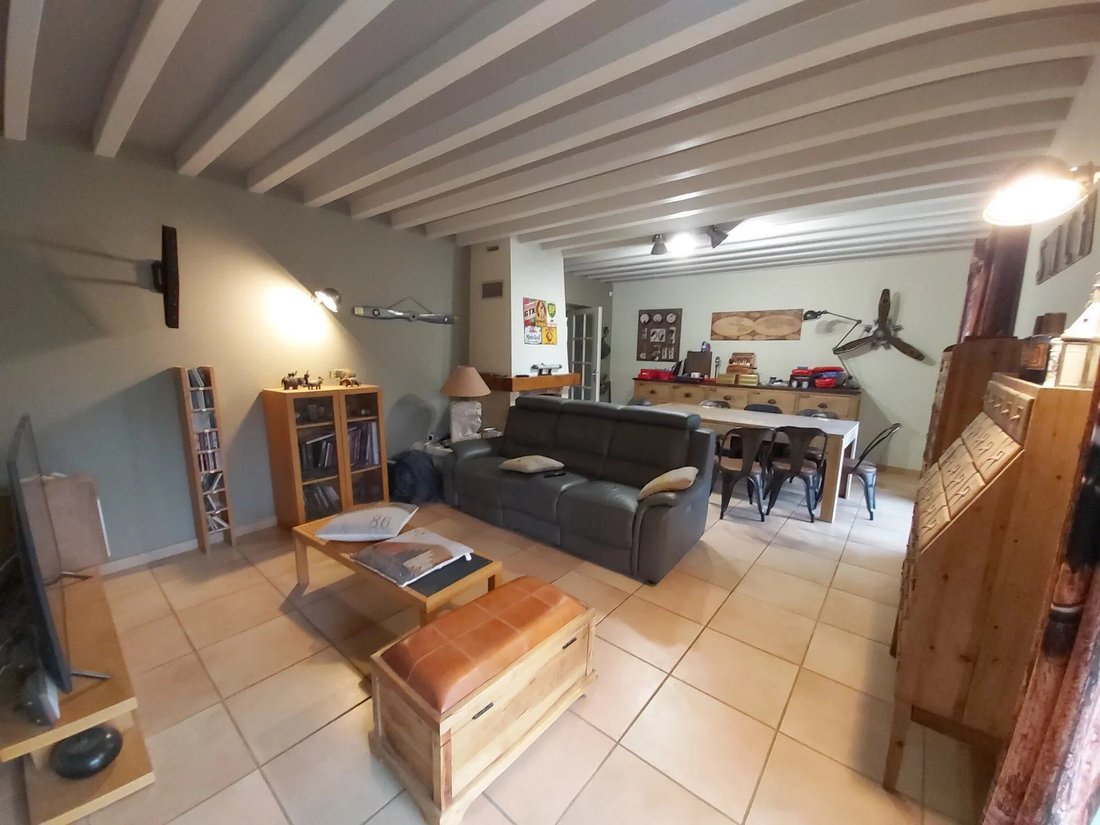
- a living room of approximately 30m²,
- a kitchen of approximately 17m²,
- a long hallway of approximately 12m²,
- an office of approximately 3m²,
- a bathroom of approximately 6m²,
- a laundry room of approximately 10m²,
- a toilet.
On the first floor
- a bedroom of approximately 16m²,
- a bedroom of approximately 14m²,
- a long hallway of approximately 4m²,
- a shower room of approximately 2m²,
- a toilet.
On the second floor
- a large convertible attic of approximately 65m².
In the second part of the house, also on the second floor, there is :
- a living room measuring approximately 14m²,
- a kitchen measuring approximately 4m²,
- a bedroom measuring approximately 13m²,
- a shower room with toilet measuring approximately 3m².
A large swimming pool is conveniently located just in front of the main living room.
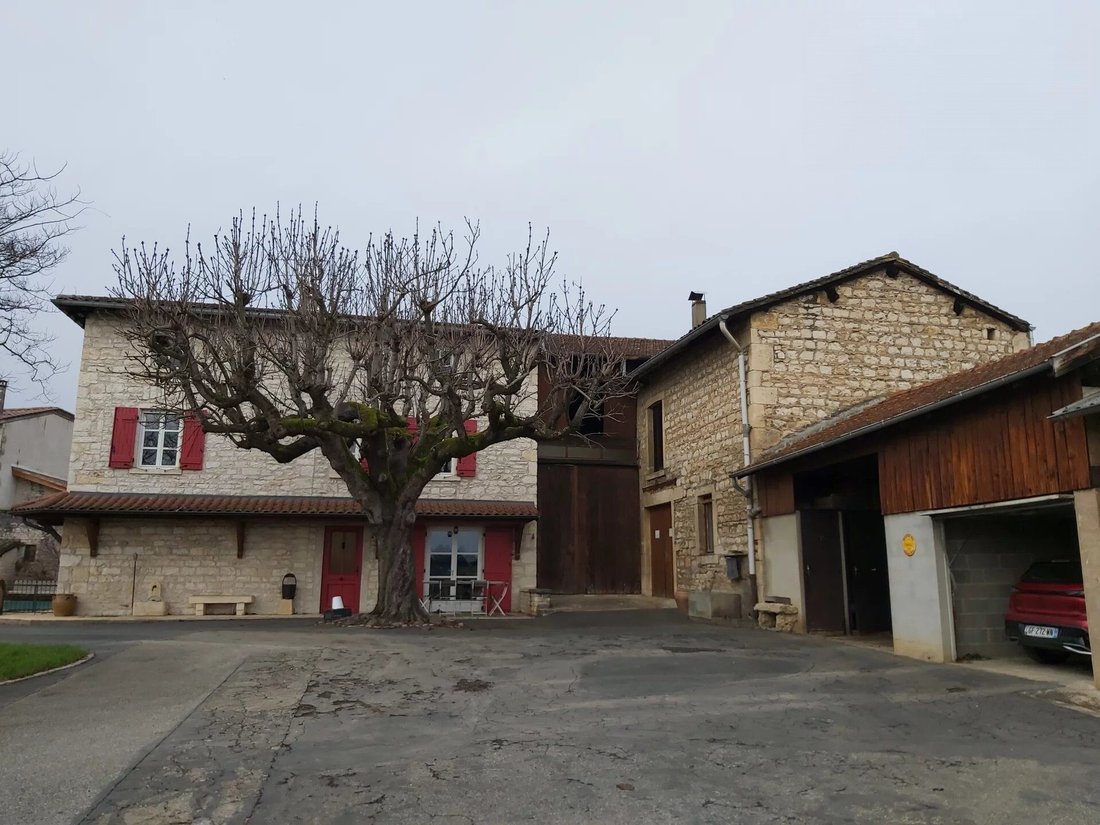
Numerous outbuildings offer potential for development: a huge shed that was used as a wine cellar measuring approximately 240m², a workshop measuring approximately 18m², a fuel oil room measuring approximately 8m², a cellar measuring approximately 22m², a room used as a dining hall measuring approximately 34m² with an identical surface area just above, dormitory buildings with showers measuring approximately 14m² and 15m² and 22m² and a former wine cellar of approximately 88m² with an identical surface area upstairs.
The whole property is built on flat land of 3880m².
The development potential is incredible.
Personal or professional project ?
It’s up to you to be creative !
Information on the risks to which this property is exposed is available on the Géorisques website: https://www.georisques.gouv.fr/
This property is, of course, the former estate of a wine-growing domain.
With its pleasant green setting, convenient proximity to the village center, and easy access to major roads and highways, this commune in the southern Beaujolais region is highly sought after for its quality shops, dynamic cultural life, and beautiful landscapes of vineyards and “golden stones.”
The house comprises the following rooms :
1) Ground floor
- a living room of approximately 30m²,
- a kitchen of approximately 17m²,
- a long hallway of approximately 12m²,
- an office of approximately 3m²,
- a bathroom of approximately 6m²,
- a laundry room of approximately 10m²,
- a toilet.
On the first floor
- a bedroom of approximately 16m²,
- a bedroom of approximately 14m²,
- a long hallway of approximately 4m²,
- a shower room of approximately 2m²,
- a toilet.
On the second floor
- a large convertible attic of approximately 65m².
In the second part of the house, also on the second floor, there is :
- a living room measuring approximately 14m²,
- a kitchen measuring approximately 4m²,
- a bedroom measuring approximately 13m²,
- a shower room with toilet measuring approximately 3m².
A large swimming pool is conveniently located just in front of the main living room.
Numerous outbuildings offer potential for development: a huge shed that was used as a wine cellar measuring approximately 240m², a workshop measuring approximately 18m², a fuel oil room measuring approximately 8m², a cellar measuring approximately 22m², a room used as a dining hall measuring approximately 34m² with an identical surface area just above, dormitory buildings with showers measuring approximately 14m² and 15m² and 22m² and a former wine cellar of approximately 88m² with an identical surface area upstairs.
The whole property is built on flat land of 3880m².
The development potential is incredible.
Personal or professional project ?
It’s up to you to be creative !
Information on the risks to which this property is exposed is available on the Géorisques website: https://www.georisques.gouv.fr/
-
Property type
House
-
Price/sqft
$393
-
Consumption
D
Features
- Pool
- Fireplace
- Wine Cellar
- Equestrian
- Office
- Laundry Room
- Bar
- Parking
Explore the Area
Joined 9 months ago
You have inquired about this property
The agent will contact you soon by
Listed by
945
Listings
2025
Joined
Book home tour with the agent
Choose a date and whether you'd like a virtual or in-person tour with the agent.
Preferred date
Tour type
Last updated
July 9
First listed
December 18, 2025
Listing reference
VM8684-EXPFRANCE
Similar Properties Nearby
New Listings in Lucenay

Explore More Homes for Sale
Lucenay property types
Related Guides & Stories
Trusted by the World's Leading Brokers
The agents behind the world's most exceptional properties list with JamesEdition.
- Listings from Sotheby's, Christie's, BARNES, and Engel & Völkers
- Every listing reviewed before it goes live
- Connect directly with verified listing agents
By continuing you agree to our Terms and Privacy Policy.