$859,000
Single Family Residence In Lucedale
- 3 Beds
- 4 Baths
- 4,000 Sqft
- 5.1 Ac lot
- Updated: July 31
- Source: MLS United MLS#4136293
About the Property
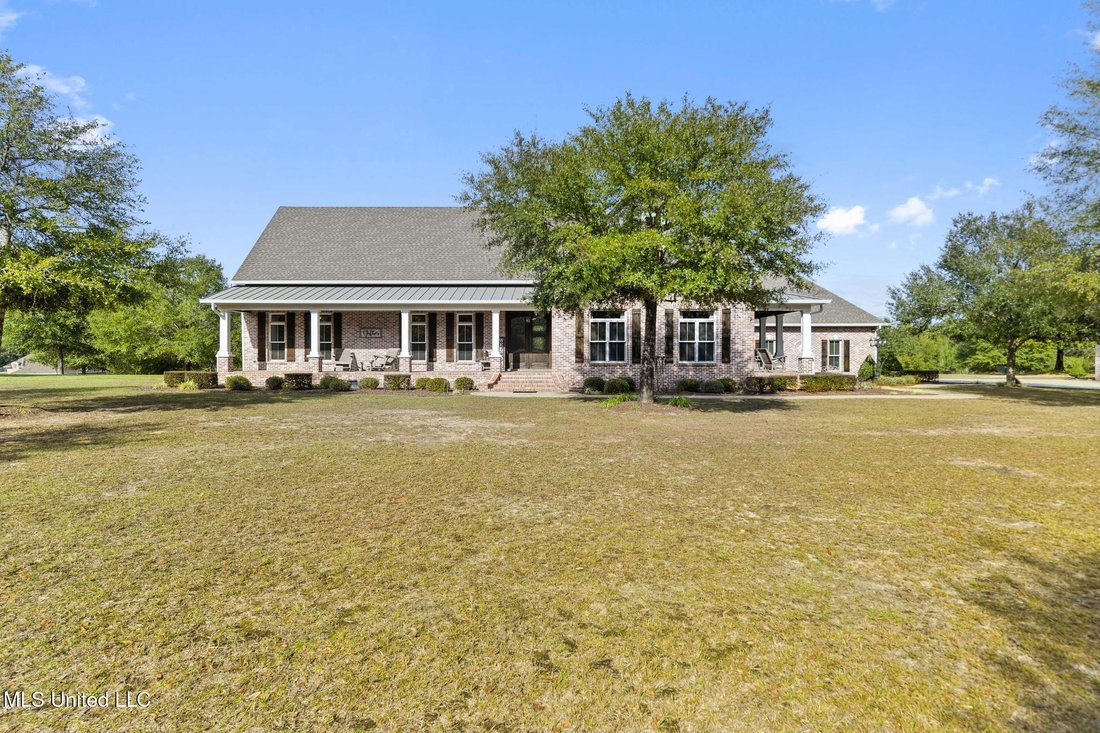
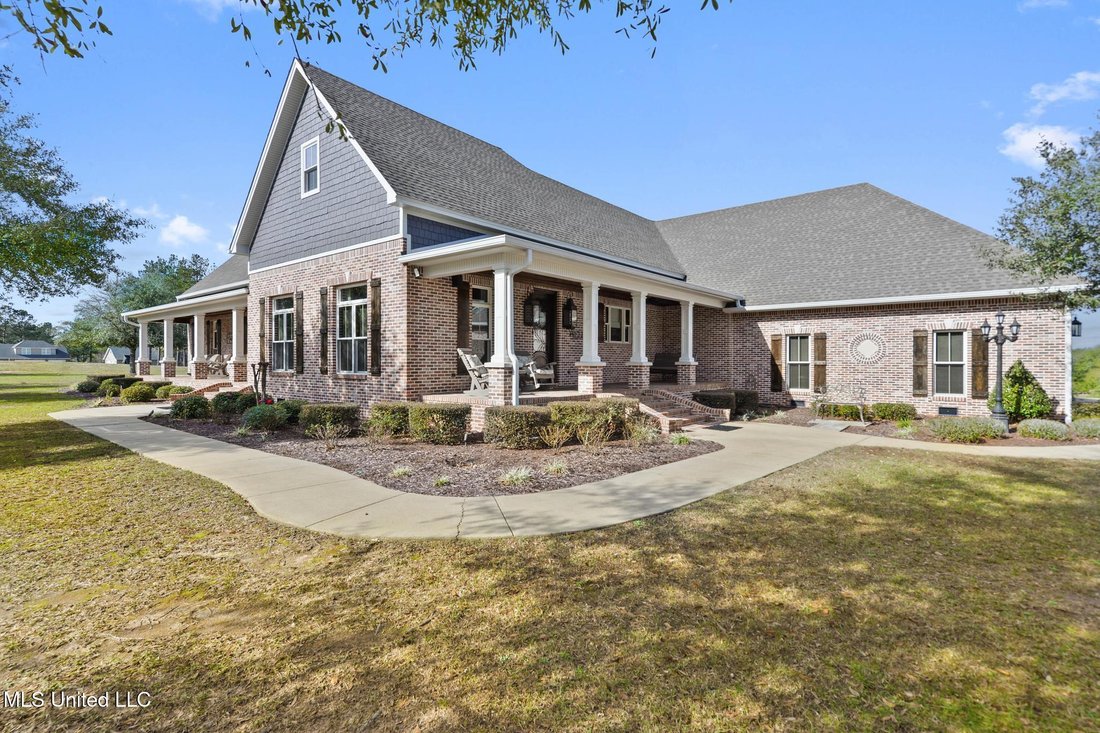
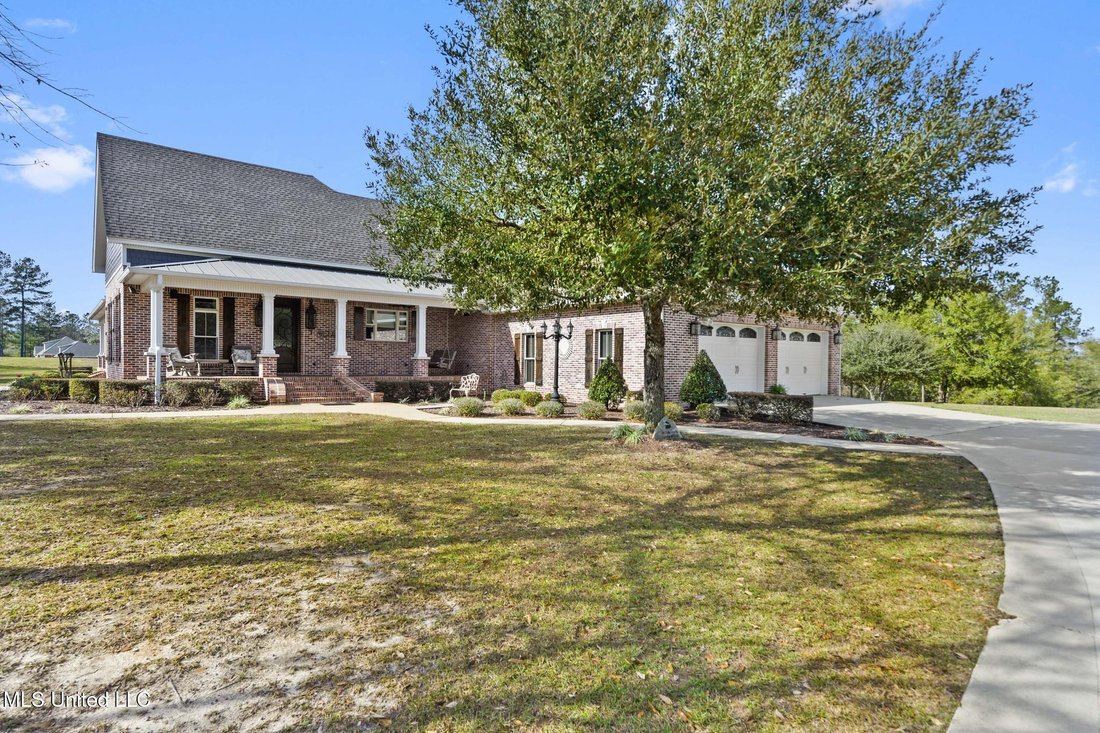
Welcome to the home of your DREAMS! Nestled on 5.1 acres in George County, this beautifully crafted home is 4,000 square feet of living space with 3 beds/3.5 baths, bonus room and custom-made details throughout. The living room is warm & welcoming with a well-coordinated design that allows the custom engineered hardwood floors to offer extra warmth & contrast to the space. Located above al
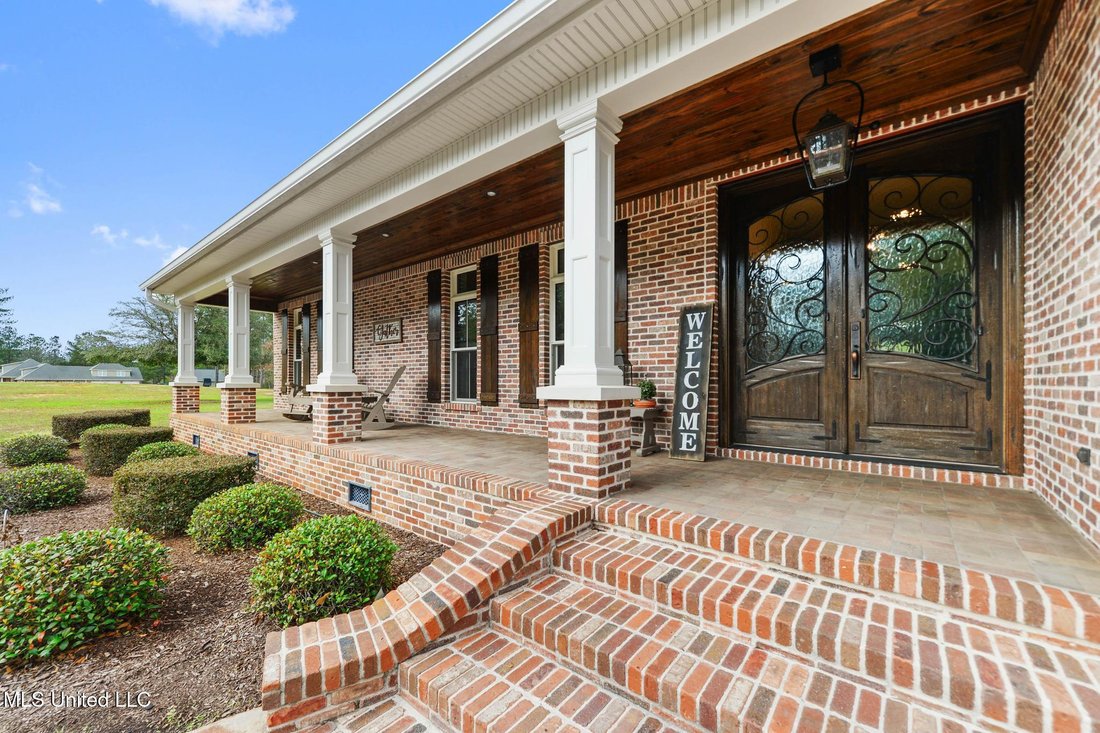
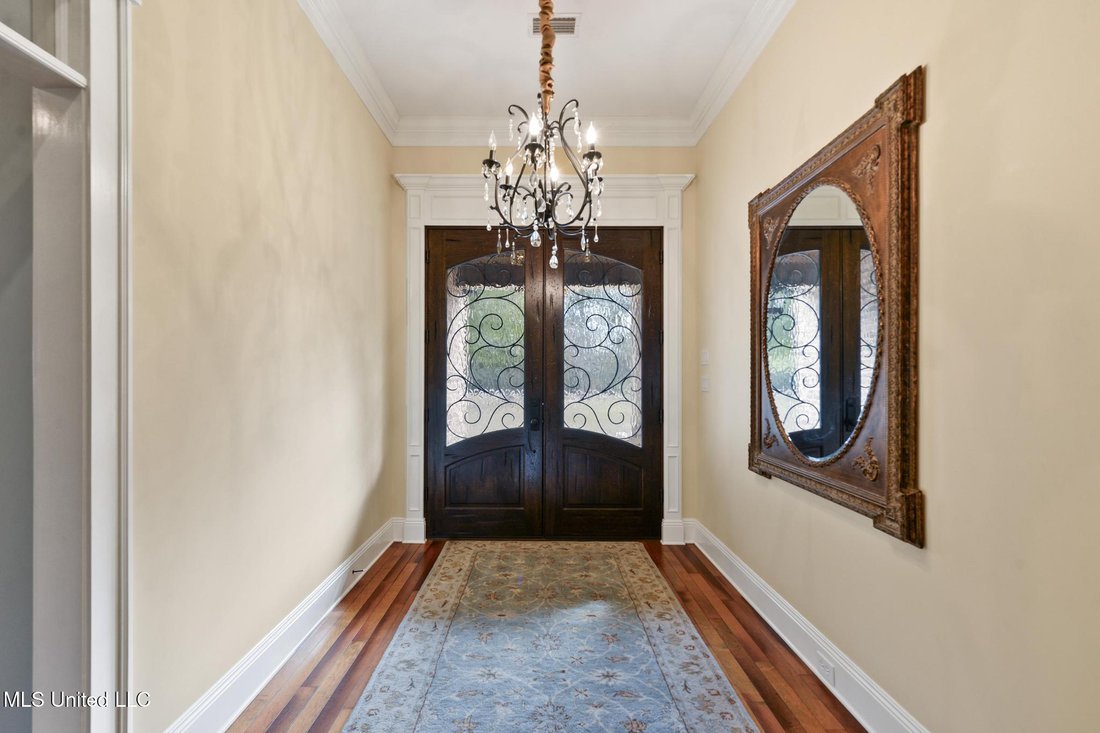
Welcome to the home of your DREAMS! Nestled on 5.1 acres in George County, this beautifully crafted home is 4,000 square feet of living space with 3 beds/3.5 baths, bonus room and custom-made details throughout. The living room is warm & welcoming with a well-coordinated design that allows the custom engineered hardwood floors to offer extra warmth & contrast to the space. Located above all interior doors are beautiful transoms that add another layer of custom luxury to this home. The main floor hosts an inviting home office with views of the front porch. The 16’ x 25’ dining area is warm & inviting with custom wainscoting wood panels and offers plenty of space for all your entertainment needs. Adding yet another layer of luxury to this home, you will find custom, hand-made drapes located in the dining, kitchen, and den areas. As you step into the kitchen, you will experience wood plank ceiling that enhances the high-end farmhouse design, and the kitchen houses both custom-made cabinets & granite countertops. The built-in, Subzero refrigerator/freezer with custom cabinet panels and the Wolf 8 burner, free-standing range oven is sure to take your breath away, along with the double wall electric ovens & the 4’ ceramic farm sink. The kitchen is finished off with a 4 1/2’ x 14’ kitchen island that houses a deep fryer, a bar sink, and pot filler that is located with the free-standing oven range. Moving into the primary bedroom, there is a 9 1/2’ x 20’ walk-in closet with built-in wooden shelving. A marble soak tub and 8’ x 8’ shower await you in the primary bathroom, which also offers entry into the 10’ x 30’ pantry/utility room that has a 4’ farm sink with custom cabinets! As you move to the exterior of the home, you will surely notice the split brick located on all patio/porch flooring. Not to mention the wooden plank ceilings on the porches enriching the morning-coffee-drinking experience! The outdoor kitchen will simply surpass all your entertainment expectations. Featuring a wood-burning fireplace, a new Green Egg, a 4’ Blaze propane grill with a 2’ griddle, outdoor refrigerator, Scotsman ice machine, and your very own pizza oven, consider all future family gatherings to be held here! The property also features a propane generator, wood windows, and a beautifully crafted wrought iron wooden front door. When you step into this home, prepare to fall in love. You will not want to miss the opportunity to see this one-of-a-kind build, so schedule your showing today!
-
Property type
House
-
Floors
1
-
Year built
2016
-
Price/sqft
$214
Features
- Garage
- Fireplace
- Walk In Closet
- Garden
- Fire Pit
- Terrace
- Outdoor Kitchen
- Office
- Laundry Room
Features
Indoor
- High Ceiling
- Office
- Fireplace
- Kitchen island
- Washer Dryer
- Bar
- Laundry Room
- Stone Countertops
- Walk In Closet
Outdoor
- Terrace
- Fire Pit
- Garage
- Outdoor Kitchen
- Garden
Explore the Area
1164 Cooks Corner Road, Lucedale, Mississippi, United States
View on Google Maps
Price per sqft
Low
High
Joined 3 months ago
You have inquired about this property
The agent will contact you soon by
Listed by
2
Listings
2026
Joined
Book home tour with the agent
Choose a date and whether you'd like a virtual or in-person tour with the agent.
Preferred date
Tour type
Last updated
July 31
First listed
June 15
Listing reference
4136293
Listing status
Information is deemed to be reliable but not guaranteed. Copyright © 2026 MLS United, LLC.
Similar Properties Nearby
New Listings in Lucedale

Explore More Homes for Sale
Lucedale, MS, United States property types
Lucedale, MS, United States popular searches
Related Guides & Stories
Trusted by the World's Leading Brokers
The agents behind the world's most exceptional properties list with JamesEdition.
- Listings from Sotheby's, Christie's, BARNES, and Engel & Völkers
- Every listing reviewed before it goes live
- Connect directly with verified listing agents
By continuing you agree to our Terms and Privacy Policy.
brokerages we
partnered with
partnered with