$3,119,173
Villa For Sale In Palmata, Lucca
- 15 Beds
- 8 Baths
- 22,798 Sqft
- Updated: August 7
-
4
Views for last 30 days
- 4
About the Property
VILLA GRABAU DI PALMATA – HISTORICAL COMPLEX WITH PRIVATE VILLAGE ON THE HILLS OF LUCCA
A property of rare charm, featuring a 19th-century frescoed villa, independent annexes, terraced gardens, and an open view of the Serchio valley, ideal for:
• private representative residence
• multigenerational home
• prestigious accommodation facility
• restoration project with transformat
A property of rare charm, featuring a 19th-century frescoed villa, independent annexes, terraced gardens, and an open view of the Serchio valley, ideal for:
• private representative residence
• multigenerational home
• prestigious accommodation facility
• restoration project with transformat
VILLA GRABAU DI PALMATA – HISTORICAL COMPLEX WITH PRIVATE VILLAGE ON THE HILLS OF LUCCA
A property of rare charm, featuring a 19th-century frescoed villa, independent annexes, terraced gardens, and an open view of the Serchio valley, ideal for:
• private representative residence
• multigenerational home
• prestigious accommodation facility
• restoration project with transformation into a charming village
Quiet context, dominant position, and absolute privacy, just minutes from all services and the city of Lucca.
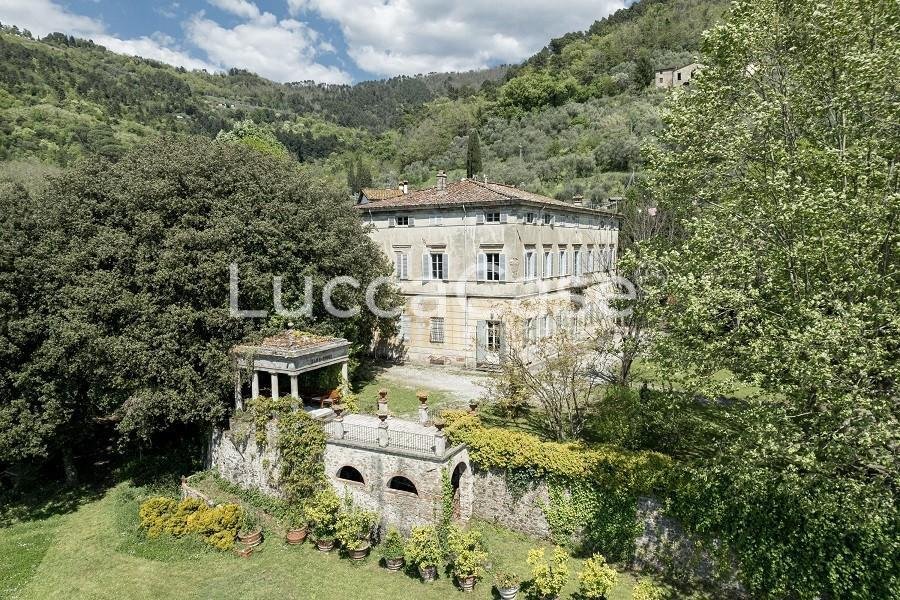
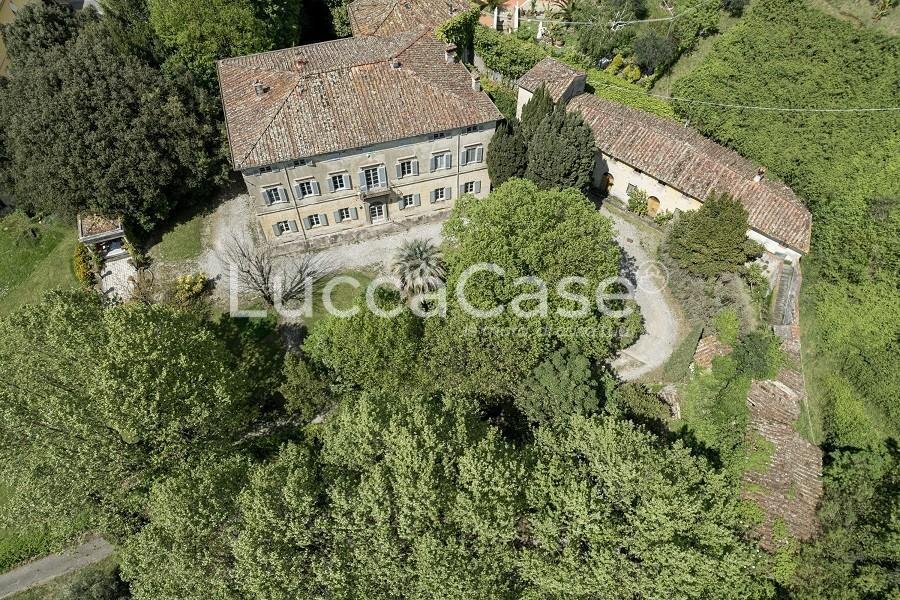
In a dominant position on the hills of Lucca, above Ponte a Moriano, a prestigious real estate complex is proposed, consisting of a Historical Villa from the early 1800s, accompanied by independent buildings enclosed by walls, forming a small private village with panoramic views of the Serchio valley, the Lucca plain, the Morianese hills, and as far as Camaiore.
The context guarantees absolute silence and privacy while maintaining maximum convenience: the center of Ponte a Moriano, with all services (shops, restaurants, bars, pharmacy, bank, Croce Verde), is just 1.8 km away; the Esselunga supermarket can be reached in only 7 minutes.
The property is not subject to restrictions from the Superintendency.
THE HISTORICAL VILLA
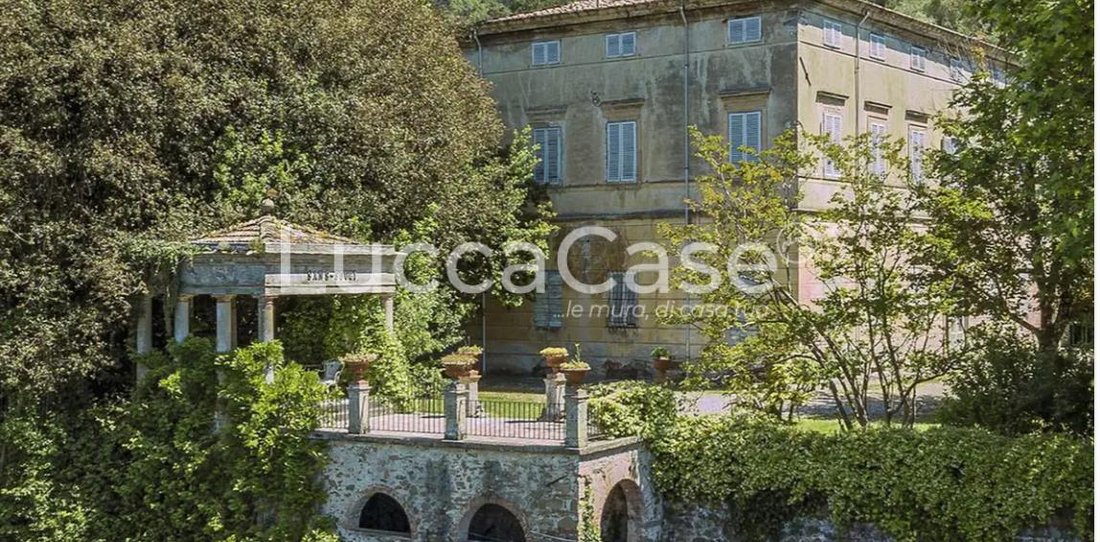
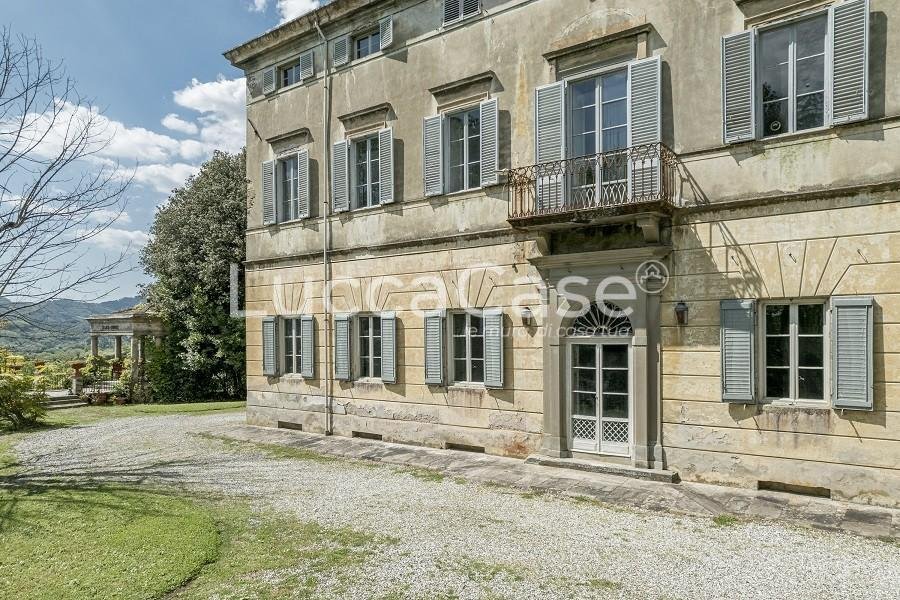
Built in the early years of the 1800s (with a small temple dated 1813) by Carlo Grabau and owned by the family for over 200 years, the Villa develops over three above-ground levels plus a basement used as a cellar with direct access from the garden.
• Total area: approximately 1,100 sqm net, plus 87 sqm of cellars.
• Flexible internal distribution: the configuration of the floors allows for division into up to 5 residential units, with double independent entrances and internal connections.
• Number of rooms:
o Ground Floor: 9 rooms
o First Floor: 8 rooms
o Second Floor: 12 rooms
• Total bathrooms: 9
(1 guest + 1 with shower on the ground floor, 4 with bathtub on the first floor, 3 with bathtub on the second floor)
• Kitchens: 4
(2 active on the ground floor, 1 antique kitchen with a large fireplace on the ground floor, 1 antique kitchen on the second floor)
• Entrances: two main (East/West), one service entrance (North), two French doors (South), and an external staircase for independent access to the first and second floors.
The Villa retains original frescoes in excellent condition on the ground and first floors, period marble floors in the reception rooms, and an original marble fireplace.
The property is in good overall condition, requiring renovation and modernization work.
FARMHOUSE
Residential building on two floors:
• First Floor (habitable, approximately 165 sqm): independent apartment consisting of a kitchen, bathroom, and five rooms, with access to the private chapel, still consecrated and accessible from the pedestrian street.
• Ground Floor (approximately 161 sqm): large agricultural use rooms, storage for wine and oil barrels, former stable, and room with masonry oven.
To be renovated.
LEMON HOUSE
Ground floor building of approximately 132 sqm, open and not internally divided, intended for the winter accommodation of lemon pots. The structure is completed by a veranda and a separate garage.
To be renovated.
BARN / SHED
Rural building on two floors (approximately 152 sqm) accessible from both the internal village and the external road.
To be renovated.
OTHER ANNEXES WITHIN THE WALLS
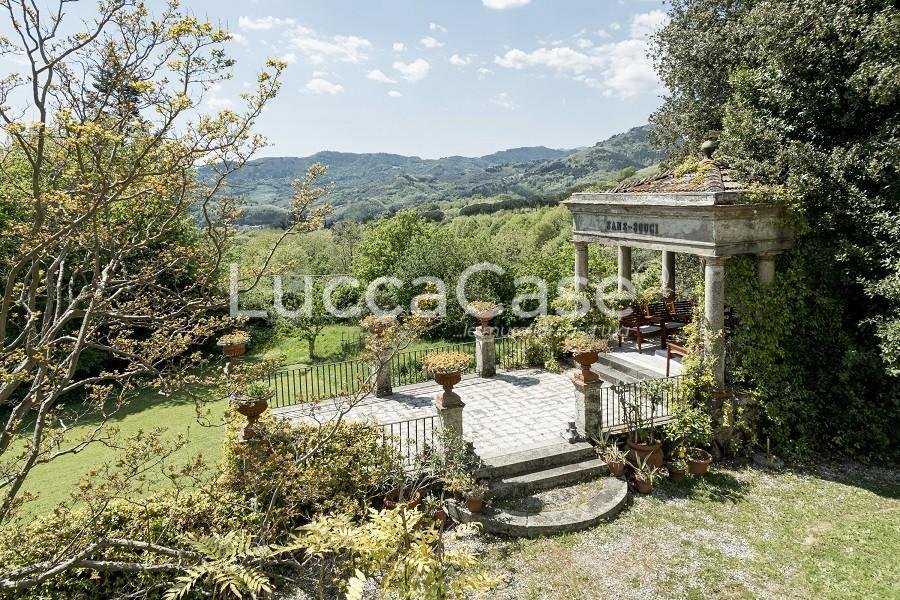
• Small temple with panoramic terrace
• Underlying porch
• Laundry with historical water pumping system from the stream
• Chicken coop
• Wood storage
• Small service buildings
Total area of annexes: approximately 125 sqm.
GARDEN, LAND, AND VIEWS
The park, divided into upper and lower gardens, hosts a rich variety of historical, ornamental, and fruit plants: date palm, camellias, ancient roses, wisteria, linden, holm oak, oak, plane tree, orange, cherry, olive, elderberry, and many others.
Completing the property:
• Olive grove along the access road with about 15 productive olive trees.
• Adjacent land of 6,000 sqm (sold separately).
• Total land available: approximately 7,000 sqm.
The possibility of building a swimming pool in the lower garden has been verified.
UTILITIES AND TECHNICAL SERVICES
• Electricity: 4 meters (2 Villa, 1 Laundry, 1 Farmhouse).
• Heating: part of the Villa with gas boiler (copper pipes, aluminum radiators), part with electric system.
• Water: municipal high-pressure network; secondary outlets from the hill and from the pipeline with electric pump; private well in the garden.
[Energy class: G]
A property of rare charm, featuring a 19th-century frescoed villa, independent annexes, terraced gardens, and an open view of the Serchio valley, ideal for:
• private representative residence
• multigenerational home
• prestigious accommodation facility
• restoration project with transformation into a charming village
Quiet context, dominant position, and absolute privacy, just minutes from all services and the city of Lucca.
In a dominant position on the hills of Lucca, above Ponte a Moriano, a prestigious real estate complex is proposed, consisting of a Historical Villa from the early 1800s, accompanied by independent buildings enclosed by walls, forming a small private village with panoramic views of the Serchio valley, the Lucca plain, the Morianese hills, and as far as Camaiore.
The context guarantees absolute silence and privacy while maintaining maximum convenience: the center of Ponte a Moriano, with all services (shops, restaurants, bars, pharmacy, bank, Croce Verde), is just 1.8 km away; the Esselunga supermarket can be reached in only 7 minutes.
The property is not subject to restrictions from the Superintendency.
THE HISTORICAL VILLA
Built in the early years of the 1800s (with a small temple dated 1813) by Carlo Grabau and owned by the family for over 200 years, the Villa develops over three above-ground levels plus a basement used as a cellar with direct access from the garden.
• Total area: approximately 1,100 sqm net, plus 87 sqm of cellars.
• Flexible internal distribution: the configuration of the floors allows for division into up to 5 residential units, with double independent entrances and internal connections.
• Number of rooms:
o Ground Floor: 9 rooms
o First Floor: 8 rooms
o Second Floor: 12 rooms
• Total bathrooms: 9
(1 guest + 1 with shower on the ground floor, 4 with bathtub on the first floor, 3 with bathtub on the second floor)
• Kitchens: 4
(2 active on the ground floor, 1 antique kitchen with a large fireplace on the ground floor, 1 antique kitchen on the second floor)
• Entrances: two main (East/West), one service entrance (North), two French doors (South), and an external staircase for independent access to the first and second floors.
The Villa retains original frescoes in excellent condition on the ground and first floors, period marble floors in the reception rooms, and an original marble fireplace.
The property is in good overall condition, requiring renovation and modernization work.
FARMHOUSE
Residential building on two floors:
• First Floor (habitable, approximately 165 sqm): independent apartment consisting of a kitchen, bathroom, and five rooms, with access to the private chapel, still consecrated and accessible from the pedestrian street.
• Ground Floor (approximately 161 sqm): large agricultural use rooms, storage for wine and oil barrels, former stable, and room with masonry oven.
To be renovated.
LEMON HOUSE
Ground floor building of approximately 132 sqm, open and not internally divided, intended for the winter accommodation of lemon pots. The structure is completed by a veranda and a separate garage.
To be renovated.
BARN / SHED
Rural building on two floors (approximately 152 sqm) accessible from both the internal village and the external road.
To be renovated.
OTHER ANNEXES WITHIN THE WALLS
• Small temple with panoramic terrace
• Underlying porch
• Laundry with historical water pumping system from the stream
• Chicken coop
• Wood storage
• Small service buildings
Total area of annexes: approximately 125 sqm.
GARDEN, LAND, AND VIEWS
The park, divided into upper and lower gardens, hosts a rich variety of historical, ornamental, and fruit plants: date palm, camellias, ancient roses, wisteria, linden, holm oak, oak, plane tree, orange, cherry, olive, elderberry, and many others.
Completing the property:
• Olive grove along the access road with about 15 productive olive trees.
• Adjacent land of 6,000 sqm (sold separately).
• Total land available: approximately 7,000 sqm.
The possibility of building a swimming pool in the lower garden has been verified.
UTILITIES AND TECHNICAL SERVICES
• Electricity: 4 meters (2 Villa, 1 Laundry, 1 Farmhouse).
• Heating: part of the Villa with gas boiler (copper pipes, aluminum radiators), part with electric system.
• Water: municipal high-pressure network; secondary outlets from the hill and from the pipeline with electric pump; private well in the garden.
[Energy class: G]
-
Property type
Villa
-
Price/sqft
$136
Features
- Garden
- Pool
- Terrace
- Garage
- Equestrian
- Mountain View
- Fireplace
- Renovated
- Basement
Explore the Area
Palmata, Lucca, 55100, Italy
View on Google Maps
Price per sqft
Low
High
Located in Lucca, Italy, this property offers convenient access to charming local culture and history. Within the renowned walls of Lucca, you’re steps away from exquisite dining, quaint cafes, and unique boutiques. Close proximity to Tuscany’s landscapes provides a balance of urban lifestyle and nature escapes. The property is well-connected to Pisa Airport, offering global access, and near major transportation hubs for seamless travel.
Get nearby
Attractions
Schools
Pisa International Airport
Airport
29 min
Michelin-starred Restaurant Butterfly
Dining & Wine
10 min
Forte dei Marmi
Shopping & Lifestyle
40 min
International School of Florence
International School
65 min
ISI Florence
University / Higher Education
65 min
Joined 1 year ago
You have inquired about this property
The agent will contact you soon by
Listed by
85
Listings
2025
Joined
Book home tour with the agent
Choose a date and whether you'd like a virtual or in-person tour with the agent.
Preferred date
Tour type
Last updated
August 7
First listed
Jan 9
Listing reference
N001G
All property information is shown based on the most accurate data we have at the time of publication. Details on how we collect and verify this data can be found in section 5 of our Terms & Conditions.
Similar Properties Nearby
New Listings in Historic Center



Explore More Homes for Sale
Historic Center property types
- Apartments for sale in Historic Center
- Villas for sale in Historic Center
- Country Homes for sale in Historic Center
- Houses for sale in Historic Center
- Farm Ranches for sale in Historic Center
- Estates for sale in Historic Center
- Penthouses for sale in Historic Center
- Townhouses for sale in Historic Center
- Castles for sale in Historic Center
Historic Center popular searches
- Panoramic / Scenic View properties in Historic Center
- Properties with Terrace in Historic Center
- Properties with Bar in Historic Center
- Properties with Game Room in Historic Center
- Properties with Office in Historic Center
- Properties with Elevator in Historic Center
- City View properties in Historic Center
- Mountain View properties in Historic Center
- Properties with Garden in Historic Center
- Properties with Outdoor Kitchen in Historic Center
- Duplex properties in Historic Center
- Coastal properties in Historic Center
- Gated Community properties in Historic Center
- Privacy properties in Historic Center
- High Altitude properties in Historic Center
- Hilltop properties in Historic Center
- Investment Property properties in Historic Center
- Modern properties in Historic Center
- Equestrian properties in Historic Center
- New Builds properties in Historic Center
- Properties with Fitness Center / Gym in Historic Center
- Properties with Sauna in Historic Center
- Properties with Steam Room in Historic Center
- Properties with Library in Historic Center
- Properties with Air Conditioning in Historic Center
- Properties with Wine Cellar in Historic Center
- Properties with Jacuzzi in Historic Center
- Properties with Fireplace in Historic Center
- Properties with Pool in Historic Center
- Properties with Garage in Historic Center
- Properties with Balcony in Historic Center
- Properties with Tennis Court in Historic Center
- Properties with Helipad in Historic Center
- Properties with Vineyard / Winery in Historic Center
- Mansion properties in Historic Center
- Properties with Open Kitchen in Historic Center
- Renovated properties in Historic Center
- Properties with Indoor Pool in Historic Center
- Water View properties in Historic Center
Related Guides & Stories
Trusted by the World's Leading Brokers
The agents behind the world's most exceptional properties list with JamesEdition.
- Listings from Sotheby's, Christie's, BARNES, and Engel & Völkers
- Every listing reviewed before it goes live
- Connect directly with verified listing agents
By continuing you agree to our Terms and Privacy Policy.