$1,490,000
Single Family Residence in Lucas
- 5 Beds
- 4 Baths
- 4,963 Sqft
- 1.26 Ac lot
- Updated: November 11
- Source: North Texas Real Estate Information Systems (NTREIS) MLS#21433273
About the Property
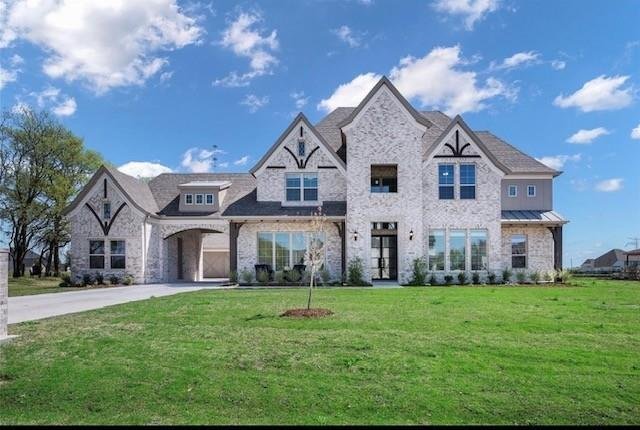
Step into luxury at this breathtaking one-acre estate in the heart of Lucas, Texas where refined elegance and modern sophistication come together in perfect harmony. Meticulously crafted with exceptional attention to detail, this residence offers grand living spaces, designer finishes, and a distinguished architectural design that stands the test of time.
A breathtaking entry welcomes you
A breathtaking entry welcomes you
Step into luxury at this breathtaking one-acre estate in the heart of Lucas, Texas where refined elegance and modern sophistication come together in perfect harmony. Meticulously crafted with exceptional attention to detail, this residence offers grand living spaces, designer finishes, and a distinguished architectural design that stands the test of time.
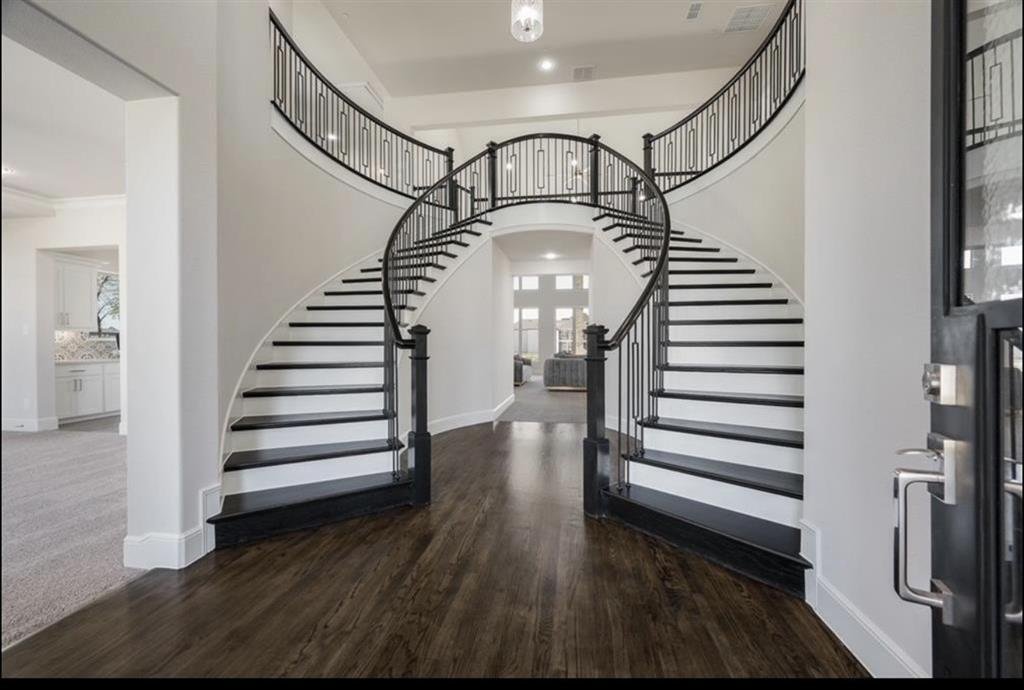
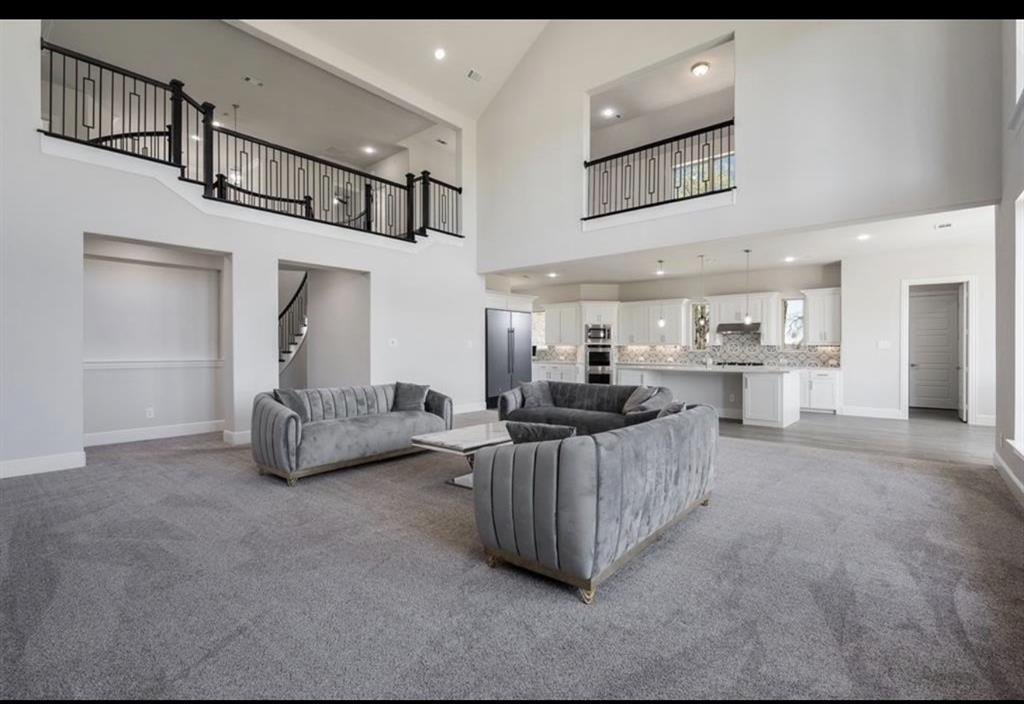
A breathtaking entry welcomes you with soaring cathedral ceilings, a dramatic dual staircase, and walls of windows that fill the home with natural light, creating an atmosphere of warmth and grandeur. The thoughtfully designed open layout flows effortlessly between formal and casual spaces, perfect for hosting elegant gatherings or enjoying everyday luxury.
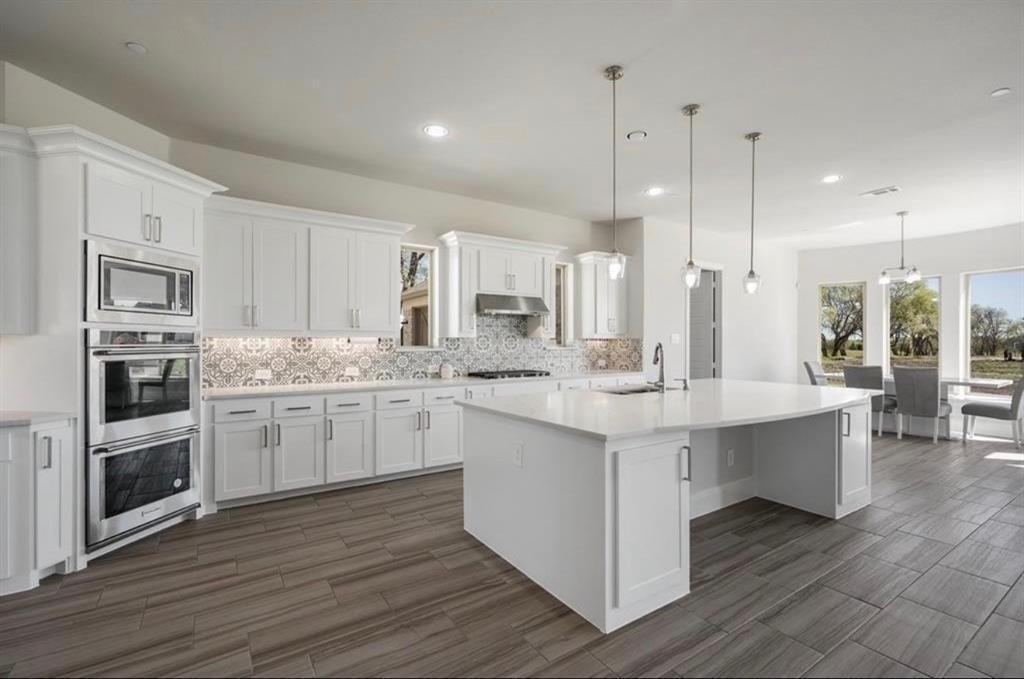
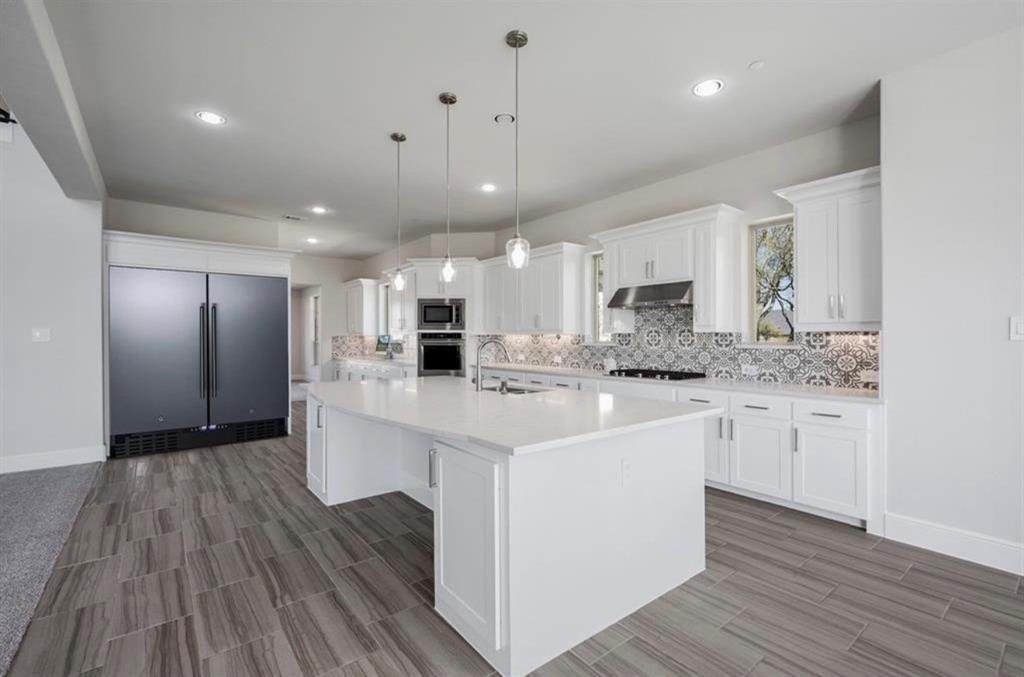
At the center of the home, the gourmet chef’s kitchen impresses with premium stainless steel appliances, a built-in double-door refrigerator, double ovens, gas cooktop, and an expansive island designed for both entertaining and culinary excellence.
A versatile, pre-wired media room offers endless possibilities as a private theater, game lounge, or additional bedroom suite. The serene primary retreat is a sanctuary of comfort, featuring a spa-inspired bath with a soaking tub, oversized walk-in shower, dual vanities, and a beautifully customized walk-in closet.
Generously appointed secondary bedrooms include walk-in closets and adjoining baths, offering comfort and privacy for family and guests. Outdoors, a covered patio with a fireplace overlooks the sprawling backyard, creating a private setting for relaxation and memorable entertaining.
Additional features include separate garages, a porte-cochère, and a picturesque neighborhood setting with a scenic circle drive perfect for evening strolls. Ideally located near premier shopping, dining, and entertainment in Allen, Wylie, Murphy, and Plano, and zoned to highly rated schools, this exceptional property offers a rare opportunity to enjoy luxury living with space, privacy, and convenience.
A breathtaking entry welcomes you with soaring cathedral ceilings, a dramatic dual staircase, and walls of windows that fill the home with natural light, creating an atmosphere of warmth and grandeur. The thoughtfully designed open layout flows effortlessly between formal and casual spaces, perfect for hosting elegant gatherings or enjoying everyday luxury.
At the center of the home, the gourmet chef’s kitchen impresses with premium stainless steel appliances, a built-in double-door refrigerator, double ovens, gas cooktop, and an expansive island designed for both entertaining and culinary excellence.
A versatile, pre-wired media room offers endless possibilities as a private theater, game lounge, or additional bedroom suite. The serene primary retreat is a sanctuary of comfort, featuring a spa-inspired bath with a soaking tub, oversized walk-in shower, dual vanities, and a beautifully customized walk-in closet.
Generously appointed secondary bedrooms include walk-in closets and adjoining baths, offering comfort and privacy for family and guests. Outdoors, a covered patio with a fireplace overlooks the sprawling backyard, creating a private setting for relaxation and memorable entertaining.
Additional features include separate garages, a porte-cochère, and a picturesque neighborhood setting with a scenic circle drive perfect for evening strolls. Ideally located near premier shopping, dining, and entertainment in Allen, Wylie, Murphy, and Plano, and zoned to highly rated schools, this exceptional property offers a rare opportunity to enjoy luxury living with space, privacy, and convenience.
-
Property type
House
-
Year built
2022
-
Price/sqft
$300
Features
- Garage
- Walk In Closet
- Fireplace
- Garden
- Open Kitchen
- Bar
- Gas Stovetop
- Stone Countertops
- High Ceiling
Features
Indoor
- High Ceiling
- Fireplace
- Kitchen island
- Gas Stovetop
- Bar
- Open Kitchen
- Stone Countertops
- Walk In Closet
Outdoor
- Garage
- Garden
Explore the Area
1405 Gairloch Drive, Allen, Texas, United States
View on Google Maps
Price per sqft
Low
High
Joined 1 year ago
You have inquired about this property
The agent will contact you soon by
Listed by
284
Listings
2025
Joined
Book home tour with the agent
Choose a date and whether you'd like a virtual or in-person tour with the agent.
Preferred date
Tour type
Last updated
November 11
First listed
November 11
Listing reference
21433273
Listing status
The data relating to real estate for sale on this web site comes in part from the Broker Reciprocity Program of the NTREIS Multiple Listing Service. Real estate listings held by brokerage firms other than this broker are marked with the Broker Reciprocity logo and detailed information about them includes the name of the listing brokers.
Similar Properties Nearby
New Listings in Allen

Explore More Homes for Sale
Allen, TX, United States property types
Allen, TX, United States popular searches
- Properties with Pool in Allen, TX, United States
- Properties with Cinema in Allen, TX, United States
- Investment Property properties in Allen, TX, United States
- Properties with Wine Cellar in Allen, TX, United States
- Equestrian properties in Allen, TX, United States
- Gated Community properties in Allen, TX, United States
- Waterfront properties in Allen, TX, United States
- Properties with Sauna in Allen, TX, United States
- Properties with Vineyard / Winery in Allen, TX, United States
Related Guides & Stories
Trusted by the World's Leading Brokers
The agents behind the world's most exceptional properties list with JamesEdition.
- Listings from Sotheby's, Christie's, BARNES, and Engel & Völkers
- Every listing reviewed before it goes live
- Connect directly with verified listing agents
By continuing you agree to our Terms and Privacy Policy.
Brokerages we
partnered with
partnered with