$1,249,000
Single Family Residence In Lucas
- 4 Beds
- 4 Baths
- 3,812 Sqft
- 1.85 Ac lot
- Updated: October 1
- Source: North Texas Real Estate Information Systems (NTREIS) MLS#21346377
About the Property
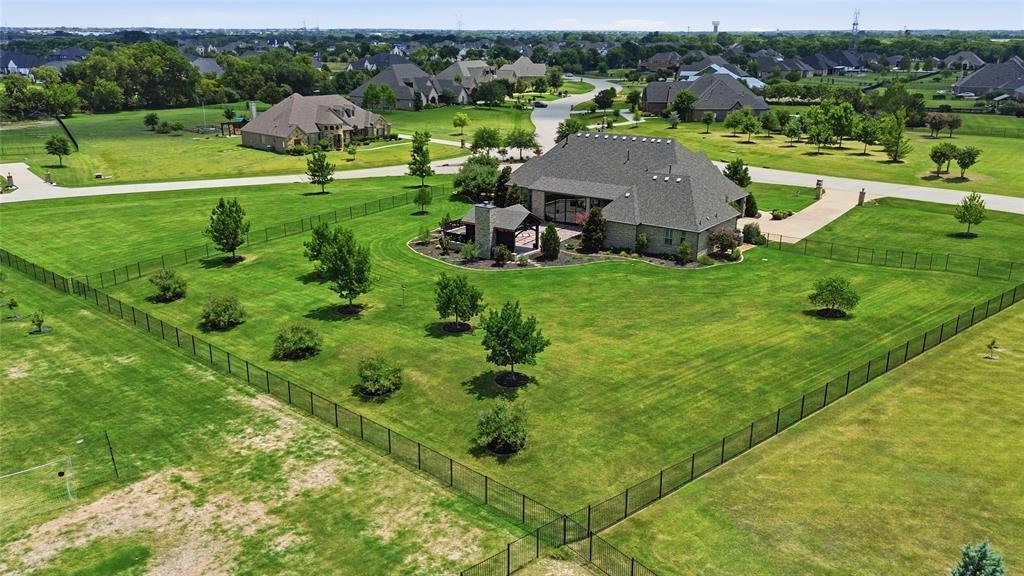
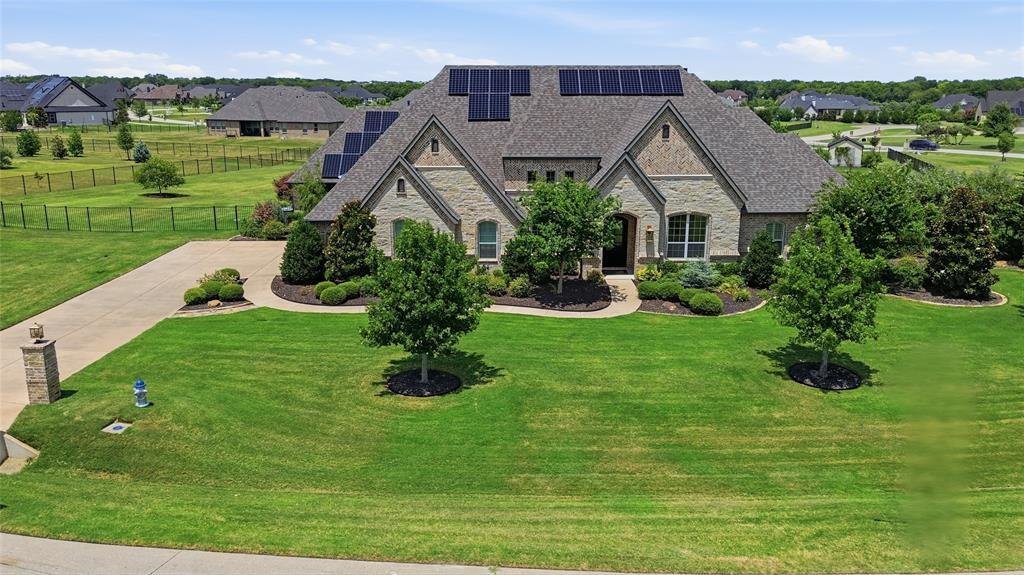
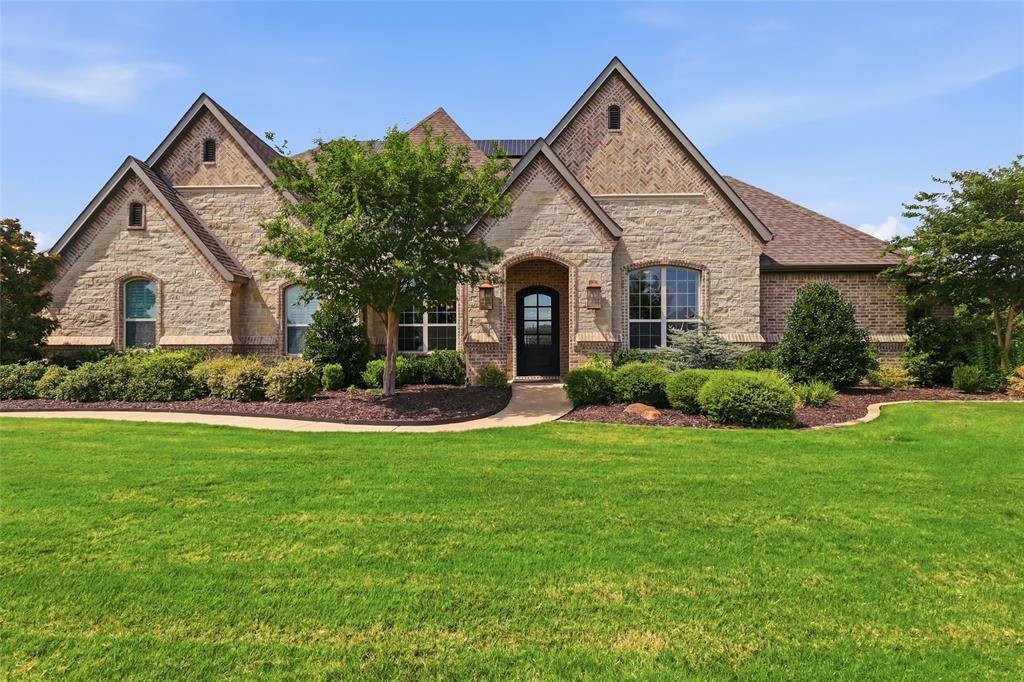
Resort-style luxury! Discover the perfect balance of an elevated Texas lifestyle at its finest in this impeccably designed custom one-story luxury home on 1.85 acres with exceptional craftsmanship & extensive hardwood floors. Stunning outdoor beamed pavilion with wood-burning fireplace (20x14) + designer privacy fencing. Multi-purpose study features built-ins & double French doors. Formal
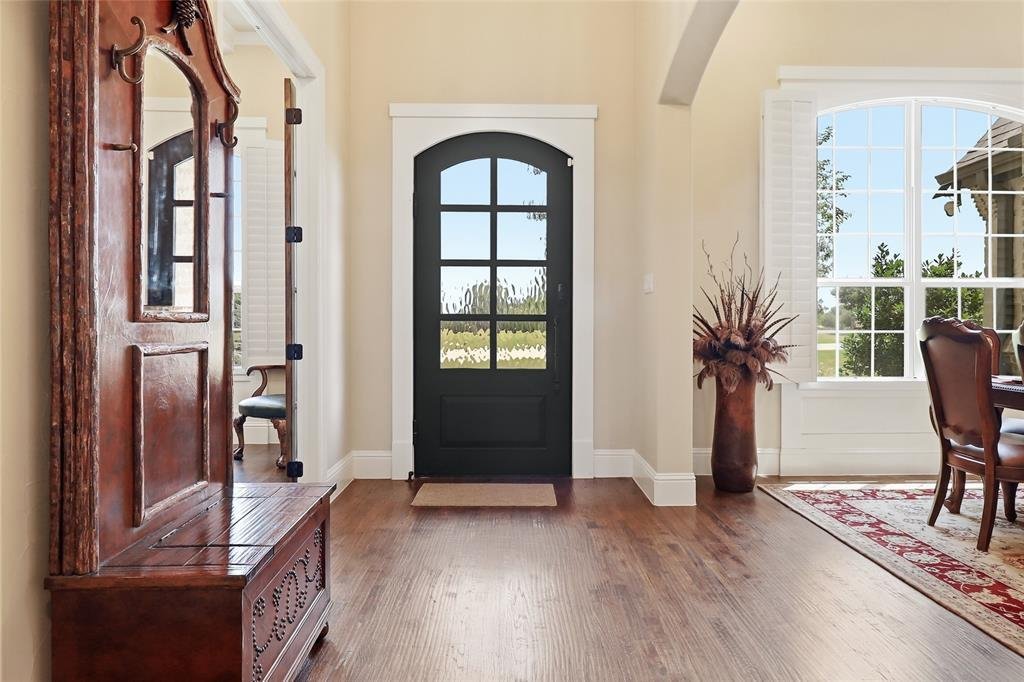
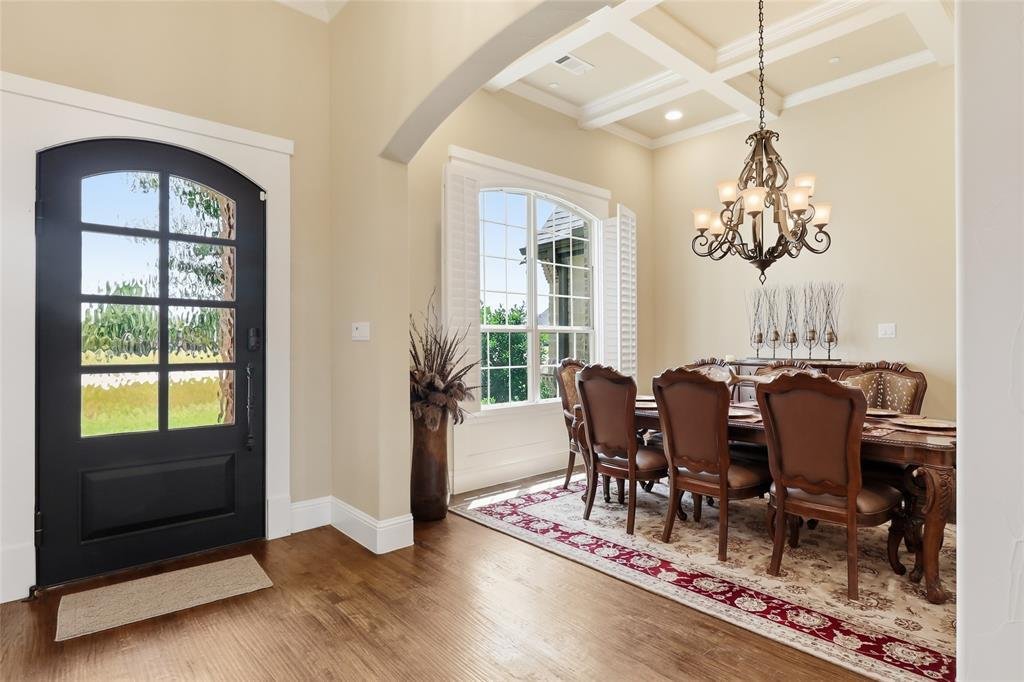
Resort-style luxury! Discover the perfect balance of an elevated Texas lifestyle at its finest in this impeccably designed custom one-story luxury home on 1.85 acres with exceptional craftsmanship & extensive hardwood floors. Stunning outdoor beamed pavilion with wood-burning fireplace (20x14) + designer privacy fencing. Multi-purpose study features built-ins & double French doors. Formal dining room with custom ceiling beams has access to the butler’s pantry with a built-in beverage cooler & separate wine chiller center. Large family room is open to the kitchen & features floor-to-ceiling fireplace. Upgraded stainless steel appliances include Wolf sub-zero built-in refrigerator, 3 built-in Wolf ovens (microwave, convection, & steam), 5 burner Wolf gas cooktop with pot filler, & Asko dishwasher. All lower kitchen cabinets have custom pull-out drawers. The oversized kitchen island countertop provides space for additional seating. Media-Game room is private allowing for entertaining enjoyment. Secluded Primary Bedroom Suite features an awesome view of backyard & showcases custom hammered copper sinks & mirrors, large soaking tub, double showerheads in the stunning oversized steam shower, built-in storage cabinetry, & customized closet system privately designed for this home. Stunning 3rd living area boasts of floor-to-ceiling fireplace, towering glass doors, and ideal year-round use. Outdoor living is completely enhanced with the inviting pavilion’s wood-burning fireplace, custom privacy fencing, multi-color lighting system, & copper gutters. Oversized laundry room features its composite sink, touch-faucet, abundant cabinetry, & large folding counter. The mudroom is accessible from the garage & emphasizes under-seat storage drawer & overhead storage cabinets. Tornado shelter in garage will remain. Separate staircase allows accessibility to the floored attic. Garage walls & ceiling are insulated for energy efficiency. So many upgrades throughout this gorgeous home!
-
Property type
House
-
Year built
2019
-
Price/sqft
$327
Features
- Garage
- Walk In Closet
- Fireplace
- Game Room
- Terrace
- Fire Pit
- Garden
- Laundry Room
- Outdoor Living Space
Features
Lot
- Privacy
Indoor
- High Ceiling
- Fireplace
- Kitchen island
- Gas Stovetop
- Washer Dryer
- Bar
- Laundry Room
- Game Room
- Stone Countertops
- Walk In Closet
Outdoor
- Terrace
- Fire Pit
- Garage
- Outdoor Living Space
- Garden
Explore the Area
1020 Highland Drive, Allen, Texas, United States
View on Google Maps
Price per sqft
Low
High
Joined 11 months ago
You have inquired about this property
The agent will contact you soon by
Listed by
57
Listings
2025
Joined
Book home tour with the agent
Choose a date and whether you'd like a virtual or in-person tour with the agent.
Preferred date
Tour type
Last updated
October 1
First listed
August 4
Listing reference
21346377
Listing status
The data relating to real estate for sale on this web site comes in part from the Broker Reciprocity Program of the NTREIS Multiple Listing Service. Real estate listings held by brokerage firms other than this broker are marked with the Broker Reciprocity logo and detailed information about them includes the name of the listing brokers.
Similar Properties Nearby
New Listings in Allen




Explore More Homes for Sale
Allen, TX, United States property types
Allen, TX, United States popular searches
- Properties with Pool in Allen, TX, United States
- Properties with Cinema in Allen, TX, United States
- Investment Property properties in Allen, TX, United States
- Gated Community properties in Allen, TX, United States
- Waterfront properties in Allen, TX, United States
- Equestrian properties in Allen, TX, United States
- Properties with Sauna in Allen, TX, United States
- Properties with Wine Cellar in Allen, TX, United States
Related Guides & Stories
Trusted by the World's Leading Brokers
The agents behind the world's most exceptional properties list with JamesEdition.
- Listings from Sotheby's, Christie's, BARNES, and Engel & Völkers
- Every listing reviewed before it goes live
- Connect directly with verified listing agents
By continuing you agree to our Terms and Privacy Policy.
brokerages we
partnered with
partnered with