

$1,049,000
Price decreased by $70,000 on Oct 15, 2026
Single Family Detached Lucas
- 5 Beds
- 3 Baths
- 4,600 Sqft
- 1.06 Ac lot
- Updated: October 16
- MLS#21303245
About the Property
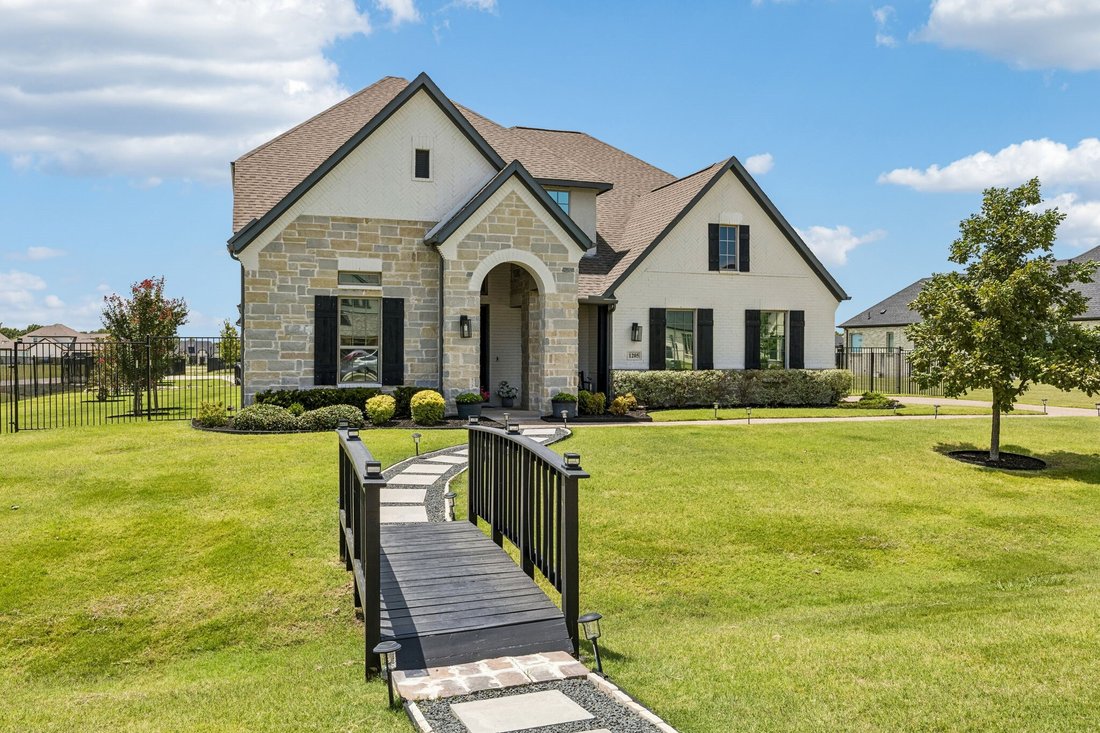
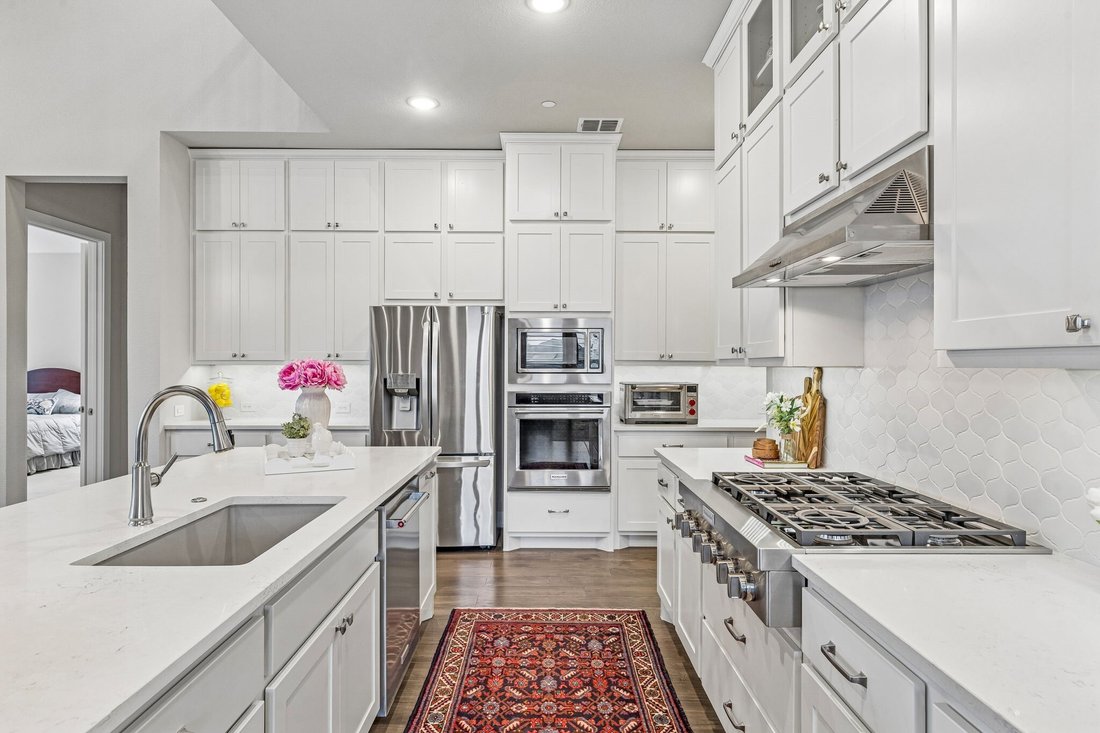
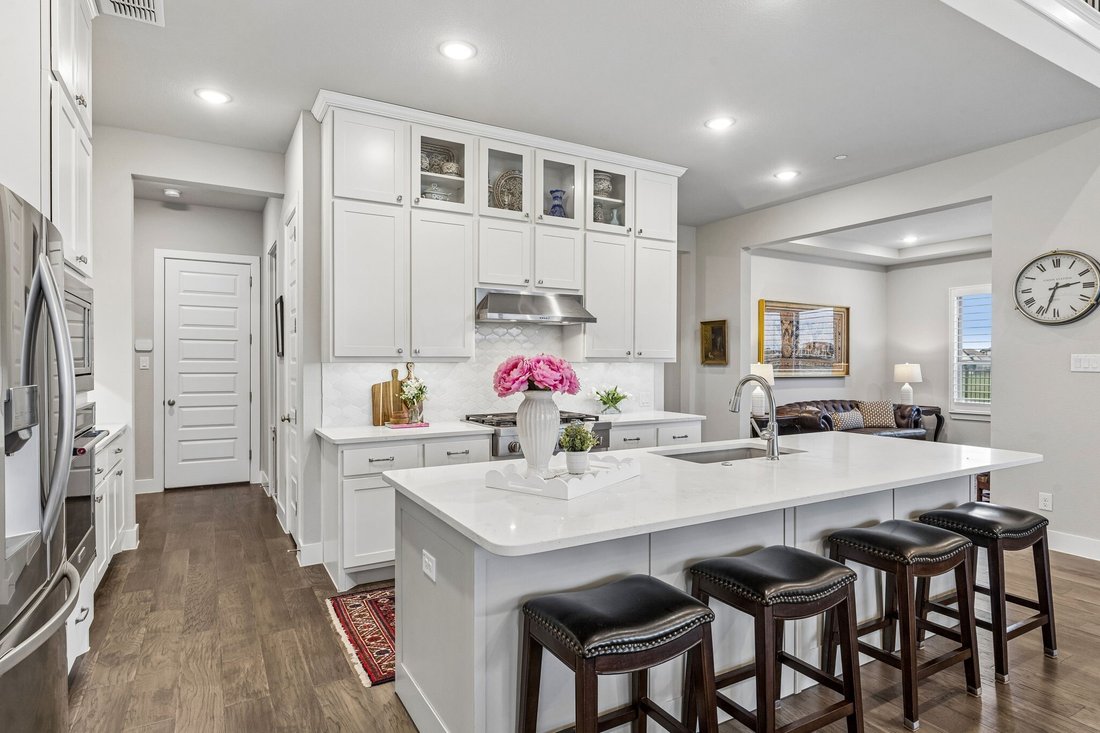
SELLER OPEN TO MORTGAGE RATE BUYDOWN OPTIONS! This incredible, gated property offers a 4,049 sf main residence, a fully equipped 551sf private guest apartment, six garage spaces, and exceptional versatility for entertaining, multigenerational living, or hobbyists seeking unmatched space. Soaring ceilings, hardwood floors, quartz counters, plantation shutters, and solid-core doors throughout. A two
SELLER OPEN TO MORTGAGE RATE BUYDOWN OPTIONS! This incredible, gated property offers a 4,049 sf main residence, a fully equipped 551sf private guest apartment, six garage spaces, and exceptional versatility for entertaining, multigenerational living, or hobbyists seeking unmatched space. Soaring ceilings, hardwood floors, quartz counters, plantation shutters, and solid-core doors throughout. A two-story foyer welcomes you to this thoughtfully designed custom home with a private office, formal dining, wet bar, first-floor guest bedroom and full bath, and a grand living room with vaulted ceilings, floor-to-ceiling corner fireplace, and a wall of windows overlooking the beautifully landscaped backyard. The gourmet kitchen features a large center island with seating, KitchenAid six-burner range, soft-close cabinetry, built-in oven, walk-in pantry, and spacious breakfast room with sliding doors to the covered patio with sun-blocking electric shades. Tucked away for privacy, the primary suite offers a sitting area and spa bath with soaking tub, extended vanity with double sinks, oversized walk-in shower with rain head and dual benches, and direct access to the laundry room through the custom walk-in closet. Upstairs includes a large game room, media room, three bedrooms, and full bath. The oversized detached three-car garage with insulated doors sits behind a new solar-powered electric gate and is ideal for a workshop, recreational equipment, or the car enthusiast. Above, the beautifully finished apartment offers the comfort and privacy of a second residence with a full kitchen, dining area, living room, bedroom, full bath, separate HVAC system, and endless flexibility for guests, live-in caregivers, or private office. Ultraviolet HVAC air purification, heat-reducing window film, automatic sprinkler system, and floored attic storage. Situated on a premium one-acre corner lot adjacent to a protected multi-acre reserve, fully fenced, and just minutes to Lake Lavon.
-
Property type
House
-
Year built
2022
-
Price/sqft
$228
Features
- Garage
- Walk In Closet
- Fireplace
- Garden
- Game Room
- Laundry Room
- Gate
- Outdoor Living Space
- Privacy
Features
Lot
- Privacy
Indoor
- High Ceiling
- Office
- Fireplace
- Kitchen island
- Gas Stovetop
- Bar
- Laundry Room
- Game Room
- Stone Countertops
- Walk In Closet
Outdoor
- Garage
- Outdoor Living Space
- Gate
- Garden
Explore the Area
1205 Kitchens Drive, Lucas, TX 75002, Allen, Texas, United States
View on Google Maps
Price per sqft
Low
High
Joined 5 years ago
You have inquired about this property
The agent will contact you soon by
Listed by
53
Listings
2022
Joined
Book home tour with the agent
Choose a date and whether you'd like a virtual or in-person tour with the agent.
Preferred date
Tour type

Last updated
October 16
First listed
July 17
Agent license
#0329533
Listing reference
2137776098395830
Listing status
Similar Properties Nearby
New Listings in Allen

Explore More Homes for Sale
Allen, TX, United States property types
Allen, TX, United States popular searches
- Properties with Pool in Allen, TX, United States
- Properties with Cinema in Allen, TX, United States
- Investment Property properties in Allen, TX, United States
- Properties with Wine Cellar in Allen, TX, United States
- Equestrian properties in Allen, TX, United States
- Gated Community properties in Allen, TX, United States
- Waterfront properties in Allen, TX, United States
- Properties with Sauna in Allen, TX, United States
- Properties with Vineyard / Winery in Allen, TX, United States
Related Guides & Stories
Trusted by the World's Leading Brokers
The agents behind the world's most exceptional properties list with JamesEdition.
- Listings from Sotheby's, Christie's, BARNES, and Engel & Völkers
- Every listing reviewed before it goes live
- Connect directly with verified listing agents
By continuing you agree to our Terms and Privacy Policy.
Brokerages we
partnered with
partnered with