$1,199,900
Single Family Detached Lubbock
- 4 Beds
- 3 Baths
- 4,897 Sqft
- 13,504 Sqft lot
- Updated: September 15
- MLS#202612050
About the Property
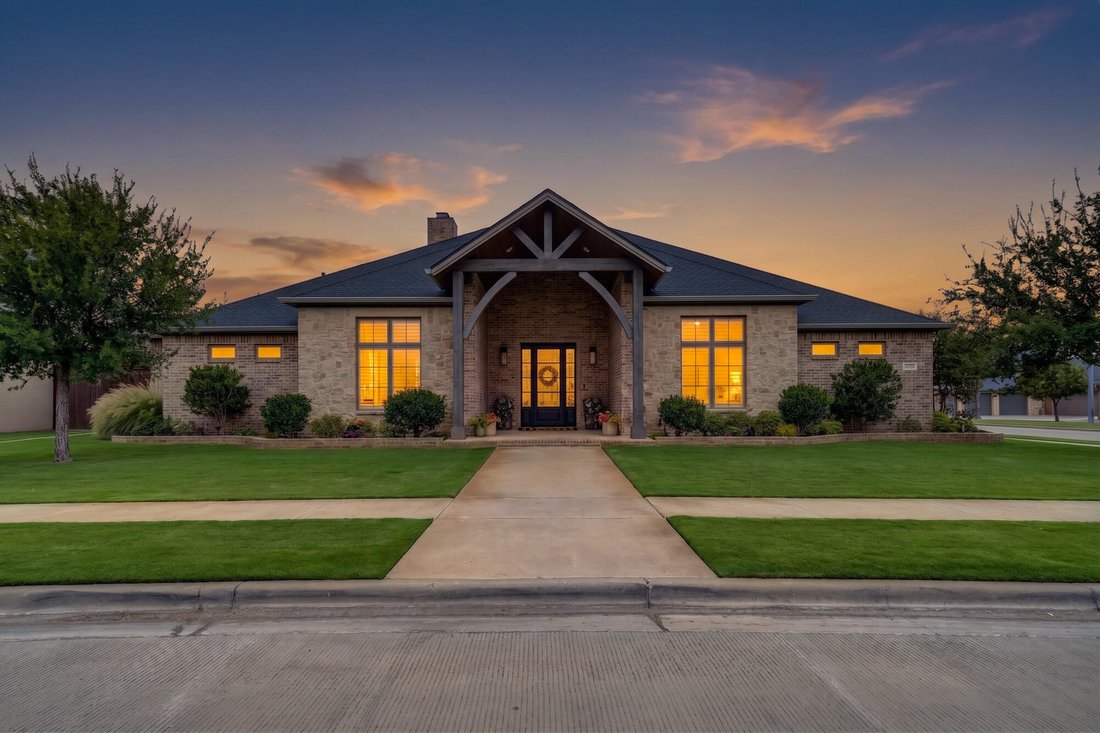
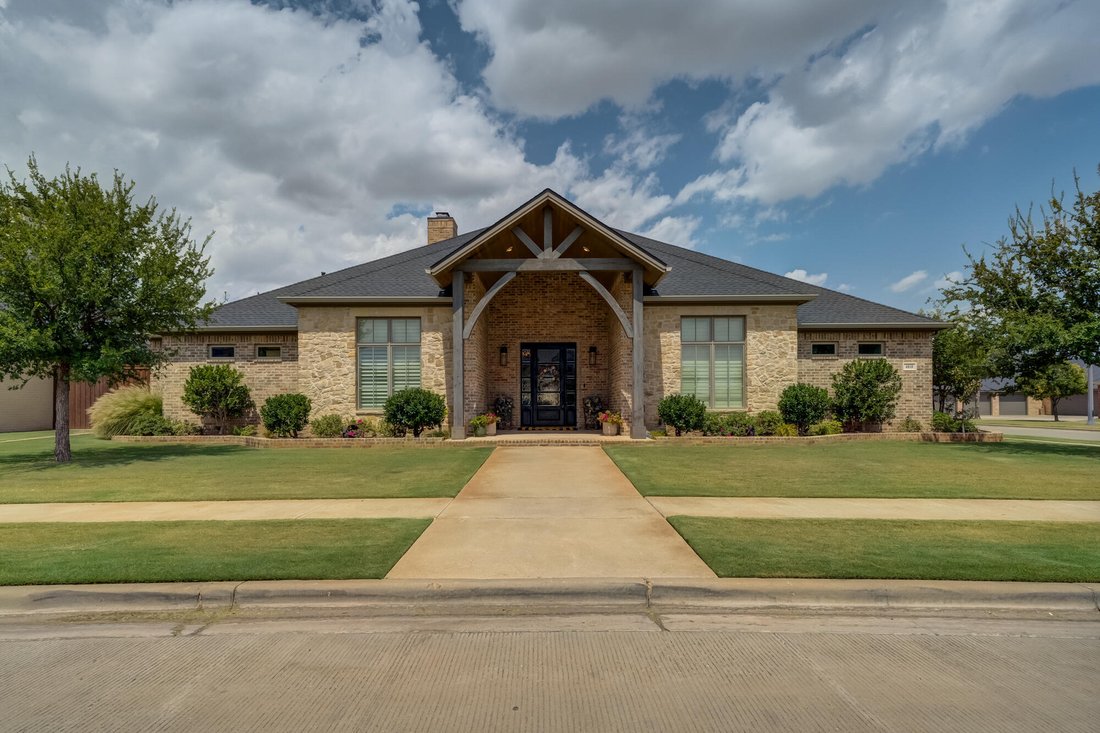
An extraordinary blend of architectural drama and refined craftsmanship, this Parade of Homes showcase by Mike Becknal & Co. sets a new standard for luxury living in Oakmont. A breathtaking entry opens into a light-filled family room anchored by dramatic 19-foot cathedral ceilings and master-crafted woodwork. Chef’s Culinary Kitchen features a massive custom concrete island, high-end integrate
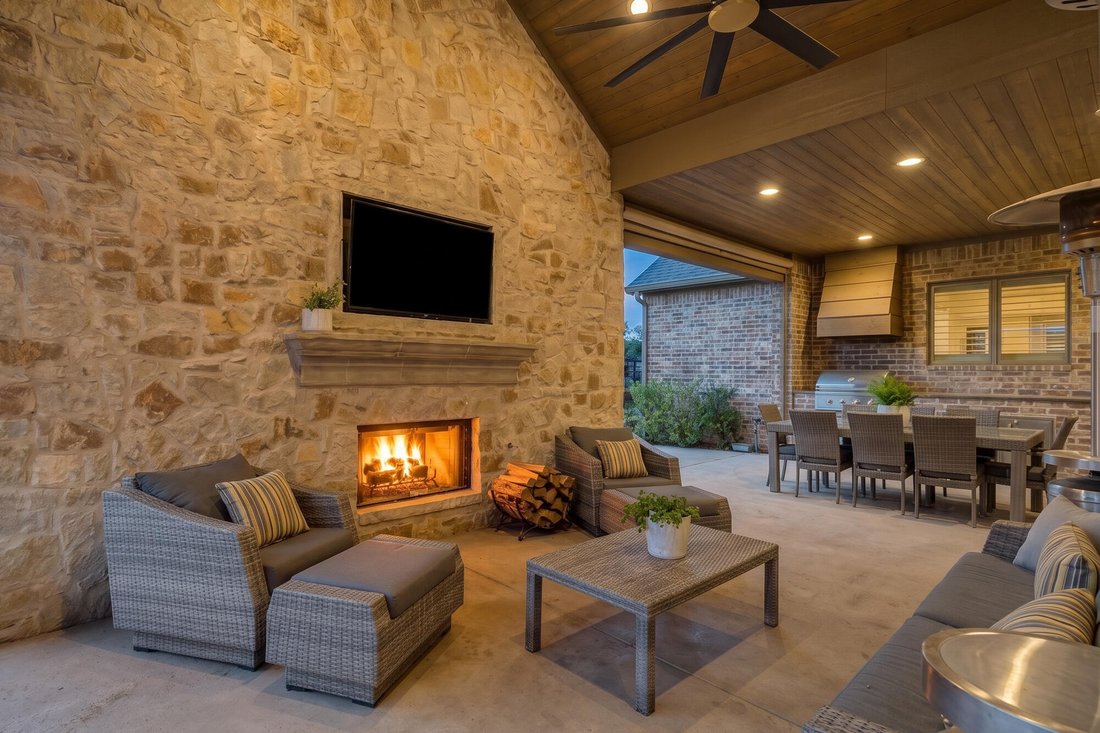
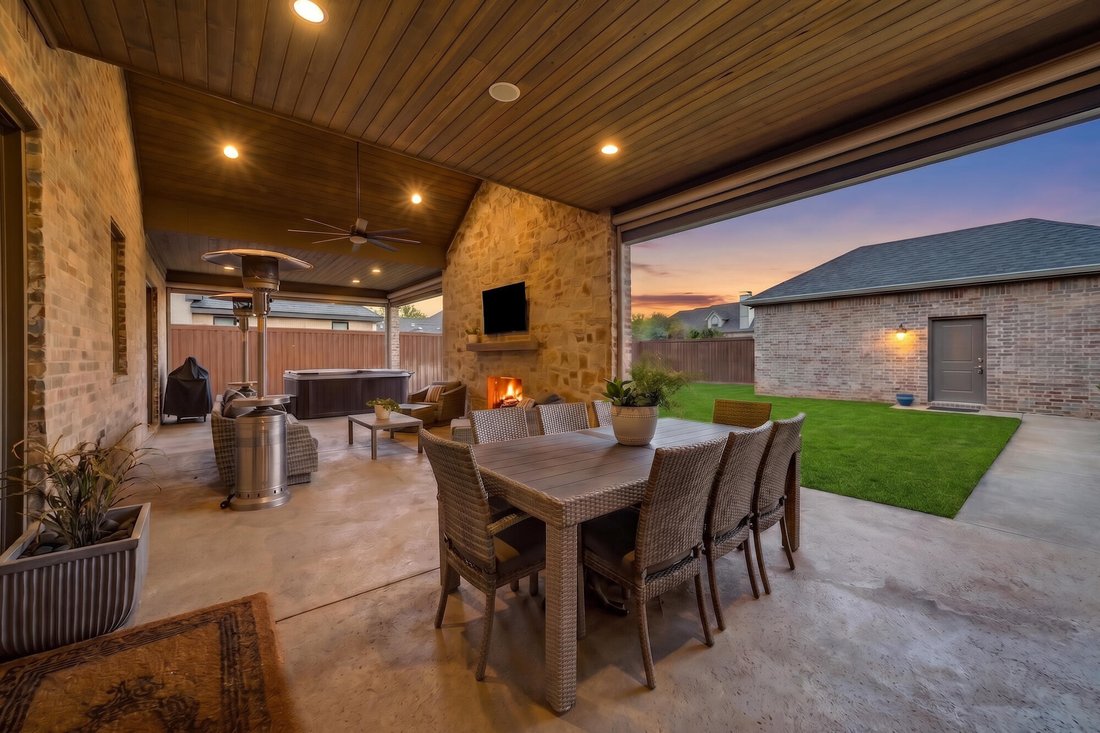
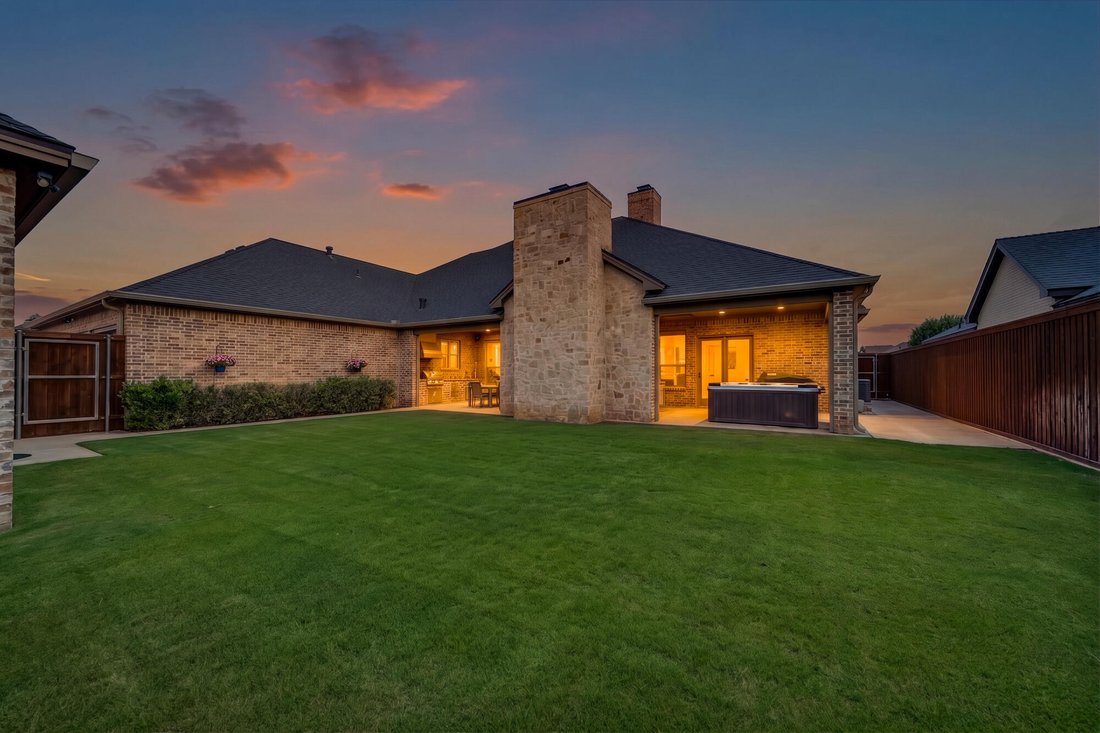
An extraordinary blend of architectural drama and refined craftsmanship, this Parade of Homes showcase by Mike Becknal & Co. sets a new standard for luxury living in Oakmont. A breathtaking entry opens into a light-filled family room anchored by dramatic 19-foot cathedral ceilings and master-crafted woodwork. Chef’s Culinary Kitchen features a massive custom concrete island, high-end integrated appliances, bespoke lighting, designer hardware, and to die for pantry. A private home office is outfitted with custom built-in cabinetry and tailored storage. A dedicated mudroom complete with built-ins and designated space for a full-sized freezer. 4 Bedrooms | 3 Full Baths: Designed with a versatile split-layout floor plan. Primary Suite Sanctuary: Features dedicated his-and-hers primary walk-in closets with custom storage, double vanities, a built-in sit-down makeup vanity, a deep soaking tub, and a custom tile shower. Secondary master suite is fully isolated for ideal guest or multi-generational privacy. Jack-and-Jill Bath: Thoughtfully positioned to service the remaining spacious bedrooms. You will fall in love with the Year-Round Covered Patio: Showcases cathedral ceilings, a focal-point stone fireplace, a fully equipped outdoor kitchen, and motorized privacy shades. An expansive backyard footprint offers plenty of room to design your dream in-ground pool, spa, and sun deck to complete the ultimate outdoor resort. Don’t miss the DREAM Climate-Controlled 4-Car Garage: Equipped with built-in garage heaters, custom floor coatings, integrated Flow Wall cabinetry, insulated garage doors, and Bluetooth smart control. Efficiency & Security: Engineered with full spray-foam insulation, a comprehensive security and surveillance system, and a multi-zone automatic sprinkler system. Experience unmatched quality, energy efficiency, and luxury in Oakmont. Contact us today to arrange your private viewing.
-
Property type
House
-
Year built
2015
-
Price/sqft
$245
Features
Explore the Area
4810 116th Street, Lubbock, TX 79424, Texas, United States
View on Google Maps
Price per sqft
Low
High
Joined 5 years ago
You have inquired about this property
The agent will contact you soon by
Listed by
54
Listings
2022
Joined
Book home tour with the agent
Choose a date and whether you'd like a virtual or in-person tour with the agent.
Preferred date
Tour type

Last updated
September 15
First listed
August 29
Agent licence
#0595636
Listing reference
2153002666583858
Listing status
Similar Properties Nearby
New Listings in Lubbock

Explore More Homes for Sale
Lubbock, TX, United States property types
Lubbock, TX, United States popular searches
- Properties with Pool in Lubbock, TX, United States
- Properties with Open Kitchen in Lubbock, TX, United States
- Properties with Sauna in Lubbock, TX, United States
- Water View properties in Lubbock, TX, United States
- Properties with Library in Lubbock, TX, United States
- Gated Community properties in Lubbock, TX, United States
- Waterfront properties in Lubbock, TX, United States
- Equestrian properties in Lubbock, TX, United States
- Properties with Tennis Court in Lubbock, TX, United States
- Panoramic / Scenic View properties in Lubbock, TX, United States
- City View properties in Lubbock, TX, United States
Related Guides & Stories
Trusted by the World's Leading Brokers
The agents behind the world's most exceptional properties list with JamesEdition.
- Listings from Sotheby's, Christie's, BARNES, and Engel & Völkers
- Every listing reviewed before it goes live
- Connect directly with verified listing agents
By continuing you agree to our Terms and Privacy Policy.
brokerages we
partnered with
partnered with