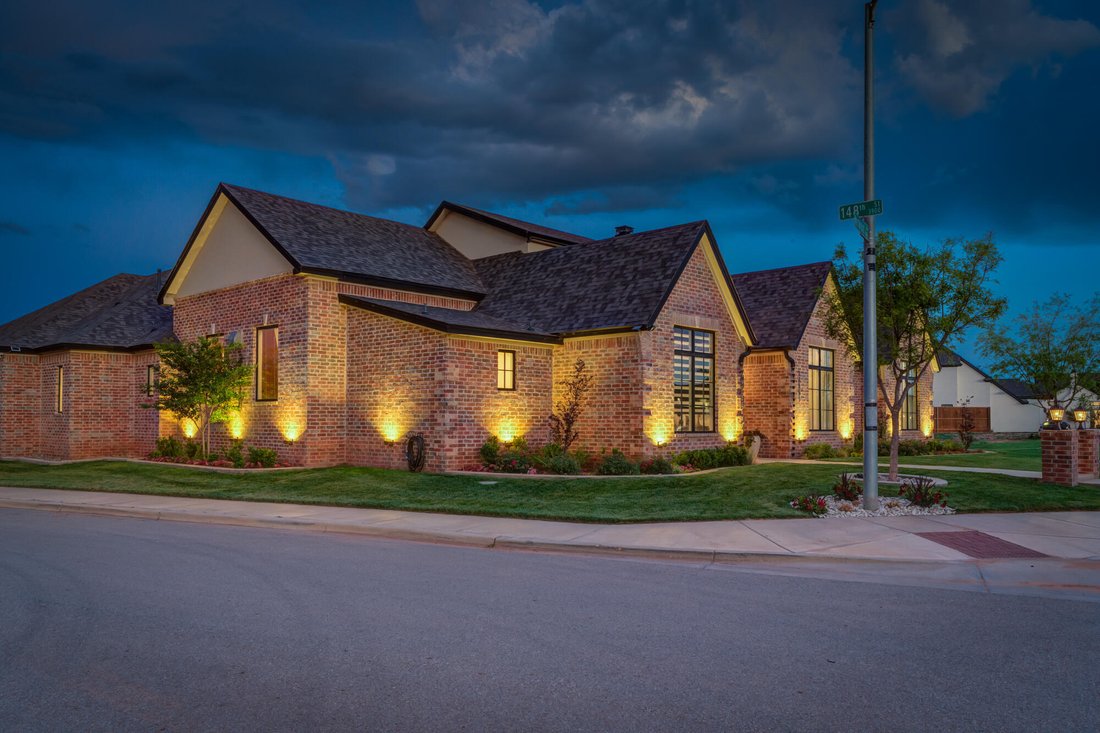
$1,175,000
Single Family Detached Lubbock
- 4 Beds
- 5 Baths
- 3,728 Sqft
- 10,890 Sqft lot
- Updated: August 5
-
6
Views for last 30 days
- MLS#202608141
About the Property
PRICE IMPROVEMENT: $50K!! Exclusive Seller Incentive: $25,000 Your Way! HUGE BONUS: The seller is offering a $25,000 concession to use toward an interest rate buy-down, closing costs, or a price reduction! The Ultimate Luxury Estate & Backyard Paradise. Elevate your lifestyle in the highly coveted Sedona neighborhood. From the moment you arrive, this custom-built masterpiece captivates with it
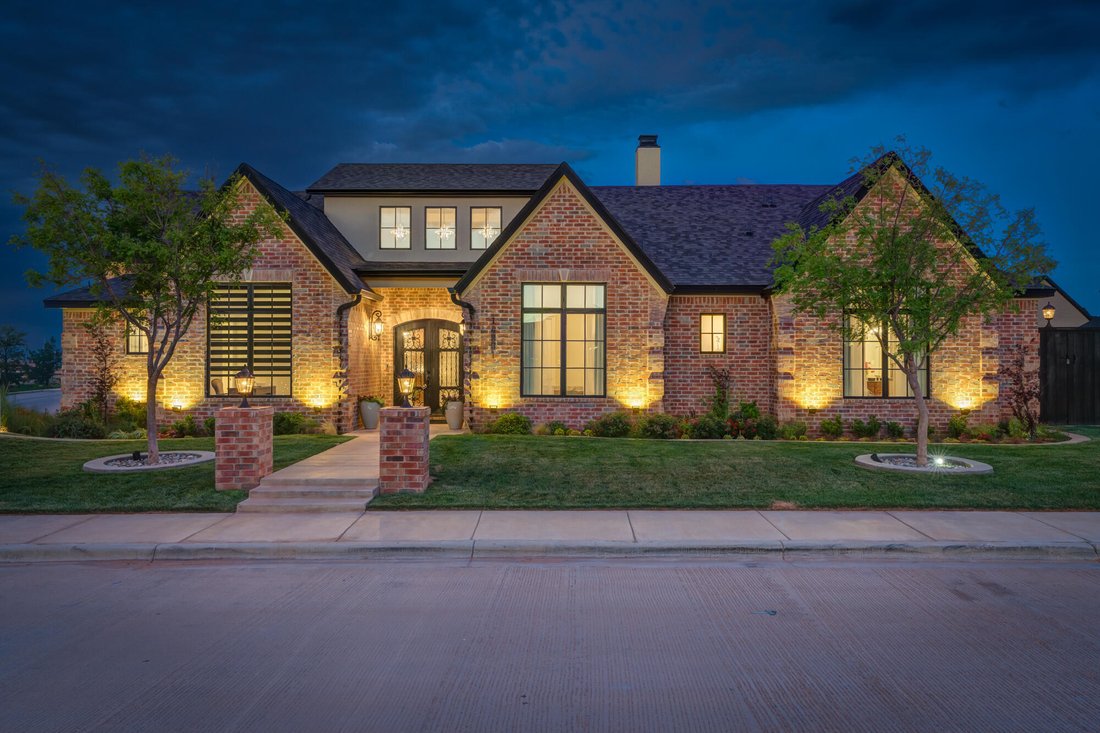
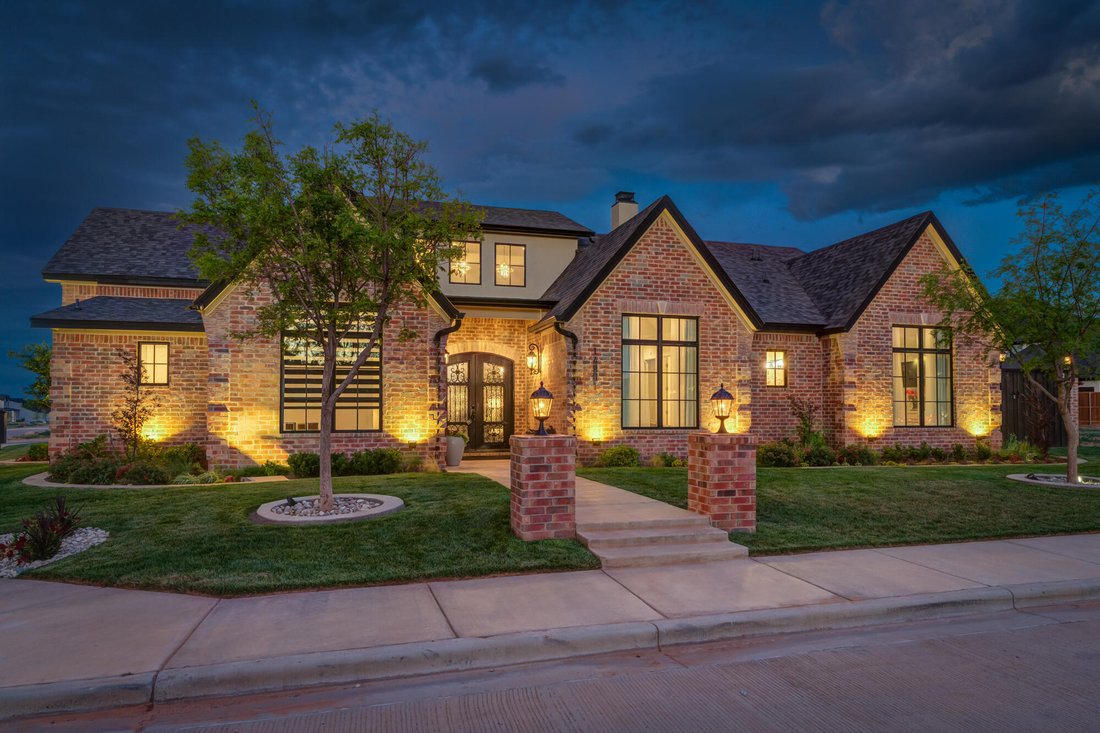
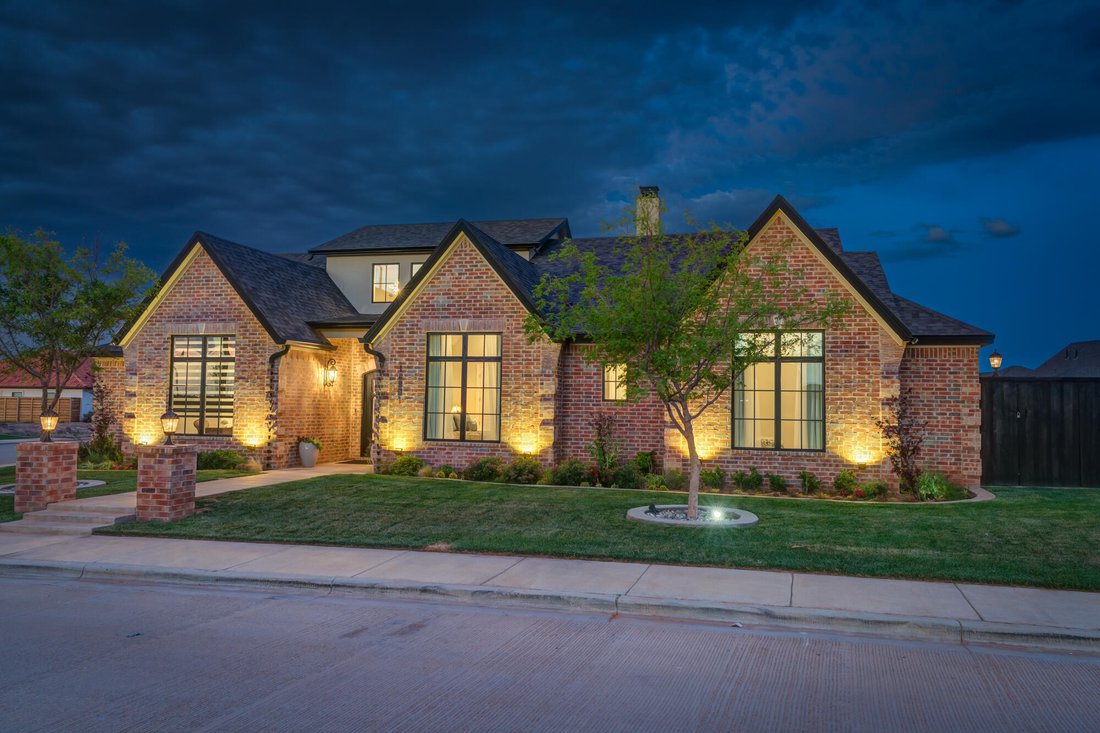
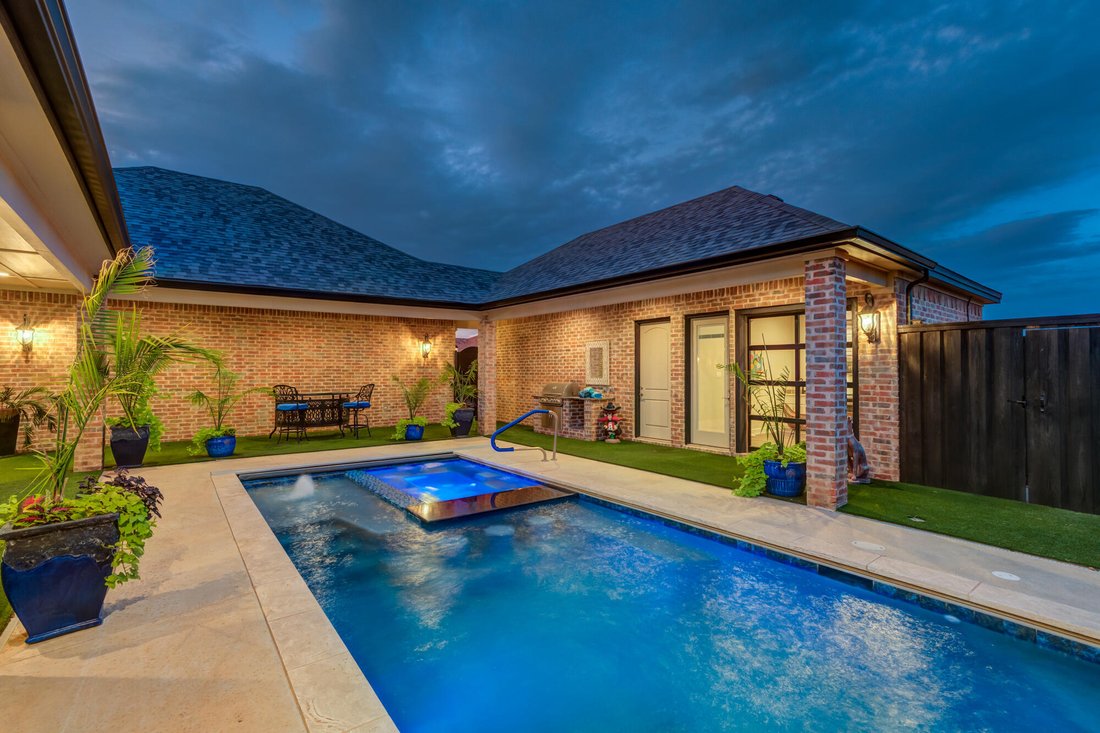
PRICE IMPROVEMENT: $50K!! Exclusive Seller Incentive: $25,000 Your Way! HUGE BONUS: The seller is offering a $25,000 concession to use toward an interest rate buy-down, closing costs, or a price reduction! The Ultimate Luxury Estate & Backyard Paradise. Elevate your lifestyle in the highly coveted Sedona neighborhood. From the moment you arrive, this custom-built masterpiece captivates with its timeless architecture, grand double-door entry, and unmatched craftsmanship. Offering 4 bedrooms, 4.5 bathrooms, and a pristine 3-car garage, this estate blends classic elegance with an entertainer’s dream layout. An Interior Masterpiece: Step inside, soaring vaulted beam and a dramatic floor-to-ceiling stacked stone fireplace command attention, while a radiant chandeliers and upper windows flood the pristine hardwood floors with natural light. Chef’s Dream Kitchen: Fully equipped with a massive granite island, professional gas range with dual ovens, a 3rd built-in oven (perfect for holiday baking), and a separate butler’s pantry featuring a second refrigerator and wine fridge. The Entertainer’s Bar: A sophisticated leather-granite wet bar complete with a wine refrigerator and dedicated ice maker. The Primary Sanctuary: A lavish retreat featuring a cozy wall fireplace, ambient sconce lighting, and a grand walk-in closet with custom built-ins. The magazine-worthy spa bathroom boasts a statement copper soaking tub, a massive custom-tiled shower with a handheld sprayer, and a dedicated sit-down vanity. En-Suite Guest Comfort: All three secondary bedrooms feature their own private en-suite bathrooms, ensuring ultimate comfort and privacy for family or guests. Your Private Backyard Resort: Throw open the double doors and step into the ultimate indoor-outdoor lifestyle. The Pool & Spa: A sparkling, app-controlled automated pool featuring a built-in hot tub, swim-up barstools, sleek water shears, elegant lighting, and an automatic safety cover. The Pool House: A spectacular 195 sq. ft. pool house equipped with a kitchen, TV area, and a roll-up garage door that opens directly to the water. Massive Covered Patio: Features a cozy outdoor fireplace, built-in surround sound, a convenient powder bath accessible directly from the mudroom, and professional landscape lighting that brings the oasis to life at night. The Garage: A pristine 3-car garage featuring a sleek gray epoxy floor and freshly painted walls. Location: Situated in the premier, top-tier Liberty High School district and just moments away from the exclusive new Red Feather Golf Course. This isn’t just a place to live, it’s a lifestyle. Schedule your private tour today to experience this Sedona masterpiece in person!
-
Property type
House
-
Year built
2023
-
Price/sqft
$315
Features
- Fireplace
- Pool
- Garage
- Walk In Closet
- Jacuzzi
- Privacy
- Bar
Explore the Area
14801 Norwood Avenue, Lubbock, TX 79423, Texas, United States
View on Google Maps
Price per sqft
Low
High
Joined 4 years ago
You have inquired about this property
The agent will contact you soon by
Listed by
50
Listings
2022
Joined
Book home tour with the agent
Choose a date and whether you'd like a virtual or in-person tour with the agent.
Preferred date
Tour type

Last updated
August 5
First listed
Jun 13
Agent licence
#0595636
Listing reference
2126025582451946
Listing status
Similar Properties Nearby
New Listings in Lubbock

Explore More Homes for Sale
Lubbock, TX, United States property types
Lubbock, TX, United States popular searches
- Properties with Pool in Lubbock, TX, United States
- Properties with Open Kitchen in Lubbock, TX, United States
- Panoramic / Scenic View properties in Lubbock, TX, United States
- Properties with Tennis Court in Lubbock, TX, United States
- Gated Community properties in Lubbock, TX, United States
- Equestrian properties in Lubbock, TX, United States
- Properties with Vineyard / Winery in Lubbock, TX, United States
Related Guides & Stories
Trusted by the World's Leading Brokers
The agents behind the world's most exceptional properties list with JamesEdition.
- Listings from Sotheby's, Christie's, BARNES, and Engel & Völkers
- Every listing reviewed before it goes live
- Connect directly with verified listing agents
By continuing you agree to our Terms and Privacy Policy.
brokerages we
partnered with
partnered with