
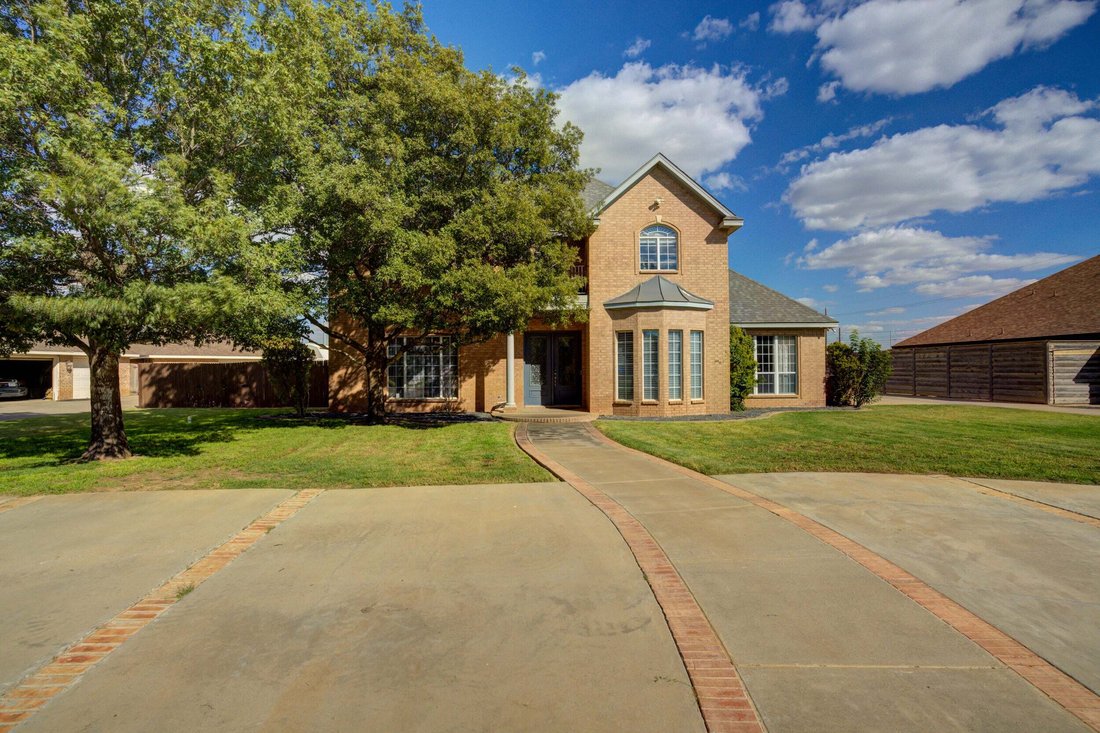


$675,000
4 Bedrooms Single Family Detached
- 4 Beds
- 4 Baths
- 4,301 Sqft
- 19,167 Sqft lot
- Updated: Yesterday
- MLS#202613926
About the Property
This is the house in Regency Park that people slow down for, and it can be yours. Four bedrooms, four full baths, three living areas, three car garage, and two backyards - yes, two. Nearly half an acre in Frenship ISD, zoned to Oak Ridge Elementary, and Frenship Middle & High Schools. Hardwood floors and tile run through the main level, with soft well-maintained carpet in the bedrooms. Two fir
This is the house in Regency Park that people slow down for, and it can be yours. Four bedrooms, four full baths, three living areas, three car garage, and two backyards - yes, two. Nearly half an acre in Frenship ISD, zoned to Oak Ridge Elementary, and Frenship Middle & High Schools. Hardwood floors and tile run through the main level, with soft well-maintained carpet in the bedrooms. Two fireplaces set the scene in two of the living areas. The formal dining room connects to the kitchen through a butler’s pantry, so hosting comes easy. Quartz countertops wrap the kitchen and sizable island, and the breakfast area looks out on the garden patio, where your mornings begin. The expansive primary suite on the main level gives you a reading area, a walk in closet, and a bath lit by a skylight. All windows are appointed with remote shades, and a staircase winds its way to the second floor. Upstairs, a third living area is yours to claim as a game room, a media room, or a den, and the easily accessible attic space leaves you room to grow. Family and friends can make this their own space with two bedrooms and bathrooms upstairs. Want a pool? The backyard has room for it, or use the community pool. Act now and you can be unpacked before the first guests arrive for the holidays. Schedule your showing this week. Move in and start living!
-
Property type
House
-
Year built
1999
-
Price/sqft
$156
Features
- Fireplace
- Garage
- Pool
- Walk In Closet
- Garden
- Kitchen island
- Bar
Explore the Area
9601 Viola Avenue, Lubbock, TX 79424, Texas, United States
View on Google Maps
Price per sqft
Low
High
Joined 6 years ago
You have inquired about this property
The agent will contact you soon by
Listed by
14
Listings
2020
Joined
Book home tour with the agent
Choose a date and whether you'd like a virtual or in-person tour with the agent.
Preferred date
Tour type
Last updated
Yesterday
First listed
October 10
Listing reference
djtxm9
Similar Properties Nearby
New Listings in Lubbock


Explore More Homes for Sale
Lubbock, TX, United States property types
Lubbock, TX, United States popular searches
- Properties with Pool in Lubbock, TX, United States
- Properties with Open Kitchen in Lubbock, TX, United States
- Properties with Sauna in Lubbock, TX, United States
- Gated Community properties in Lubbock, TX, United States
- Water View properties in Lubbock, TX, United States
- Waterfront properties in Lubbock, TX, United States
- Properties with Tennis Court in Lubbock, TX, United States
- Equestrian properties in Lubbock, TX, United States
- Panoramic / Scenic View properties in Lubbock, TX, United States
- Properties with Library in Lubbock, TX, United States
- City View properties in Lubbock, TX, United States
Related Guides & Stories
Trusted by the World's Leading Brokers
The agents behind the world's most exceptional properties list with JamesEdition.
- Listings from Sotheby's, Christie's, BARNES, and Engel & Völkers
- Every listing reviewed before it goes live
- Connect directly with verified listing agents
By continuing you agree to our Terms and Privacy Policy.
brokerages we
partnered with
partnered with