$799,500
Price decreased by $50,000 on Aug 11, 2026
Single Family Detached Lower Nazareth Twp
- 4 Beds
- 3 Baths
- 2,140 Sqft
- 2.07 Ac lot
- Updated: August 11
- MLS#780303
About the Property
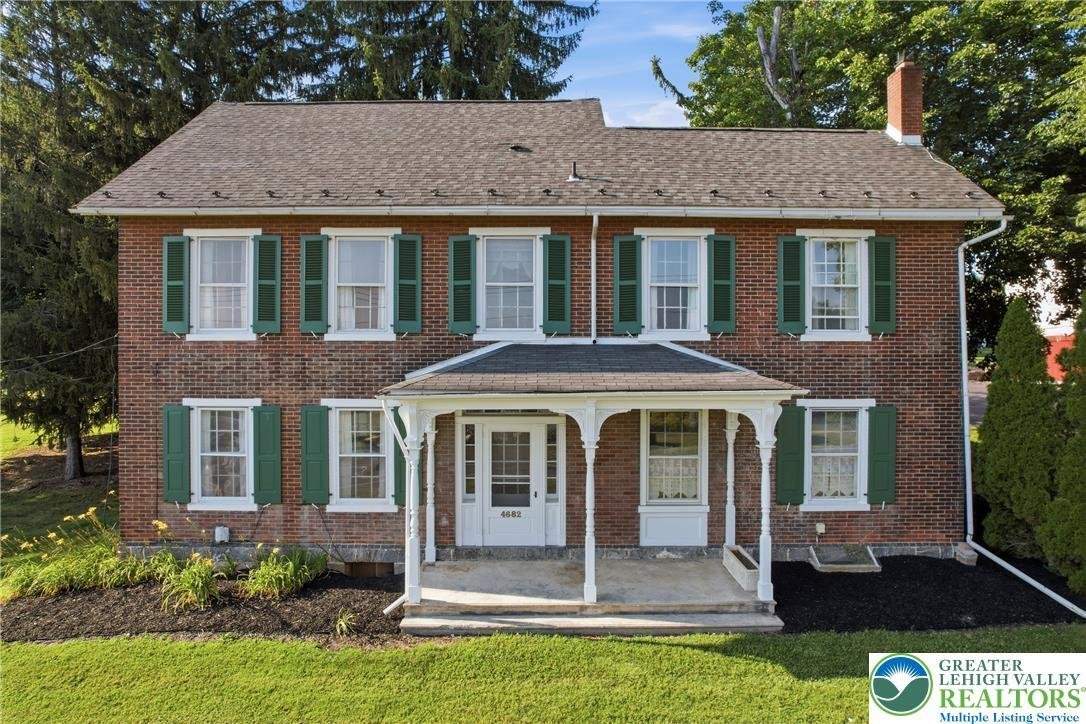
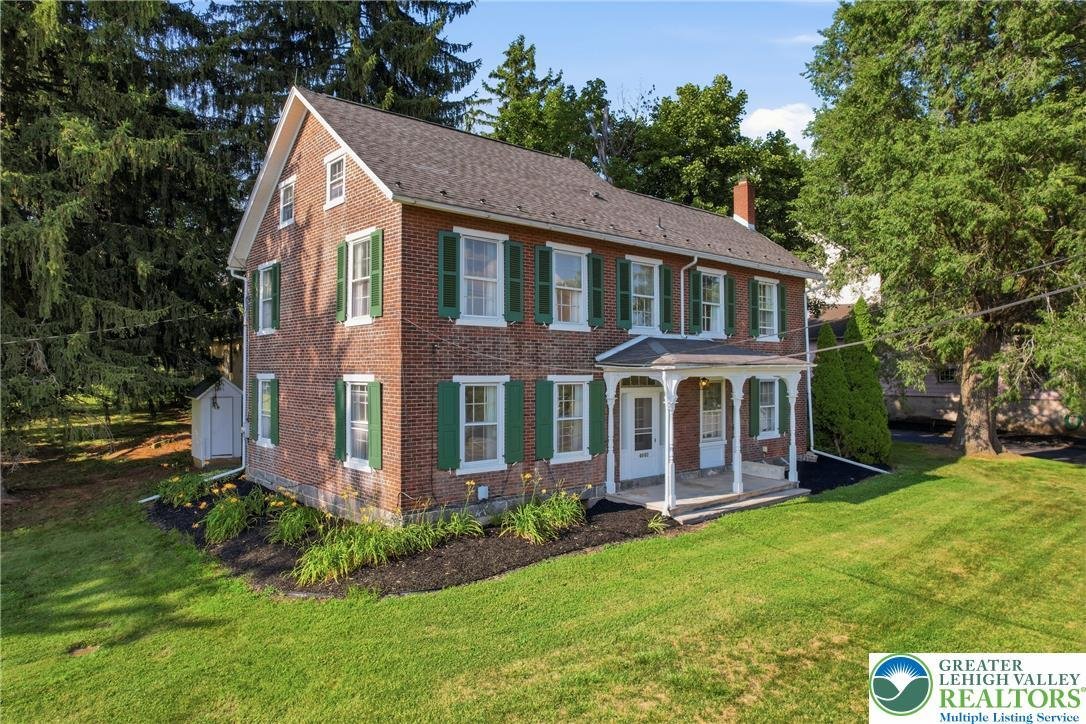
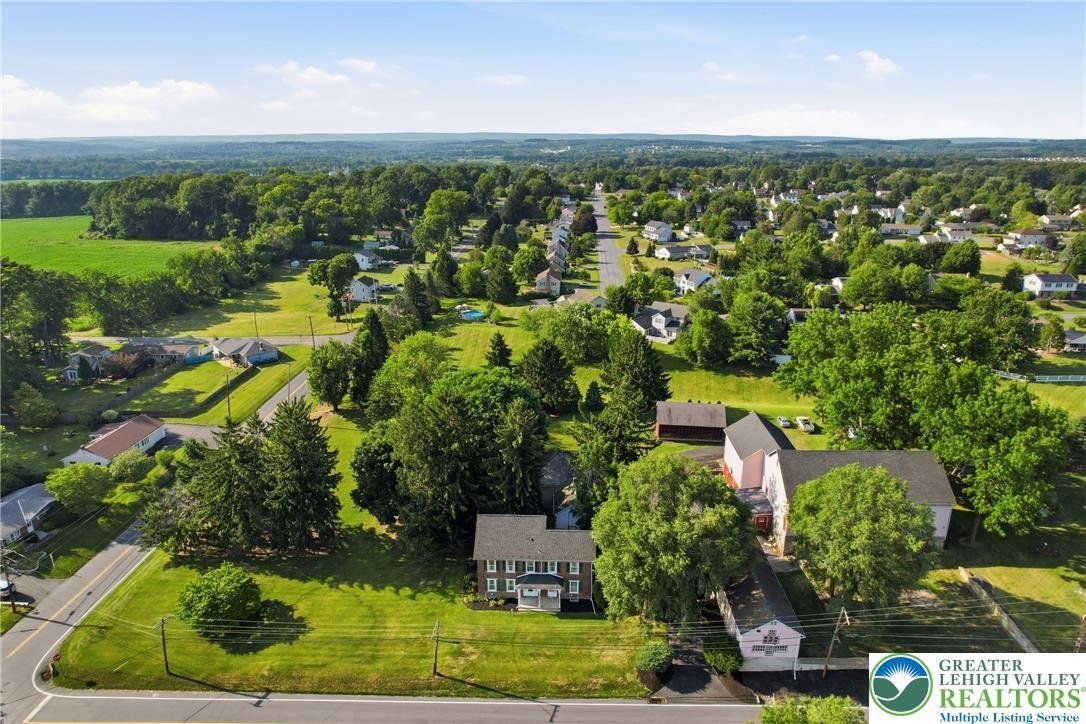
Step back in time while embracing endless opportunity at this historic farmhouse nestled on 2 picturesque acres in desirable Lower Nazareth Township within the highly sought-after Nazareth Area School District. Rich in character and history, this unique property offers 4 bedrooms, 2.5 baths, over 2,100 square feet of versatile living space, and an incredible collection outbuildings rarely found on
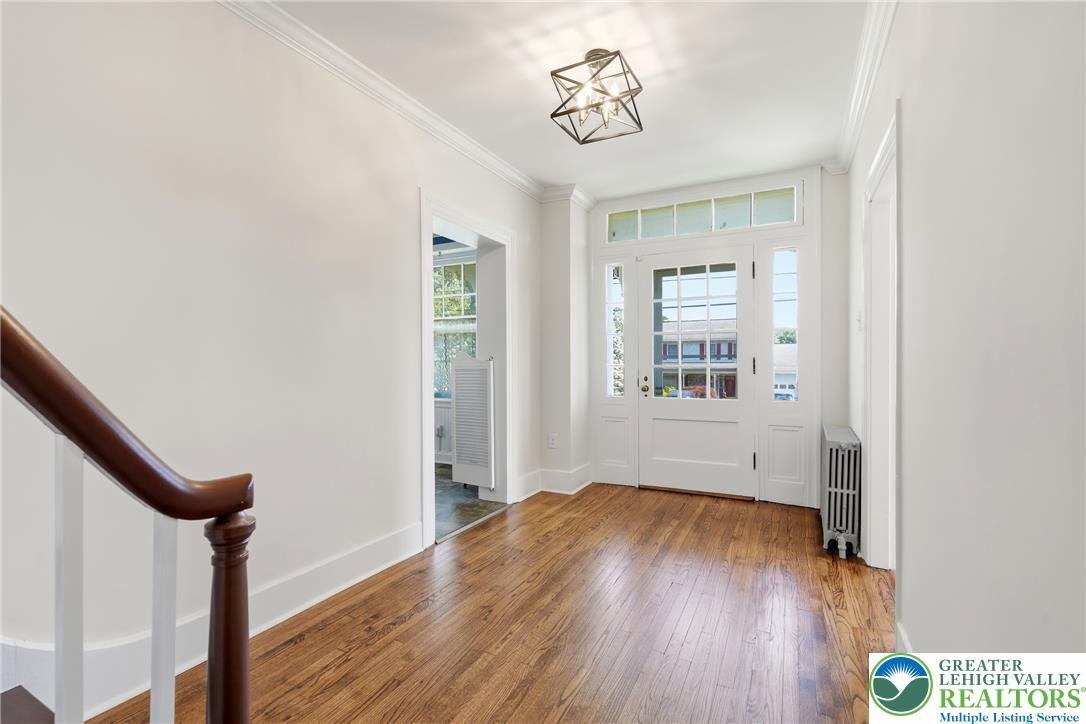
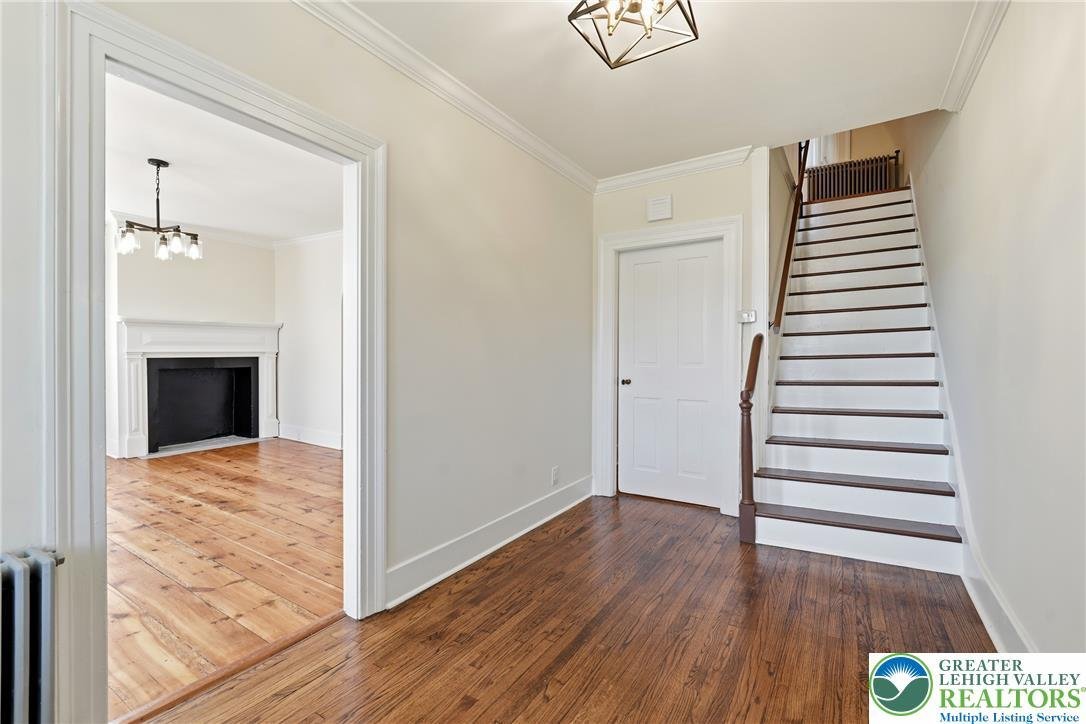
Step back in time while embracing endless opportunity at this historic farmhouse nestled on 2 picturesque acres in desirable Lower Nazareth Township within the highly sought-after Nazareth Area School District. Rich in character and history, this unique property offers 4 bedrooms, 2.5 baths, over 2,100 square feet of versatile living space, and an incredible collection outbuildings rarely found on today’s market. A long driveway welcomes you to the property, where eight outbuildings create exceptional potential for hobbyists, entrepreneurs, investors, or anyone seeking a private country retreat with built-in cash flow. Inside, a bright and inviting foyer welcomes you with beautiful wide plank flooring that flows throughout the entire home, setting the tone for its timeless character. To the left, a formal dining room features a charming fireplace as a striking focal point, leading effortlessly into the spacious living room. The large modern yet classic kitchen offers ample space for cooking, gathering, and entertaining. Just off the kitchen is an expansive mudroom complete with the laundry area and convenient half bath. The first floor also includes a bonus room, perfect for a home office, playroom, hobby room, or additional living space. Upstairs, the spacious primary suite offers a private ensuite bath featuring a walk-in shower and a beautifully refinished clawfoot soaking tub, creating the perfect place to unwind. Two additional generously sized bedrooms and a full bath with a walk-in shower complete the second floor. The third floor serves as the fourth bedroom while also offering flexibility as a guest suite, home office, or studio. Original hand-hewn beams bear carpenter’s roman numeral markings, and this top level of the home showcases authentic peg-and-beam timber frame construction — craftsmanship rarely found today. An unfinished basement provides abundant storage and future expansion potential. The remarkable outbuildings include a massive barn with over 3,200 square feet of space, garage bays, original barn tags remain mounted on the beams above the former cattle stalls — a nod to the property’s rich agricultural past, and a separate heated craft area with electric baseboard heat; a second barn offering additional bays, with power lines just outside and ready to be connected; an impressive over-sized 40 x 40 detached garage with space for 3+ cars featuring a slate roof, a chimney for a possible wood or coal stove, a sub-panel with electric running throughout, a workshop space, and a 220-amp for generator backfire capability; the original summer kitchen with an attached smokehouse, original cooking cauldrons which ties to housing migrant workers during the farm’s working years; a corn shed; a pig shed; a pump house; and even a functioning historic outhouse, preserving the property’s authentic farmhouse heritage. A charming treehouse and peaceful country setting complete this truly one-of-a-kind property. Whether you’re looking for a historic homestead, workshop space, or simply room to grow, this extraordinary property offers unmatched versatility, character, and opportunity just minutes from shopping, dining, parks, and major commuter routes. Opportunities like this don’t come around twice!
-
Property type
House
-
Year built
1900
-
Price/sqft
$373
Features
- Fireplace
- Garden
- Garage
- Mountain View
- Gas Stovetop
- Office
- Laundry Room
- Stone Countertops
- Bar
Features
Lot
Indoor
- Office
- Fireplace
- Kitchen island
- Gas Stovetop
- Bar
- Laundry Room
- Basement
- Stone Countertops
Outdoor
- Garage
- Garden
Explore the Area
4682 Steuben Road, Lower Nazareth Twp, PA 18020, Pennsylvania, United States
View on Google Maps
Price per sqft
Low
High
Joined 4 years ago
You have inquired about this property
The agent will contact you soon by
Listed by
3
Listings
2022
Joined
Book home tour with Kimberly Rosado
Choose a date and whether you'd like a virtual or in-person tour with the agent.
Preferred date
Tour type

Last updated
August 11
First listed
Jul 18
Agent licence
#RS316767
Listing reference
2135464970595156
Listing status
Similar Properties Nearby
New Listings in Nazareth



Explore More Homes for Sale
Nazareth, PA, United States property types
Nazareth, PA, United States popular searches
- Properties with Office in Nazareth, PA, United States
- Properties with Garden in Nazareth, PA, United States
- Properties with Pool in Nazareth, PA, United States
- Privacy properties in Nazareth, PA, United States
- Mountain View properties in Nazareth, PA, United States
- Properties with Cinema in Nazareth, PA, United States
- Panoramic / Scenic View properties in Nazareth, PA, United States
Related Guides & Stories
Trusted by the World's Leading Brokers
The agents behind the world's most exceptional properties list with JamesEdition.
- Listings from Sotheby's, Christie's, BARNES, and Engel & Völkers
- Every listing reviewed before it goes live
- Connect directly with verified listing agents
By continuing you agree to our Terms and Privacy Policy.
brokerages we
partnered with
partnered with