$745,000
Single Family Detached Lowell
- 4 Beds
- 3 Baths
- 2,699 Sqft
- 6.73 Ac lot
- Updated: September 23
- MLS#26040767
About the Property
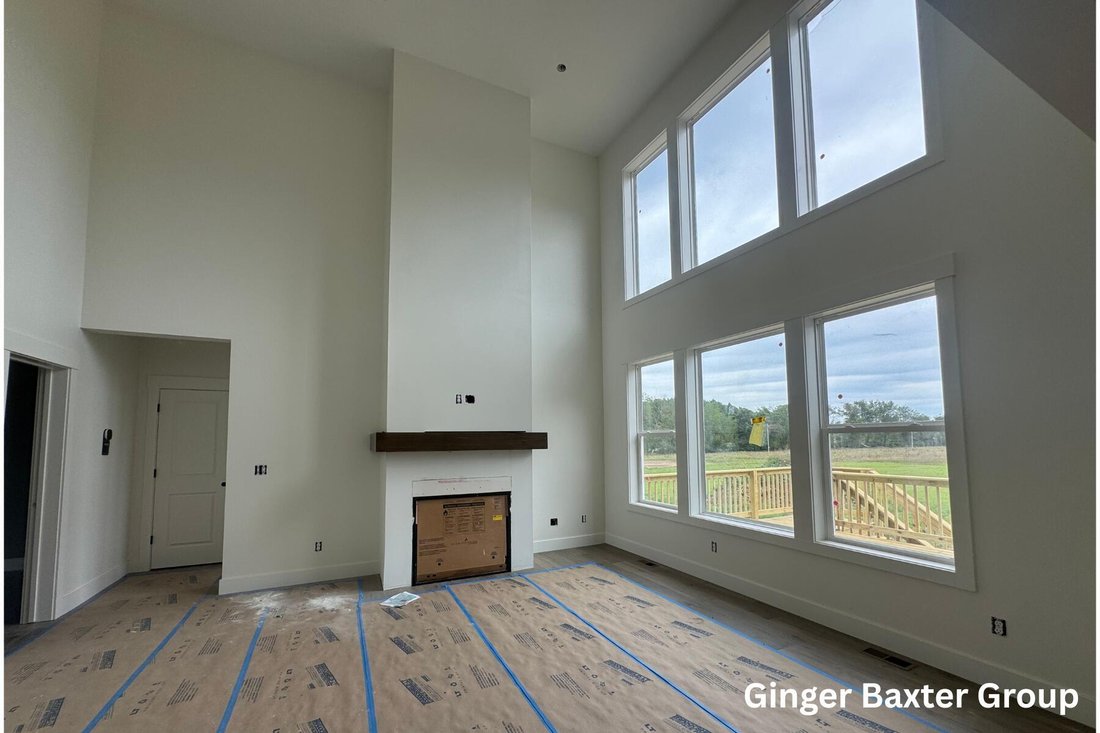
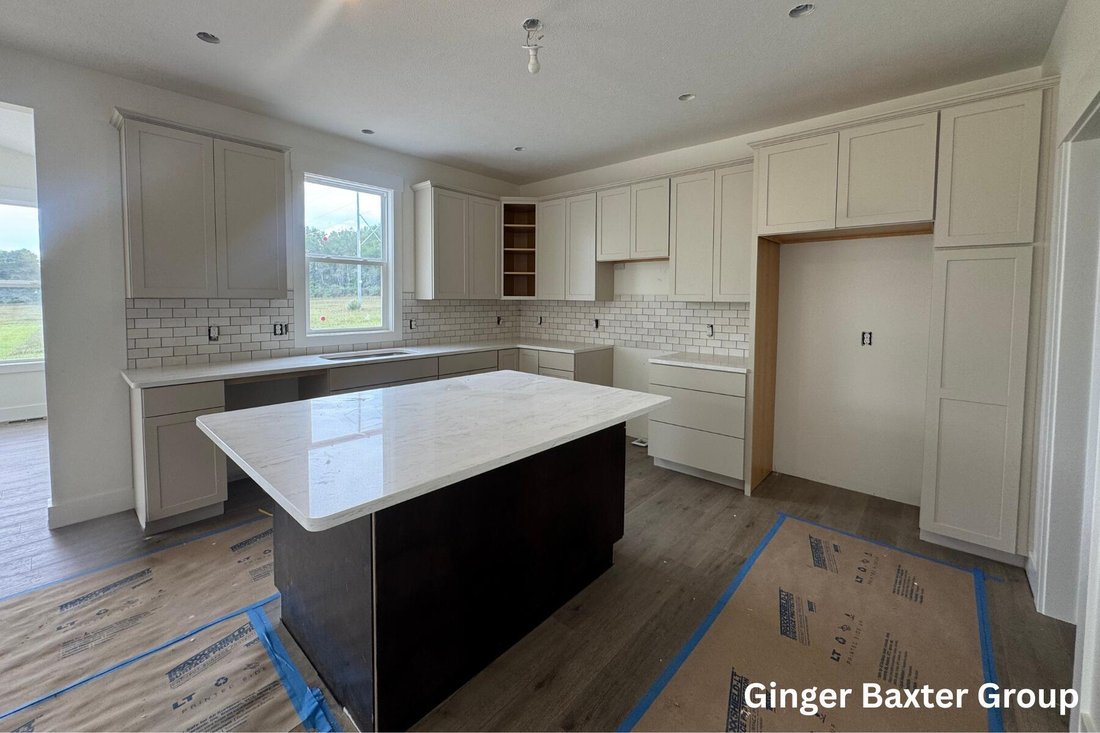
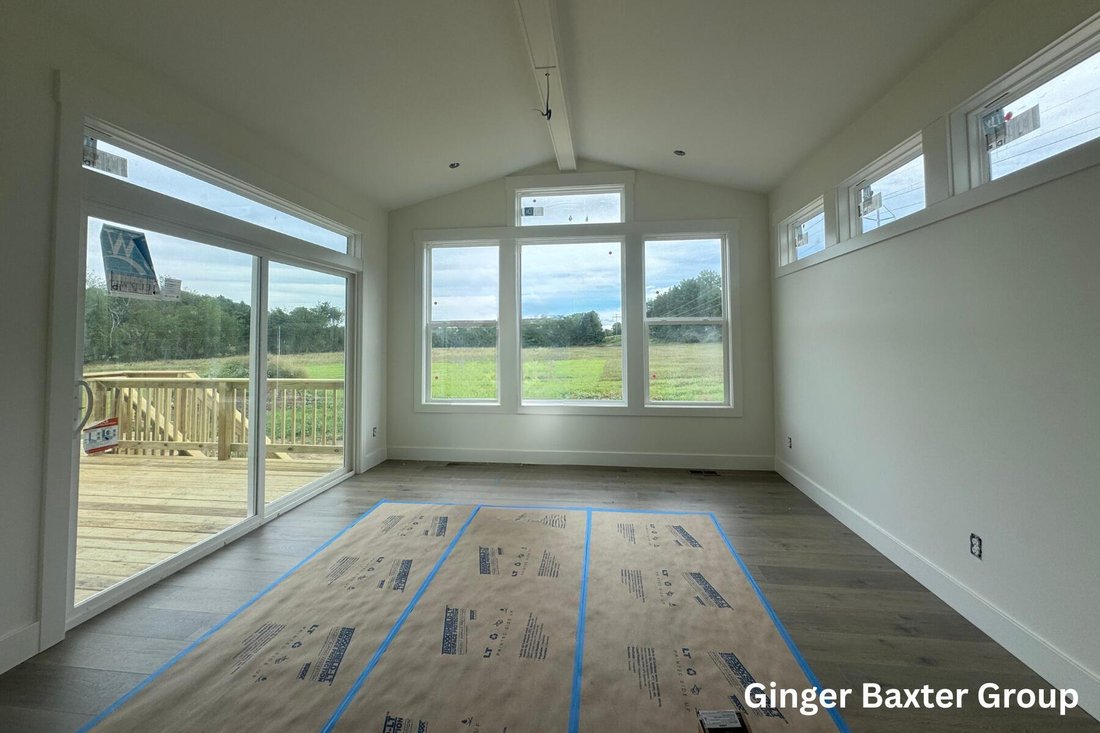
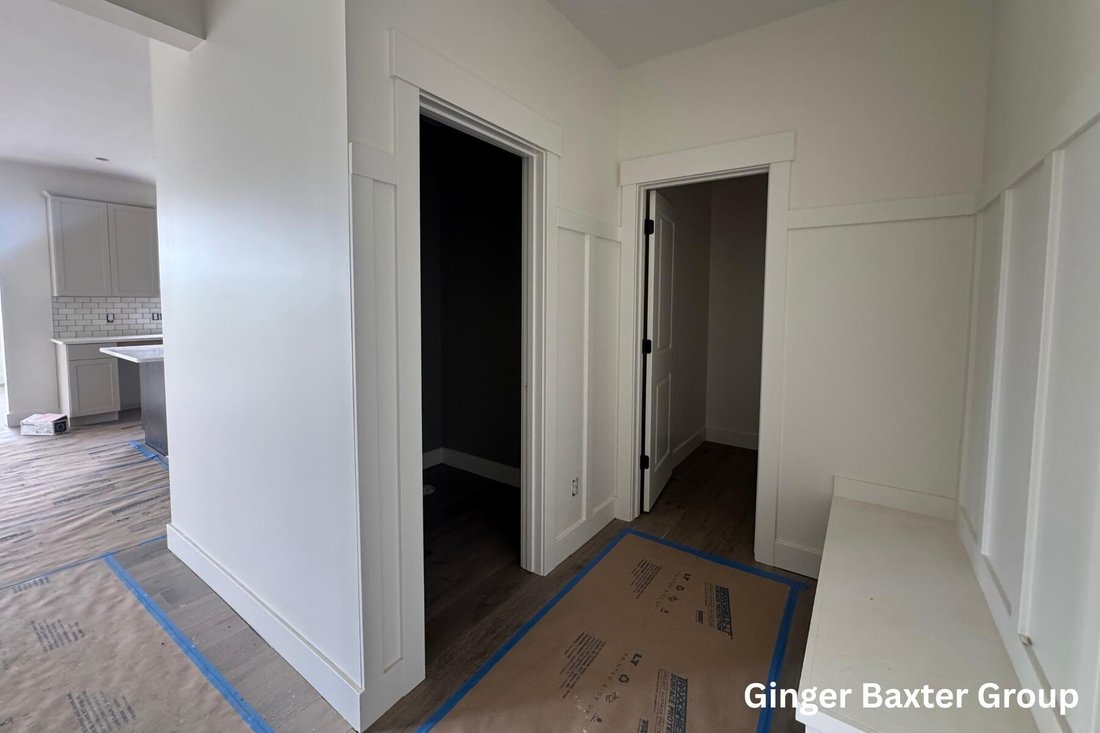
Boasting an expansive layout with 2,699 finished sq. ft., 4 bedrooms, and 2.5 bathrooms, this home is designed for both effortless entertaining and comfortable daily living. Step inside from the front porch to a welcoming foyer that leads into an open-concept main level. The living room features a cozy fireplace and flows directly into the dining area and a large kitchen with a spacious island. Ju
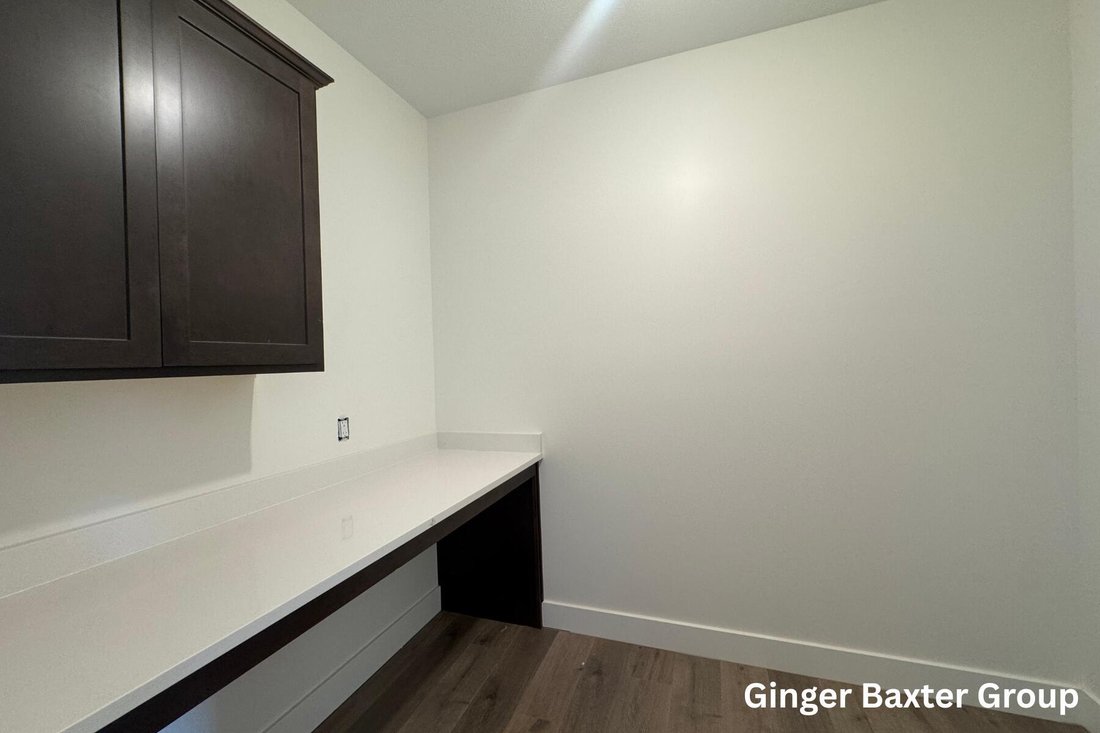
Boasting an expansive layout with 2,699 finished sq. ft., 4 bedrooms, and 2.5 bathrooms, this home is designed for both effortless entertaining and comfortable daily living. Step inside from the front porch to a welcoming foyer that leads into an open-concept main level. The living room features a cozy fireplace and flows directly into the dining area and a large kitchen with a spacious island. Just off the main living area, you will find a bright Michigan room and a versatile flex room perfect for a home office or den. A highly functional mudroom, laundry room, and powder room are conveniently located right off the 3-stall garage. The main floor also hosts the generous primary suite, complete with a private bathroom featuring double vanities and a large walk-in closet. The second floor is completed by three additional bedrooms, a versatile loft space, and a second full bathroom. The unfinished lower level offers plenty of room for future growth. This is the Sycamore floor plan by JTB. SPECIAL PROMOTION: This home is eligible for $10,000 in seller concessions with builder’s preferred lenders! Call for details. Must close by 12/18/2026.
-
Property type
House
-
Year built
2026
-
Price/sqft
$276
Features
- Garage
- Fireplace
- Walk In Closet
- Laundry Room
- Office
Explore the Area
1968 Fallasburg Park Drive NE #3, Lowell, MI 49331, Michigan, United States
View on Google Maps
Price per sqft
Low
High
Joined 5 years ago
You have inquired about this property
The agent will contact you soon by
Listed by
1
Listings
2022
Joined
Book home tour with Ginger Baxter
Choose a date and whether you'd like a virtual or in-person tour with the agent.
Preferred date
Tour type

Last updated
September 23
First listed
August 6
Agent licence
#6501305418
Listing reference
2144911098510624
Listing status
Trusted by the World's Leading Brokers
The agents behind the world's most exceptional properties list with JamesEdition.
- Listings from Sotheby's, Christie's, BARNES, and Engel & Völkers
- Every listing reviewed before it goes live
- Connect directly with verified listing agents
By continuing you agree to our Terms and Privacy Policy.
brokerages we
partnered with
partnered with