$899,000
4 Bedrooms Single Family Detached
- 4 Beds
- 4 Baths
- 2,753 Sqft
- 23,087 Sqft lot
- Updated: Today
- MLS#VALO2136040
About the Property
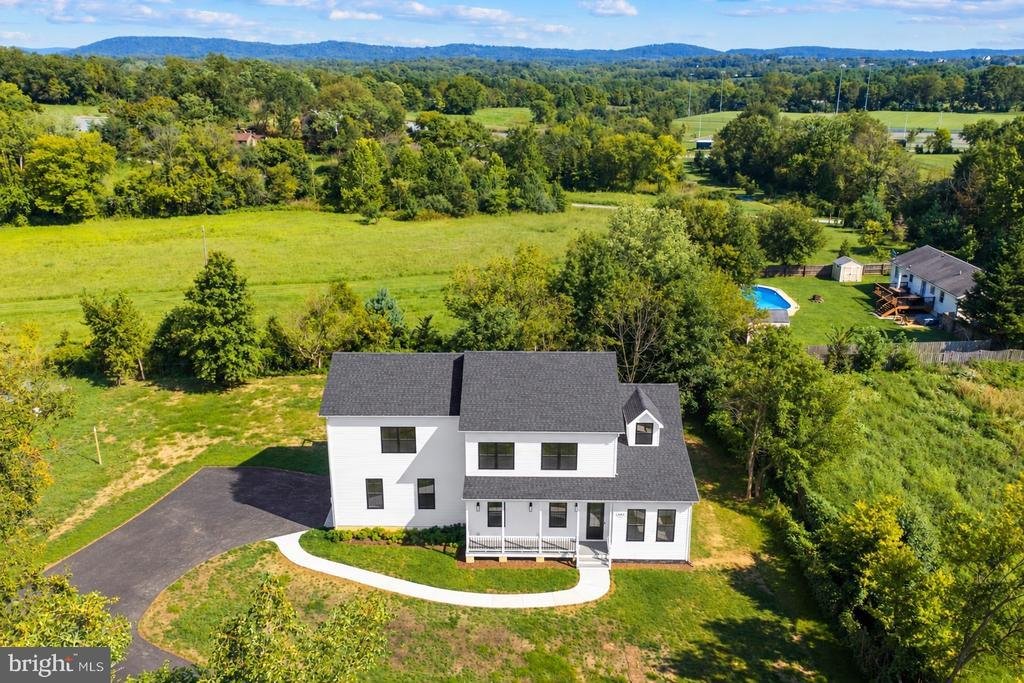
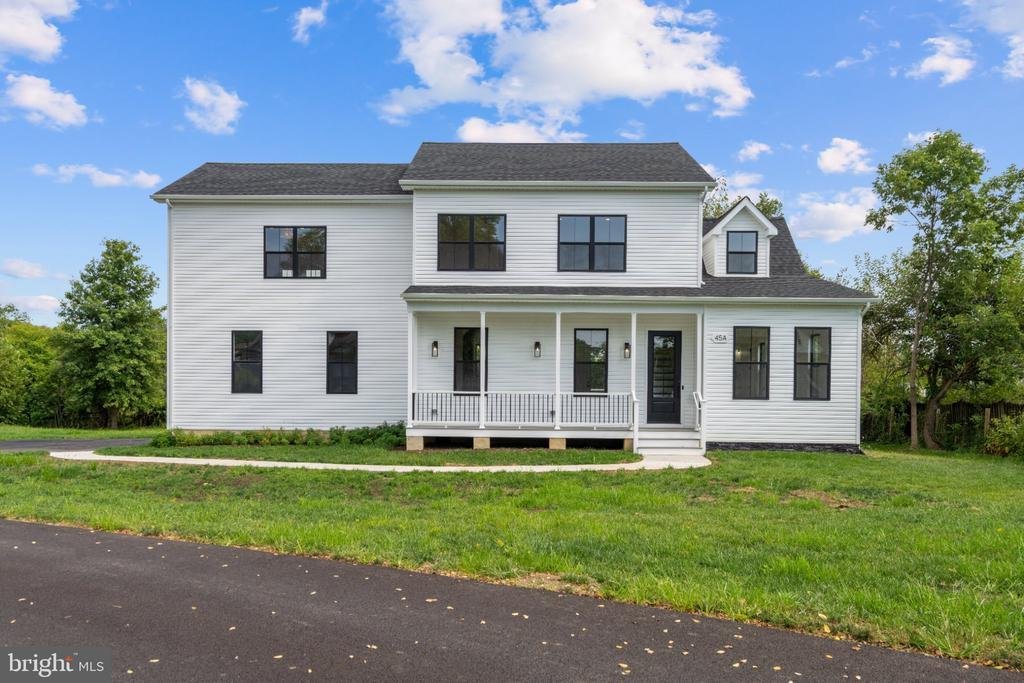
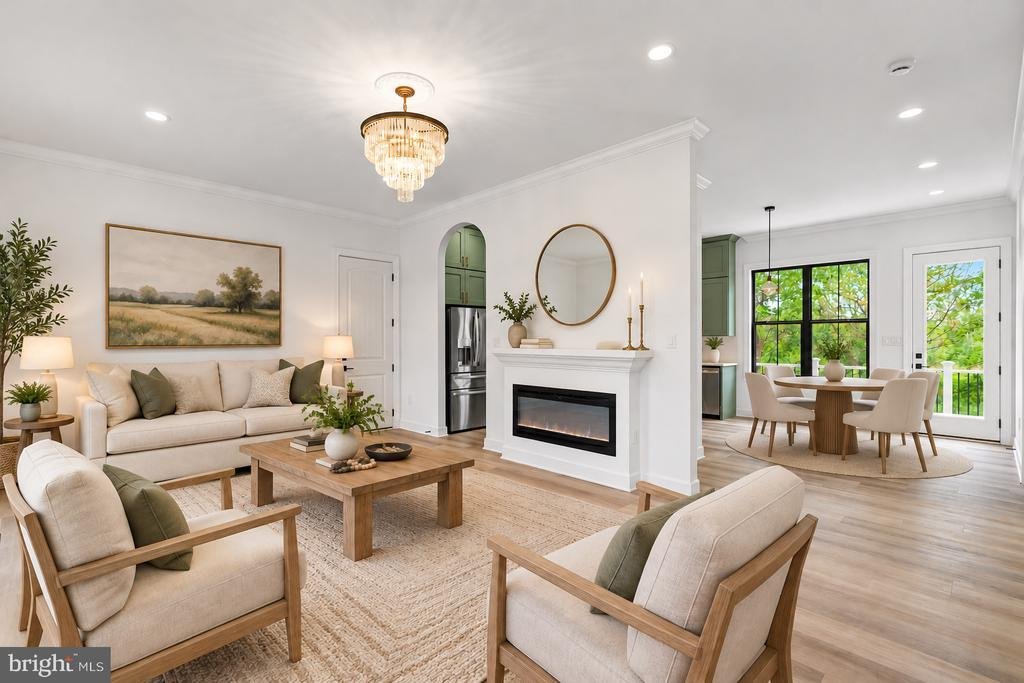
Nestled in the charming community of Lovettsville, this exquisite new-construction home blends luxury and comfort. Completed in 2026, this stunning Colonial-style residence is a 4-bedroom, 3.5-bath home that offers a spacious 2,753 square feet of meticulously designed living space, sitting on a Ž acre lot, ideal for those who appreciate both elegance and functionality. As you step inside, you are
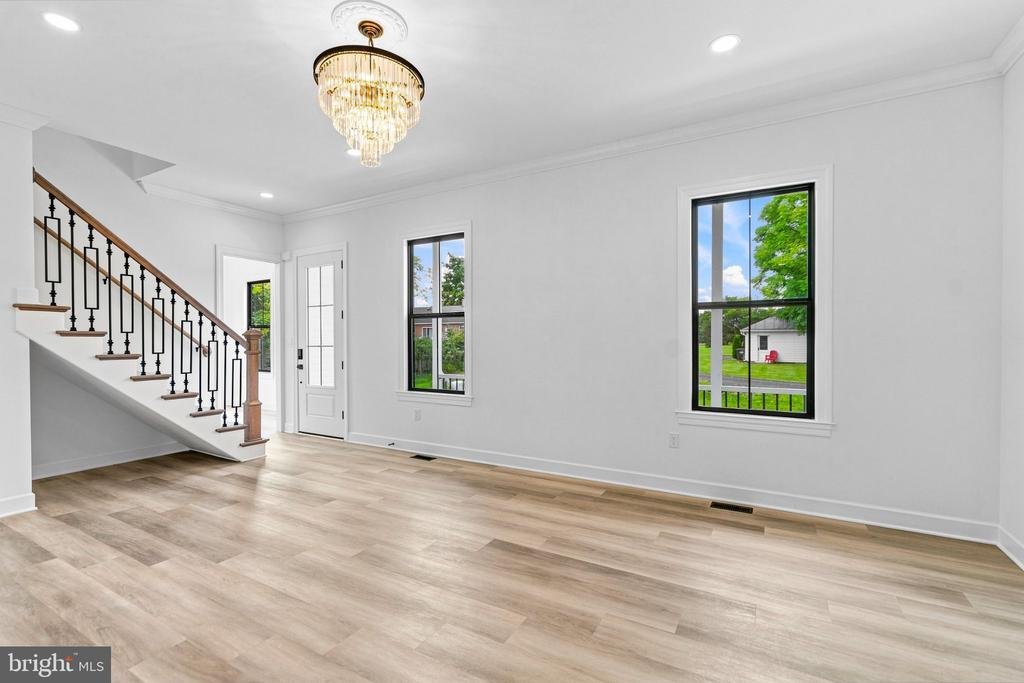
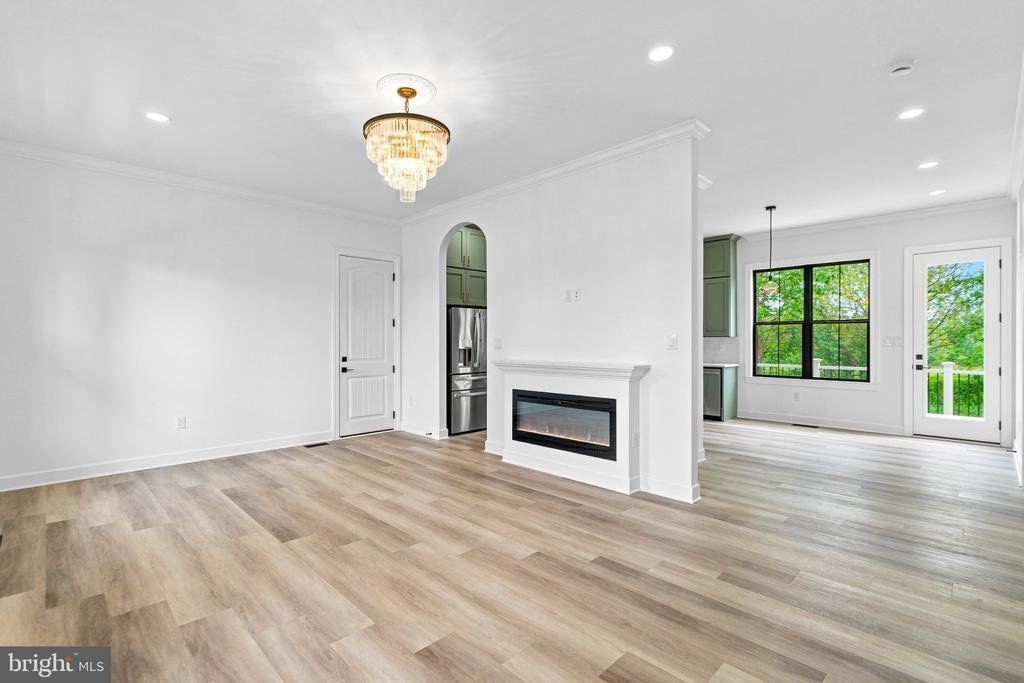
Nestled in the charming community of Lovettsville, this exquisite new-construction home blends luxury and comfort. Completed in 2026, this stunning Colonial-style residence is a 4-bedroom, 3.5-bath home that offers a spacious 2,753 square feet of meticulously designed living space, sitting on a Ž acre lot, ideal for those who appreciate both elegance and functionality. As you step inside, you are greeted by an inviting atmosphere that radiates warmth and sophistication. The open-concept layout seamlessly connects the living areas, creating an ideal setting for both entertaining and everyday living. A cozy fireplace serves as a focal point in the living room, providing a perfect spot to unwind during cooler evenings. The heart of the home is undoubtedly the gourmet kitchen, where culinary dreams come to life. The kitchen features high-end stainless steel appliances, quartz countertops, a convenient island, and a ventilation system, making it a true gourmet workhorse. Thoughtfully designed with high-end finishes and modern appliances, this space is perfect for both casual meals and grand gatherings. The adjoining breakfast room, which has plenty of room for a large table offers a picturesque view of the expansive backyard, adding a touch of nature to your dining experience. Flowing from the kitchen is a main-level bedroom and full bath, perfect for in-laws or guests. A large room in front of the bedroom can also serve as a flex space - a sitting room for in-laws or a second home office. Upstairs, the primary suite is a true sanctuary with a huge walk in closet (ready to be designed to your personal choices) and an en-suite bathroom featuring luxurious fixtures and an extra large shower with double rain heads. The primary suite also has its own balcony, the perfect place for morning coffee. Two additional nice-sized bedrooms with beautiful views, a stunning full bathroom, a spacious laundry room, and two rooms perfect for a home office and a kids’ playroom complete this layout. Set on a generous Ž acre lot, the outdoor space invites you to enjoy the beauty of the surrounding landscape. The expansive yard offers endless possibilities for outdoor activities, gardening, or simply sunbathing. The back deck and front porch are both made of maintenance-free materials, enhancing overall enjoyment of the home. The attached double side-entry garage with epoxy flooring provides both convenience and security. This home is not just a residence; it’s a lifestyle. Brand new and with modern amenities, it promises a life of comfort and ease. In addition, a 2-10 Home Warranty in included for the first year. Situated within walking distance of Lovettsville Elementary School as well as the Town of Lovettsville, you are only moments away from restaurants, shops, key transit routes, local wineries, craft breweries, and scenic leisure opportunities. This residence seamlessly combines everyday luxury with small-town appeal. Welcome home.
-
Property type
House
-
Year built
2026
-
Price/sqft
$326
Features
- Fireplace
- Garden
- Walk In Closet
- Garage
- Modern
- Open Kitchen
- Balcony
- New Builds
- Laundry Room
Features
Lot
Indoor
- Fireplace
- Air Conditioning
- Kitchen island
- Laundry Room
- Open Kitchen
- Basement
- Stone Countertops
- Walk In Closet
Outdoor
- Balcony
- Garage
- Garden
Explore the Area
45 S Loudoun Street , A-1, Lovettsville, VA 20180, Virginia, United States
View on Google Maps
Price per sqft
Low
High
Joined 8 years ago
You have inquired about this property
The agent will contact you soon by
Listed by
8
Listings
2018
Joined
Book home tour with Kelly Ettrich
Choose a date and whether you'd like a virtual or in-person tour with the agent.
Preferred date
Tour type

CENTURY 21 Redwood Realty
44095 Pipeline Plaza, Suite300, 20147, Ashburn, Virginia, United States
View agency profile
We founded Redwood Realty in 2002 with the idea that we would change the way that real estate is practiced. Our str
We founded Redwood Realty in 2002 with the idea that we would change the way that real estate is practiced. Our strategy is to package the industry’s best marketing with the highest level of service possible. This approach has made us one of the mid-atlantic’s fastest growing firms. The key to our success is two-fold. First, we are students of the trade. We have extensive knowledge and experience in all aspects of residential real estate transactions. Second, our ability and desire to pool our resources provides you with virtually ”round-the-clock” service and accessibility. In August of 2006 we affiliated with CENTURY 21 and synergized our boutique service with the world’s largest global real estate footprint. Since then, our storefront office has be come a fixture of the community in Ashburn. We offer a unique alternative to the traditional real estate office by providing prospective homebuyers with an informative axis by which to begin their search and sellers the marketing tools to get their home sold! Please stop by to see for yourself!
Last updated
Today
First listed
Sep 10
Listing reference
1B444DE1-46FD-4AFA-94A1-7386F7A9CEF4
Similar Properties Nearby
New Listings in Lovettsville






Explore More Homes for Sale
Lovettsville, VA, United States property types
Lovettsville, VA, United States popular searches
- Renovated properties in Lovettsville, VA, United States
- Properties with Pool in Lovettsville, VA, United States
- Equestrian properties in Lovettsville, VA, United States
- Properties with Open Kitchen in Lovettsville, VA, United States
- Properties with Game Room in Lovettsville, VA, United States
- Properties with Terrace in Lovettsville, VA, United States
- Properties with Vineyard / Winery in Lovettsville, VA, United States
- Panoramic / Scenic View properties in Lovettsville, VA, United States
- New Builds properties in Lovettsville, VA, United States
- Properties with Wine Cellar in Lovettsville, VA, United States
Related Guides & Stories
Trusted by the World's Leading Brokers
The agents behind the world's most exceptional properties list with JamesEdition.
- Listings from Sotheby's, Christie's, BARNES, and Engel & Völkers
- Every listing reviewed before it goes live
- Connect directly with verified listing agents
By continuing you agree to our Terms and Privacy Policy.
brokerages we
partnered with
partnered with