$860,260
Louveciennes House
- 4 Beds
- 2 Baths
- 1,454 Sqft
- 4,737 Sqft lot
- Updated: September 9
About the Property
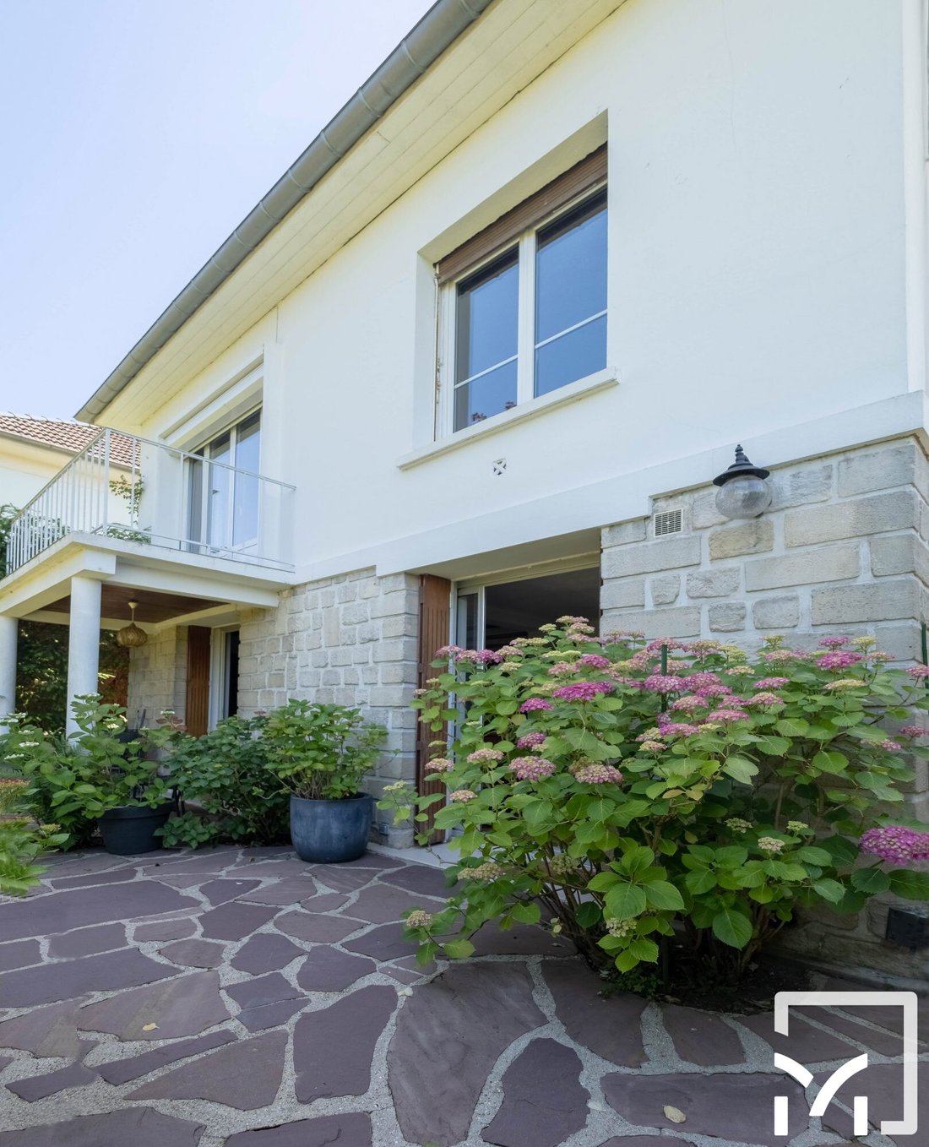
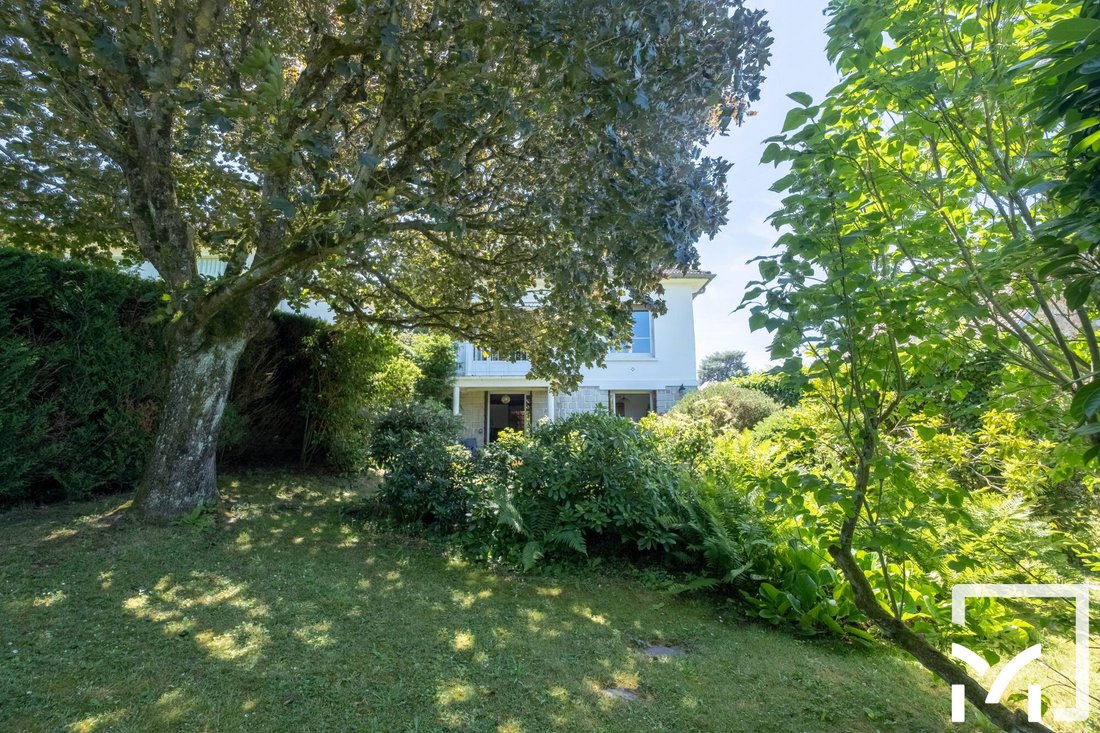
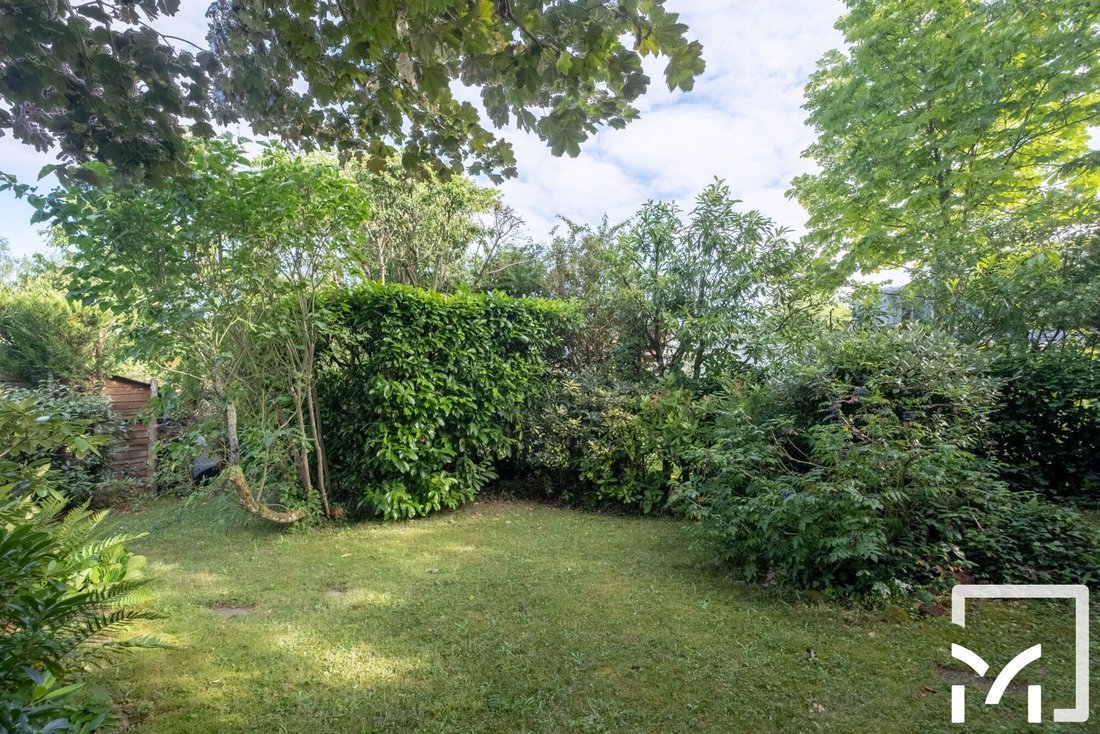
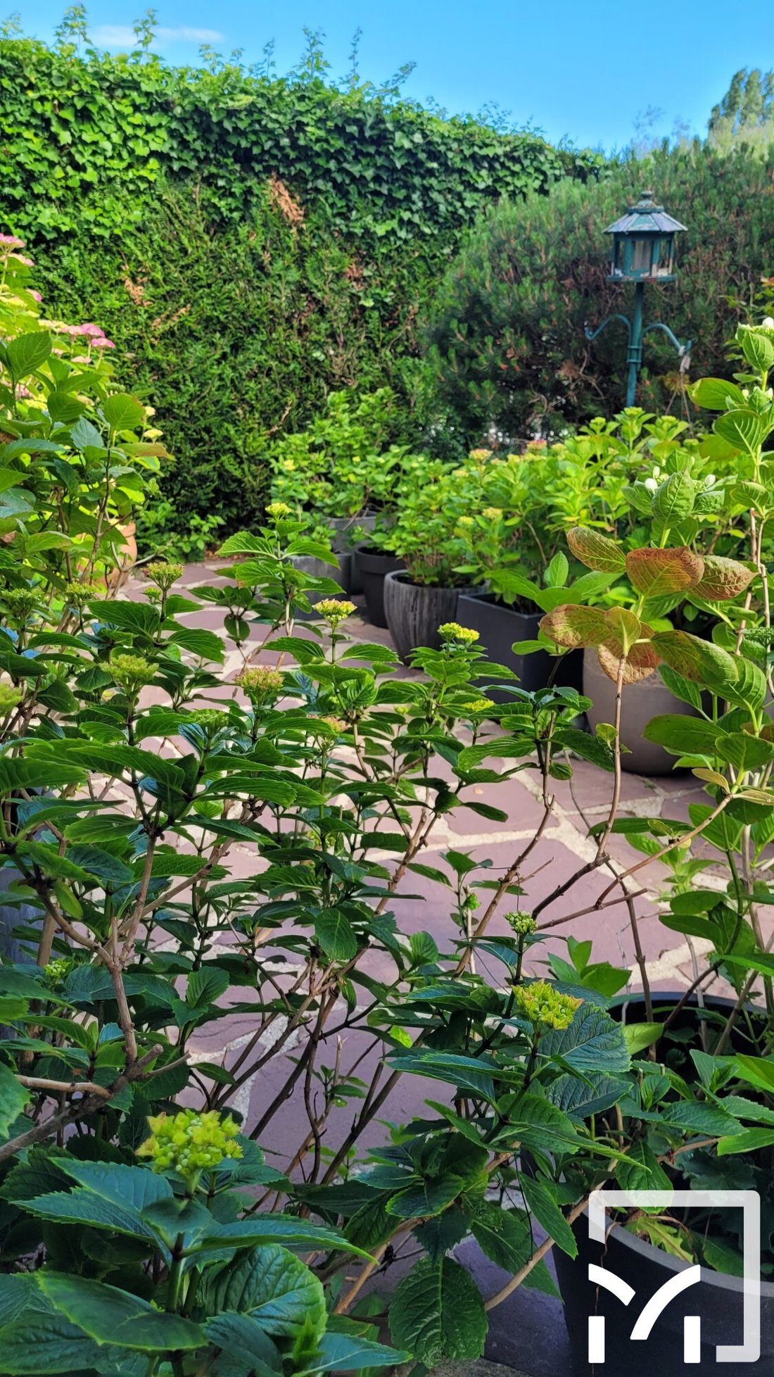
In a sought-after residential area of Louveciennes, appreciated for its tranquility and proximity to the train station, schools, and forest, this family home to renovate is built on a 440 m² plot. The garden level offers living spaces opening onto the terrace and garden: a living room with fireplace, dining room, and kitchen, complemented by a pantry, laundry room, boiler room, and WC. On the main
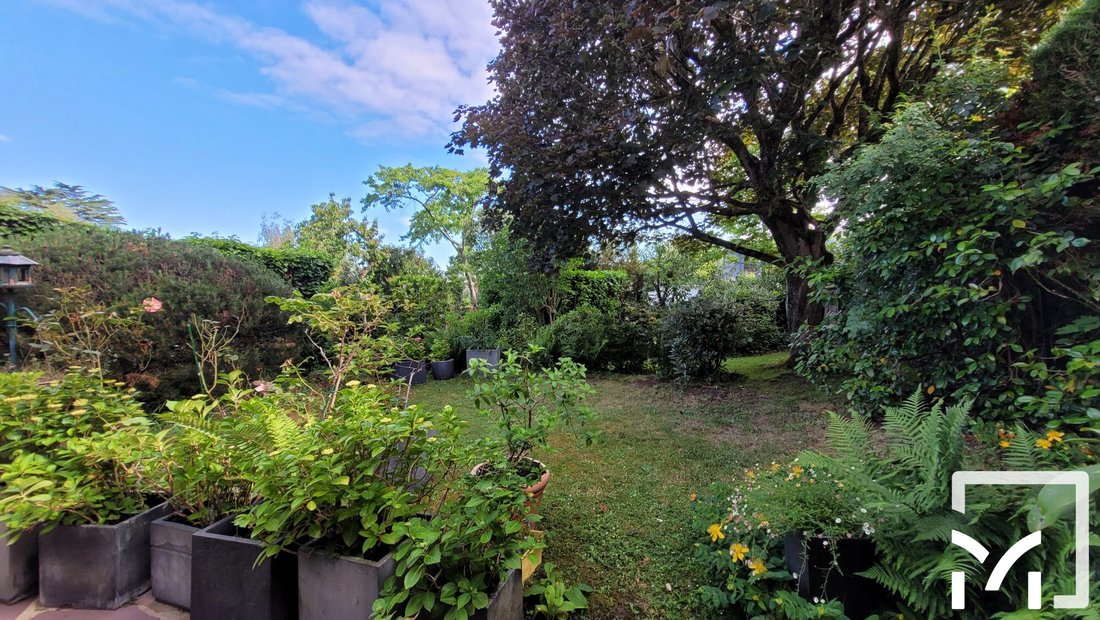
In a sought-after residential area of Louveciennes, appreciated for its tranquility and proximity to the train station, schools, and forest, this family home to renovate is built on a 440 m² plot. The garden level offers living spaces opening onto the terrace and garden: a living room with fireplace, dining room, and kitchen, complemented by a pantry, laundry room, boiler room, and WC. On the main floor, the sleeping area includes three bedrooms, one with a balcony, a large dressing room, a shower room, and a bathroom. The current layout also allows for the creation of a fourth bedroom. The attic is convertible. The planted garden provides a green and preserved setting. The garage is complemented by an outdoor parking space. Be charmed by the neighborhood and this well-built house that will become your home. An energy audit has been conducted, showing the house can be upgraded to an energy-efficient home with a B rating. Property with excessive energy consumption: - Energy class: F - Climate class: F - Estimated average annual energy costs for standard use, based on 2021 energy prices: between €4,610 and €6,280. Information on risks related to this property is available on the Géorisques website. Your MAISOMARY advisor: Real Estate Agent - Maryline FAVREAU CPI Card [hidden information] RCP MMA PRO-PME [hidden information]
Information on the risks to which this property is exposed is available on the Géorisques website: https://www.georisques.gouv.fr/
Information on the risks to which this property is exposed is available on the Géorisques website: https://www.georisques.gouv.fr/
-
Property type
House
-
Price/sqft
$592
-
Consumption
F
Explore the Area
Louveciennes, Le Plateau, France
View on Google Maps
Price per sqft
Low
High
Joined 2 years ago
You have inquired about this property
The agent will contact you soon by
Listed by
4
Listings
2024
Joined
Book home tour with the agent
Choose a date and whether you'd like a virtual or in-person tour with the agent.
Preferred date
Tour type
Last updated
September 9
First listed
Jul 6
Listing reference
VML198-FAVREAU
Trusted by the World's Leading Brokers
The agents behind the world's most exceptional properties list with JamesEdition.
- Listings from Sotheby's, Christie's, BARNES, and Engel & Völkers
- Every listing reviewed before it goes live
- Connect directly with verified listing agents
By continuing you agree to our Terms and Privacy Policy.