$2,209,594
Louveciennes House
- 5 Beds
- 1 Baths
- 3,929 Sqft
- 33,476 Sqft lot
- Updated: September 18
- 3
About the Property
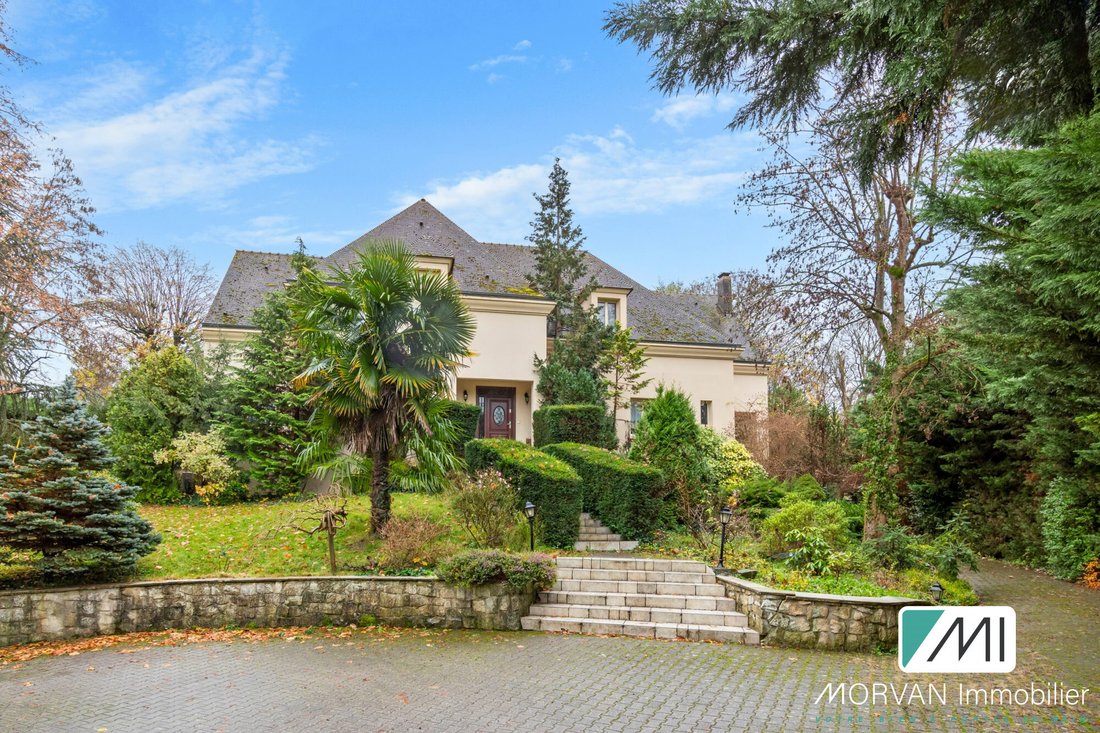
20 minutes from PARIS. Come discover this exceptional property located in LOUVECIENNES on the banks of the Seine.
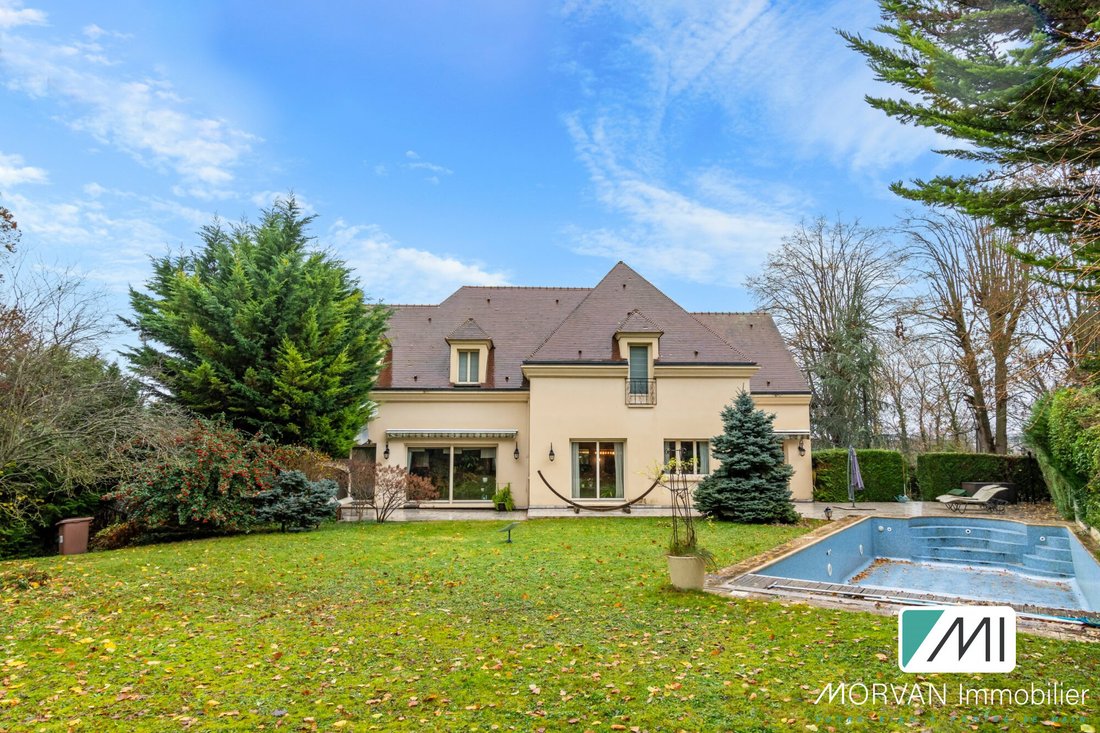
A large estate with a full basement built on the Ile de la Loge, approximately 650 m² (365 m² living space) on a 3110 m² plot, quiet and secure, close to all amenities.
This house features on the ground floor:
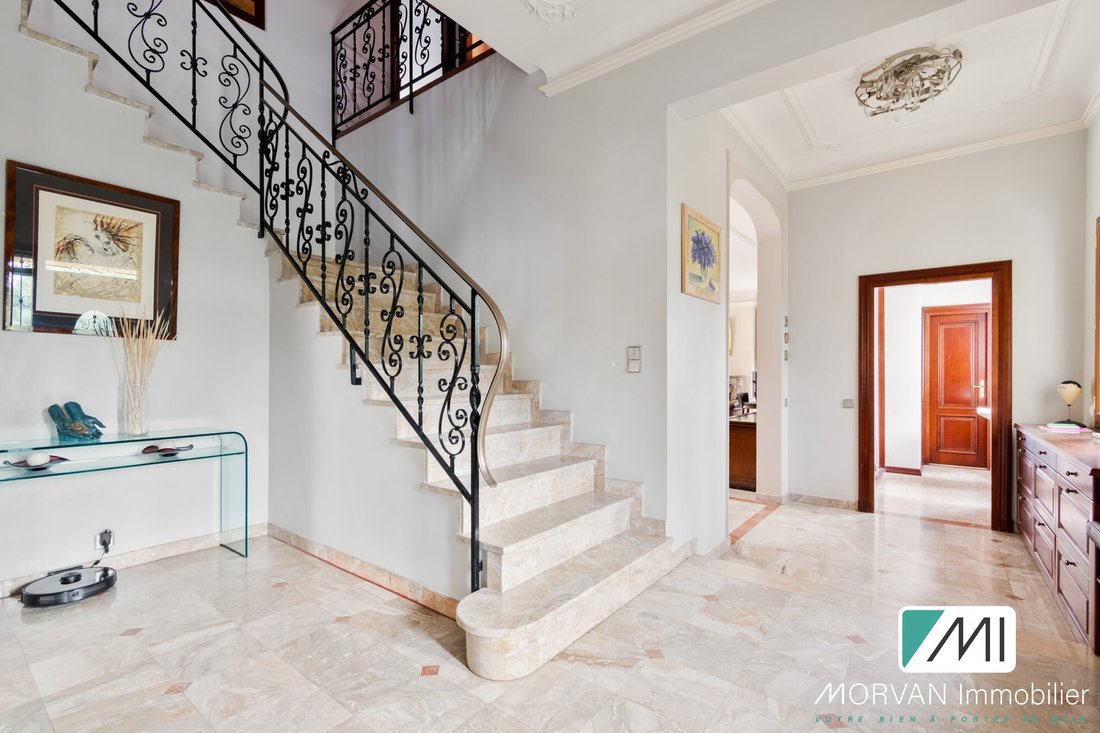
- A beautiful entrance with closet
- A superb 76 m
A large estate with a full basement built on the Ile de la Loge, approximately 650 m² (365 m² living space) on a 3110 m² plot, quiet and secure, close to all amenities.
This house features on the ground floor:
- A beautiful entrance with closet
- A superb 76 m
20 minutes from PARIS. Come discover this exceptional property located in LOUVECIENNES on the banks of the Seine.
A large estate with a full basement built on the Ile de la Loge, approximately 650 m² (365 m² living space) on a 3110 m² plot, quiet and secure, close to all amenities.
This house features on the ground floor:
- A beautiful entrance with closet
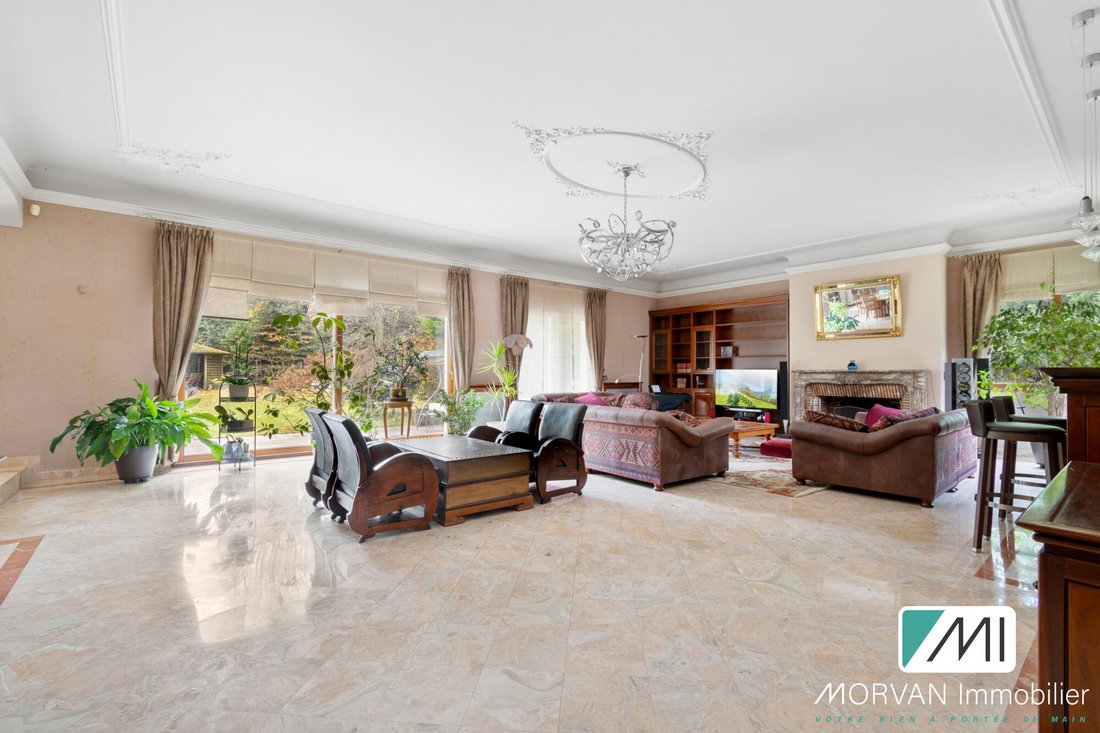
- A superb 76 m² living room with ceiling moldings, bright, with a fireplace and a bar area
- A 36 m² dining room
- A large equipped and fitted kitchen of 33 m²
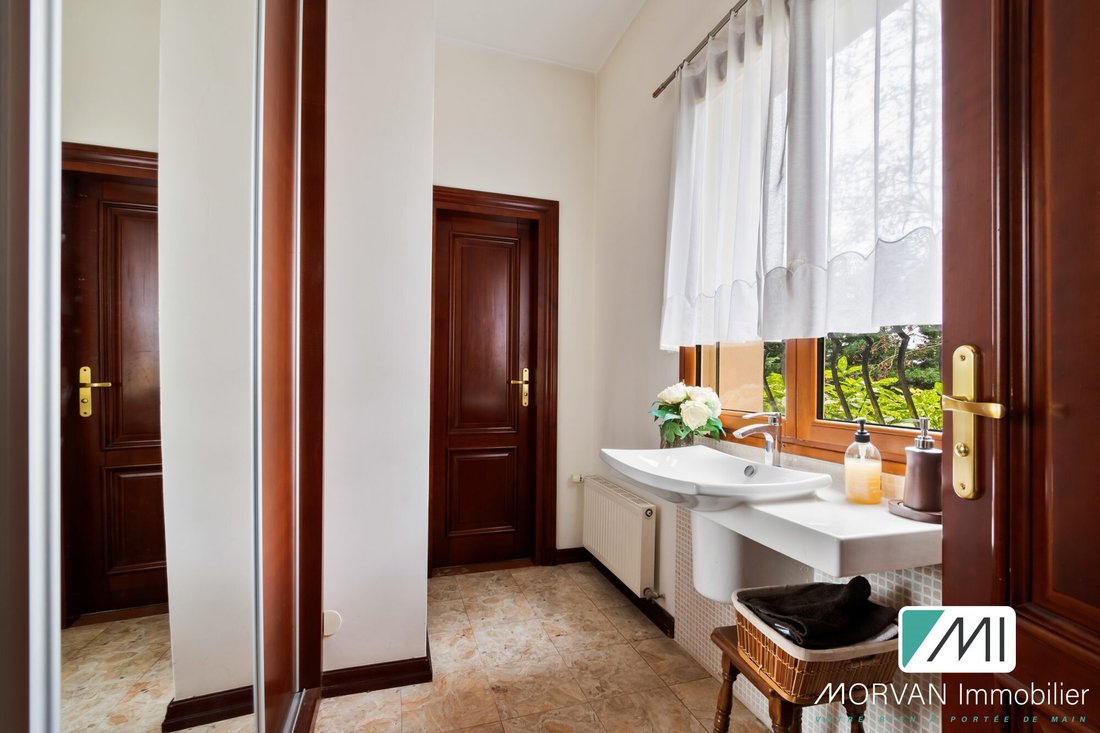
- A master suite of 17.5 m² with shower room and WC of 5.5 m²
- An independent WC
On the first floor, a landing leads to:
- A 41 m² library with cathedral ceiling and exposed beams
- A 21 m² master bedroom with dressing room and shower room
- Two other bedrooms with storage of 16.5 m² and 17 m²
- A storage closet
- An independent WC
- A 37 m² master suite with dressing room, balcony, bathroom with shower and bathtub, and WC of 11.5 m²
The basement includes:
- A 17 m² laundry room with storage
- A shower room
- An independent WC
- Various closets
- A 29 m² double gym
- A 23.8 m² cinema room
- A 23 m² lounge area with sauna and shower
- An electrical room
- A boiler room
- A 61 m² garage accommodating 3-4 cars
- A bike room
- A superb 86 m² vaulted stone cellar divided into 3 rooms
Additional features:
- Heated 5x12 m swimming pool
- Equipped summer kitchen
- Tennis and basketball court
- A natural cave adapted for use
Highlights:
- South-West facing garden with pool
- Summer kitchen
- Fireplace
- Fiber optic internet
- Sauna
- Cinema room
- Gym
- Natural cave
- Garage with 3-4 parking spaces
- 86 m² vaulted stone cellar
- Gas heating (condensing boiler) + AIR AIR heat pump
- Energy rating C, Climate rating C
Close to all amenities
Near school transport for the British School of Paris, German and American schools, and 10 minutes by car from Lycée International Blanche de Castille.
6 minutes from Louveciennes station (line L to La Défense-Saint Lazare).
Contact your advisor FONA Jessica [hidden information], commercial agent RSAC Chartres [hidden information].
The ad is under the editorial responsibility of agent [hidden information], costs borne by the seller.
Estimated average annual energy costs for standard use, based on 2021 energy prices: between €5,392 and €7,282.
Information on risks related to this property is available on the Géorisques website: [hidden information].
Your MORVAN IMMOBILIER advisor: Jessica FONA, commercial agent (sole proprietorship).
Information on the risks to which this property is exposed is available on the Géorisques website: https://www.georisques.gouv.fr/
A large estate with a full basement built on the Ile de la Loge, approximately 650 m² (365 m² living space) on a 3110 m² plot, quiet and secure, close to all amenities.
This house features on the ground floor:
- A beautiful entrance with closet
- A superb 76 m² living room with ceiling moldings, bright, with a fireplace and a bar area
- A 36 m² dining room
- A large equipped and fitted kitchen of 33 m²
- A master suite of 17.5 m² with shower room and WC of 5.5 m²
- An independent WC
On the first floor, a landing leads to:
- A 41 m² library with cathedral ceiling and exposed beams
- A 21 m² master bedroom with dressing room and shower room
- Two other bedrooms with storage of 16.5 m² and 17 m²
- A storage closet
- An independent WC
- A 37 m² master suite with dressing room, balcony, bathroom with shower and bathtub, and WC of 11.5 m²
The basement includes:
- A 17 m² laundry room with storage
- A shower room
- An independent WC
- Various closets
- A 29 m² double gym
- A 23.8 m² cinema room
- A 23 m² lounge area with sauna and shower
- An electrical room
- A boiler room
- A 61 m² garage accommodating 3-4 cars
- A bike room
- A superb 86 m² vaulted stone cellar divided into 3 rooms
Additional features:
- Heated 5x12 m swimming pool
- Equipped summer kitchen
- Tennis and basketball court
- A natural cave adapted for use
Highlights:
- South-West facing garden with pool
- Summer kitchen
- Fireplace
- Fiber optic internet
- Sauna
- Cinema room
- Gym
- Natural cave
- Garage with 3-4 parking spaces
- 86 m² vaulted stone cellar
- Gas heating (condensing boiler) + AIR AIR heat pump
- Energy rating C, Climate rating C
Close to all amenities
Near school transport for the British School of Paris, German and American schools, and 10 minutes by car from Lycée International Blanche de Castille.
6 minutes from Louveciennes station (line L to La Défense-Saint Lazare).
Contact your advisor FONA Jessica [hidden information], commercial agent RSAC Chartres [hidden information].
The ad is under the editorial responsibility of agent [hidden information], costs borne by the seller.
Estimated average annual energy costs for standard use, based on 2021 energy prices: between €5,392 and €7,282.
Information on risks related to this property is available on the Géorisques website: [hidden information].
Your MORVAN IMMOBILIER advisor: Jessica FONA, commercial agent (sole proprietorship).
Information on the risks to which this property is exposed is available on the Géorisques website: https://www.georisques.gouv.fr/
-
Property type
House
-
Year built
1970
-
Price/sqft
$562
-
Consumption
C
Explore the Area
Louveciennes, Le Plateau, France
View on Google Maps
Price per sqft
Low
High
Joined 3 years ago
You have inquired about this property
The agent will contact you soon by
Listed by
20
Listings
2023
Joined
Book home tour with the agent
Choose a date and whether you'd like a virtual or in-person tour with the agent.
Preferred date
Tour type
Last updated
September 18
First listed
February 28, 2025
Listing reference
VM582-MORVAN
Similar Properties Nearby
New Listings in Le Plateau


Explore More Homes for Sale
Le Plateau property types
Le Plateau popular searches
- Panoramic / Scenic View properties in Le Plateau
- Properties with Terrace in Le Plateau
- Properties with Bar in Le Plateau
- Properties with Game Room in Le Plateau
- Properties with Office in Le Plateau
- Properties with Elevator in Le Plateau
- Properties with Garden in Le Plateau
- Duplex properties in Le Plateau
- Privacy properties in Le Plateau
- Investment Property properties in Le Plateau
- Modern properties in Le Plateau
- Properties with Fitness Center / Gym in Le Plateau
- Properties with Sauna in Le Plateau
- Properties with Library in Le Plateau
- Properties with Air Conditioning in Le Plateau
- Properties with Wine Cellar in Le Plateau
- Properties with Jacuzzi in Le Plateau
- Properties with Fireplace in Le Plateau
- Properties with Pool in Le Plateau
- Properties with Garage in Le Plateau
- Properties with Balcony in Le Plateau
- Properties with Tennis Court in Le Plateau
- Properties with Open Kitchen in Le Plateau
- Renovated properties in Le Plateau
- Properties with Cinema in Le Plateau
- Properties with Indoor Pool in Le Plateau
- Water View properties in Le Plateau
Related Guides & Stories
Trusted by the World's Leading Brokers
The agents behind the world's most exceptional properties list with JamesEdition.
- Listings from Sotheby's, Christie's, BARNES, and Engel & Völkers
- Every listing reviewed before it goes live
- Connect directly with verified listing agents
By continuing you agree to our Terms and Privacy Policy.