$1,463,230
Louveciennes Ancienne
- 6 Beds
- 2 Baths
- 2,562 Sqft
- 12,304 Sqft lot
- Updated: September 19
About the Property
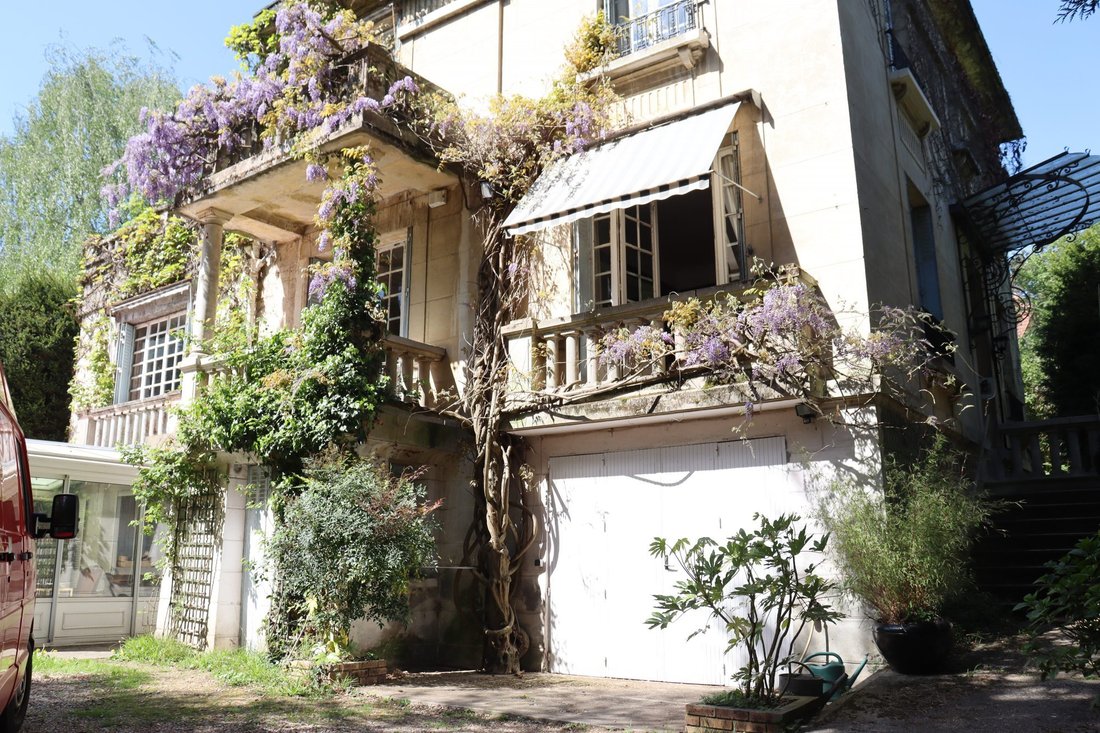
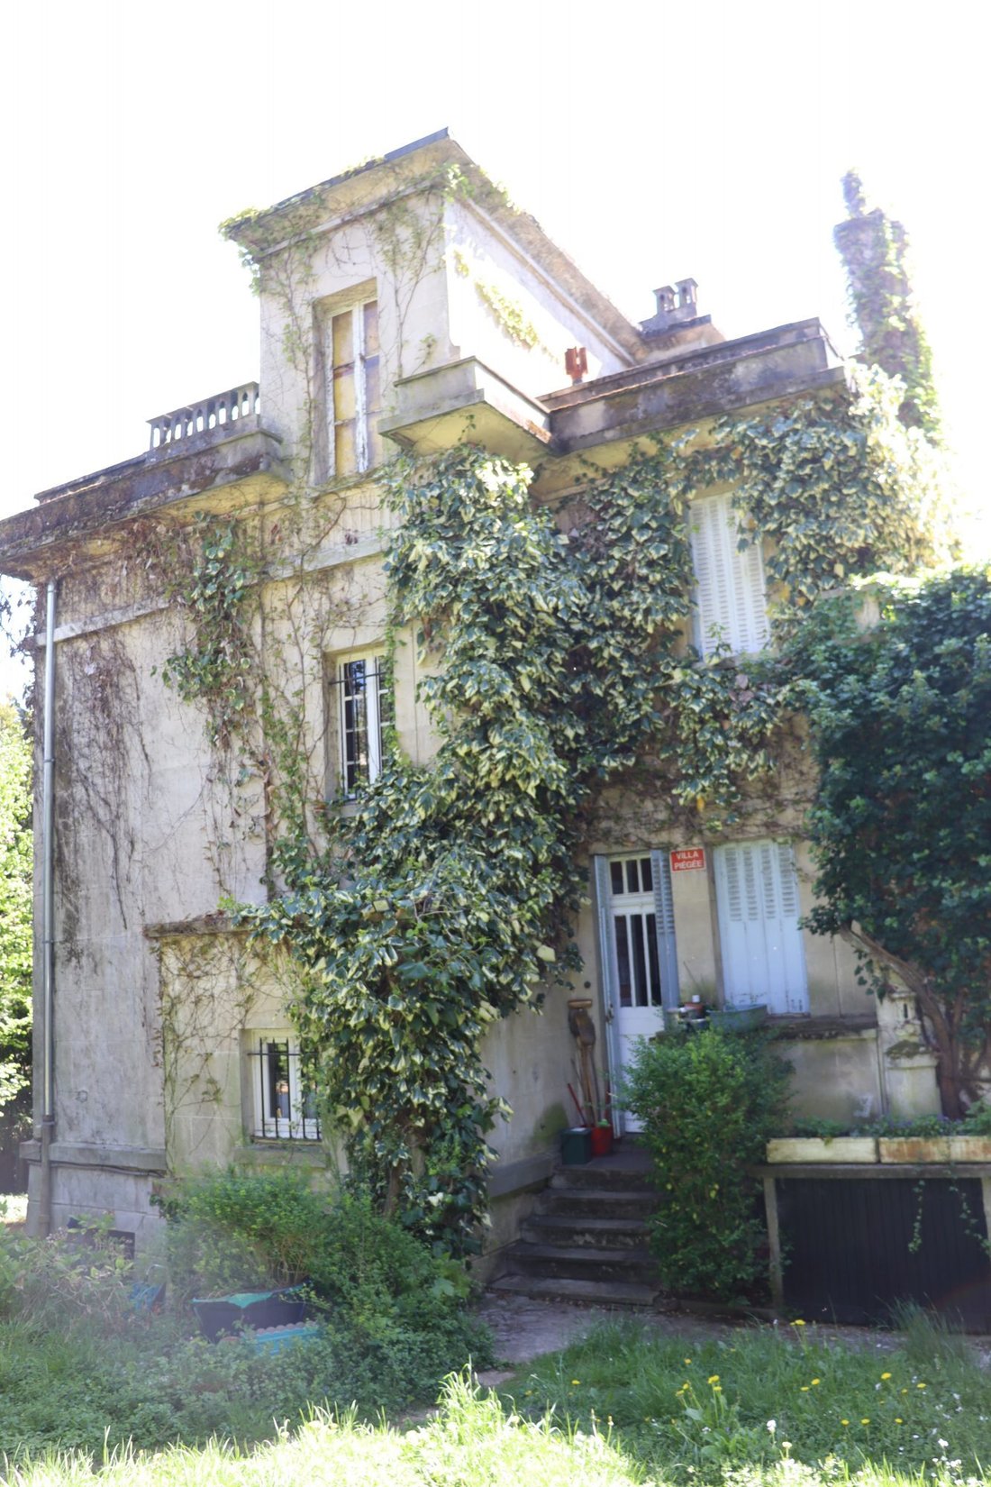
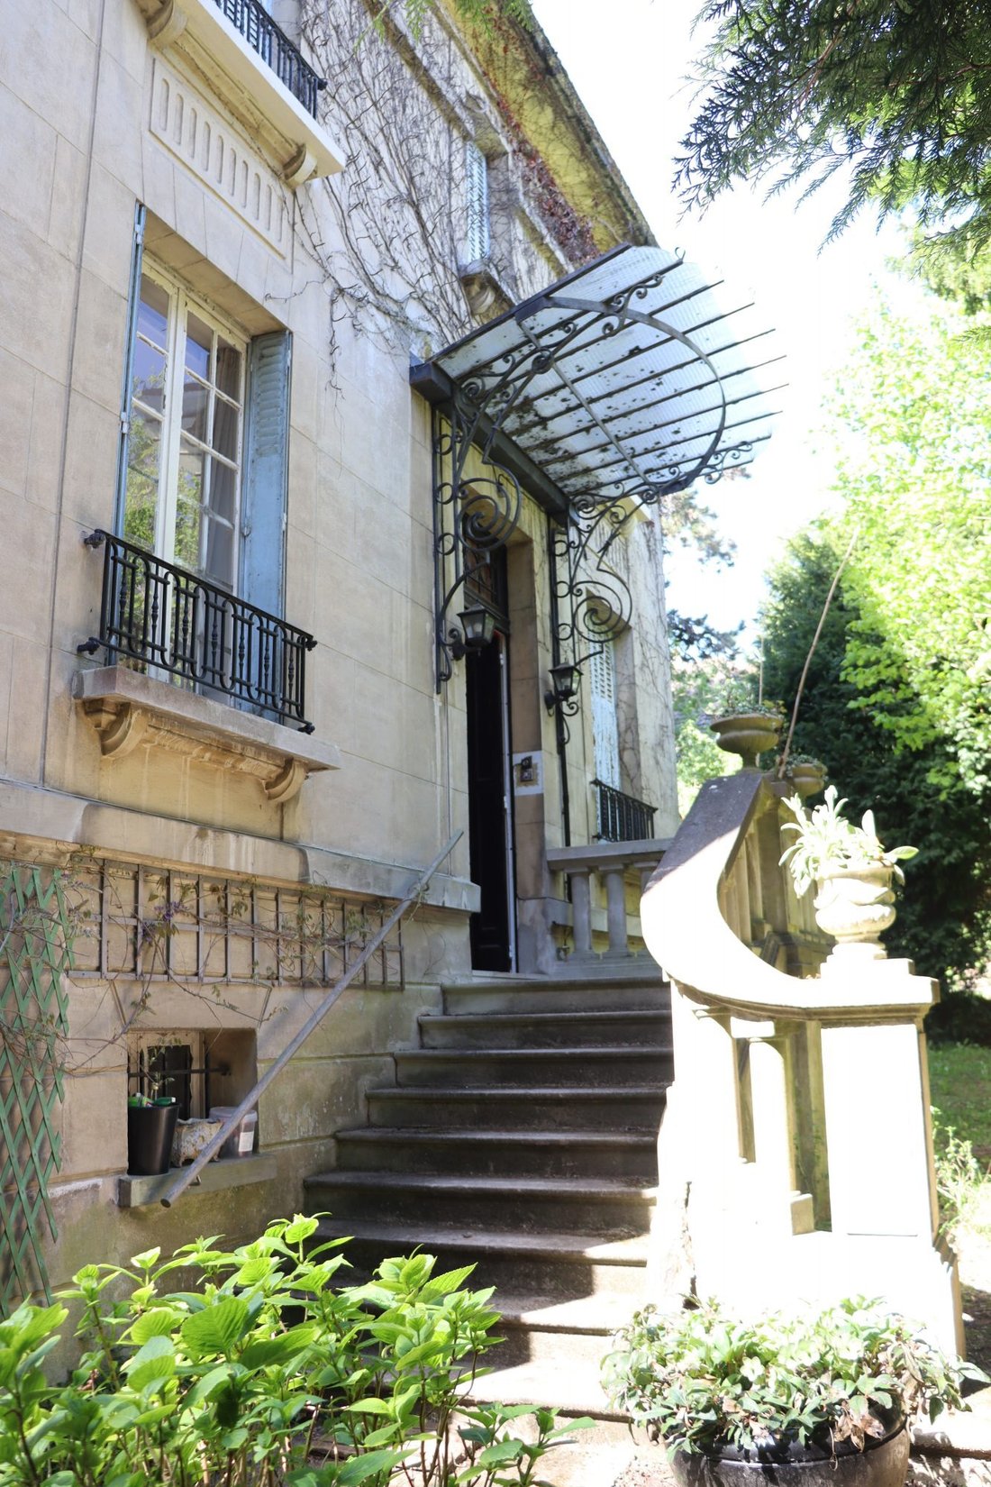
From the canopy covering the entrance to the house, you discover a bright double living room with a fireplace and balcony, and a dining room facing East. The kitchen and pantry open directly onto the garden on the West side. A small bedroom/office completes this level.
Upstairs, from North to South, there are two large bedrooms and a third with a beautiful terrace facing South, a bathroom
Upstairs, from North to South, there are two large bedrooms and a third with a beautiful terrace facing South, a bathroom
From the canopy covering the entrance to the house, you discover a bright double living room with a fireplace and balcony, and a dining room facing East. The kitchen and pantry open directly onto the garden on the West side. A small bedroom/office completes this level.
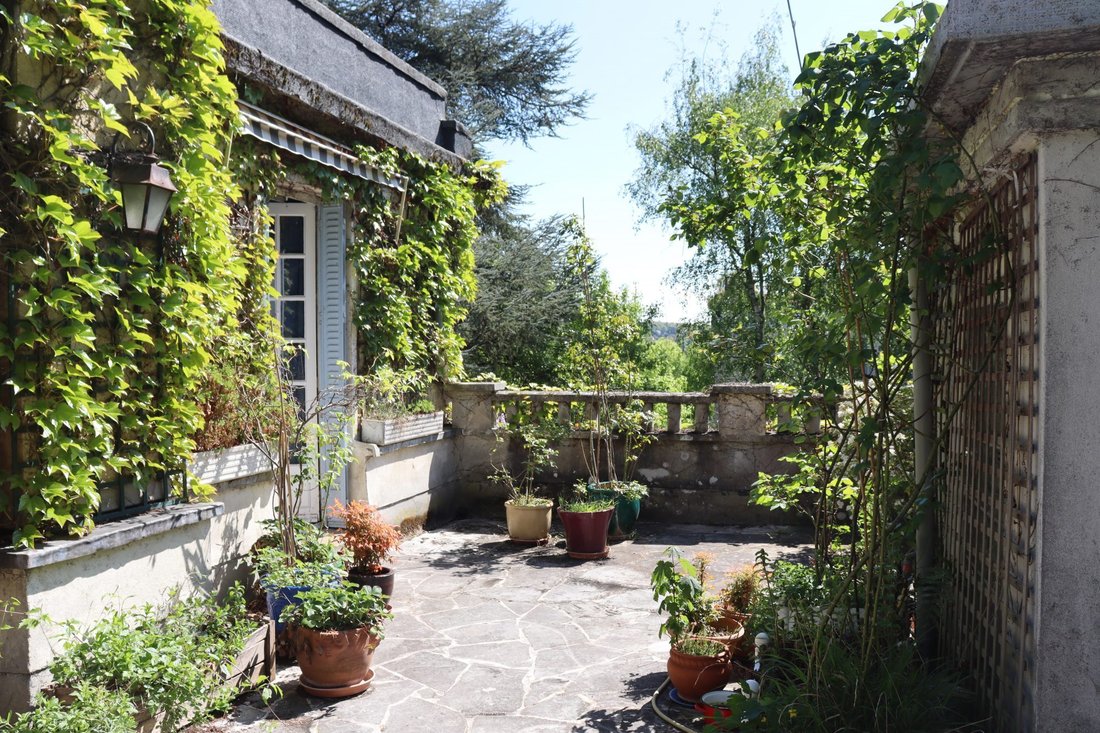
Upstairs, from North to South, there are two large bedrooms and a third with a beautiful terrace facing South, a bathroom, and separate toilets. A staircase leads to the rooftop terrace with a 360° view, perfect for enjoying the sun in privacy.
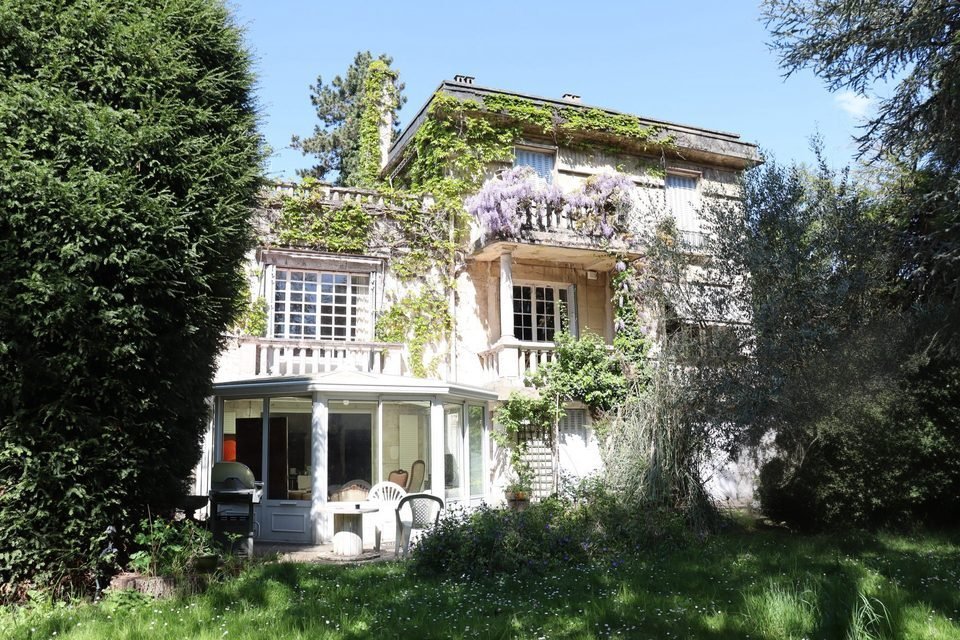
At the garden level, you will enjoy a summer lounge under a large glass roof with an adjoining kitchen. A bedroom, a bathroom, a laundry room, and a wine cellar add to the many spaces in this house, along with a 25m² wooden chalet offering an independent studio (bedroom, shower room, and kitchenette).
Let your imagination run free. With a thoughtful renovation, you can give a new life to this beautiful and very quiet property, just steps from the nursery and primary schools, shops, and the SNCF train station on line [hidden information].
Price including 4% VAT fees payable by the buyer. Price excluding fees: €1,240,400. Energy class F, Climate class F. Property with excessive energy consumption. Estimated average annual energy costs for standard use, based on 2021 energy prices: between €4,880.00 and €6,650.00.
Information on risks to which this property is exposed is available on the Géorisques website: [hidden information].
Information on the risks to which this property is exposed is available on the Géorisques website: https://www.georisques.gouv.fr/
Upstairs, from North to South, there are two large bedrooms and a third with a beautiful terrace facing South, a bathroom, and separate toilets. A staircase leads to the rooftop terrace with a 360° view, perfect for enjoying the sun in privacy.
At the garden level, you will enjoy a summer lounge under a large glass roof with an adjoining kitchen. A bedroom, a bathroom, a laundry room, and a wine cellar add to the many spaces in this house, along with a 25m² wooden chalet offering an independent studio (bedroom, shower room, and kitchenette).
Let your imagination run free. With a thoughtful renovation, you can give a new life to this beautiful and very quiet property, just steps from the nursery and primary schools, shops, and the SNCF train station on line [hidden information].
Price including 4% VAT fees payable by the buyer. Price excluding fees: €1,240,400. Energy class F, Climate class F. Property with excessive energy consumption. Estimated average annual energy costs for standard use, based on 2021 energy prices: between €4,880.00 and €6,650.00.
Information on risks to which this property is exposed is available on the Géorisques website: [hidden information].
Information on the risks to which this property is exposed is available on the Géorisques website: https://www.georisques.gouv.fr/
-
Property type
House
-
Year built
1949
-
Price/sqft
$571
-
Consumption
F
Explore the Area
Louveciennes, Le Plateau, France
View on Google Maps
Price per sqft
Low
High
Joined 3 years ago
You have inquired about this property
The agent will contact you soon by
Listed by
11
Listings
2024
Joined
Book home tour with the agent
Choose a date and whether you'd like a virtual or in-person tour with the agent.
Preferred date
Tour type
Last updated
September 19
First listed
May 29, 2025
Listing reference
VM602-LEGOVIC
Similar Properties Nearby
New Listings in Le Plateau


Explore More Homes for Sale
Le Plateau property types
Le Plateau popular searches
- Panoramic / Scenic View properties in Le Plateau
- Properties with Terrace in Le Plateau
- Properties with Bar in Le Plateau
- Properties with Game Room in Le Plateau
- Properties with Office in Le Plateau
- Properties with Elevator in Le Plateau
- Properties with Garden in Le Plateau
- Duplex properties in Le Plateau
- Privacy properties in Le Plateau
- Investment Property properties in Le Plateau
- Modern properties in Le Plateau
- Properties with Fitness Center / Gym in Le Plateau
- Properties with Sauna in Le Plateau
- Properties with Library in Le Plateau
- Properties with Air Conditioning in Le Plateau
- Properties with Wine Cellar in Le Plateau
- Properties with Jacuzzi in Le Plateau
- Properties with Fireplace in Le Plateau
- Properties with Pool in Le Plateau
- Properties with Garage in Le Plateau
- Properties with Balcony in Le Plateau
- Properties with Tennis Court in Le Plateau
- Properties with Open Kitchen in Le Plateau
- Renovated properties in Le Plateau
- Properties with Cinema in Le Plateau
- Properties with Indoor Pool in Le Plateau
- Water View properties in Le Plateau
Related Guides & Stories
Trusted by the World's Leading Brokers
The agents behind the world's most exceptional properties list with JamesEdition.
- Listings from Sotheby's, Christie's, BARNES, and Engel & Völkers
- Every listing reviewed before it goes live
- Connect directly with verified listing agents
By continuing you agree to our Terms and Privacy Policy.