
$1,495,000
4303 Twin Elms Court, Louisville, Ky 40241
- 5 Beds
- 4 Baths
- 7,276 Sqft
- 1.5 Ac lot
- 1
- MLS#1727232
About the Property
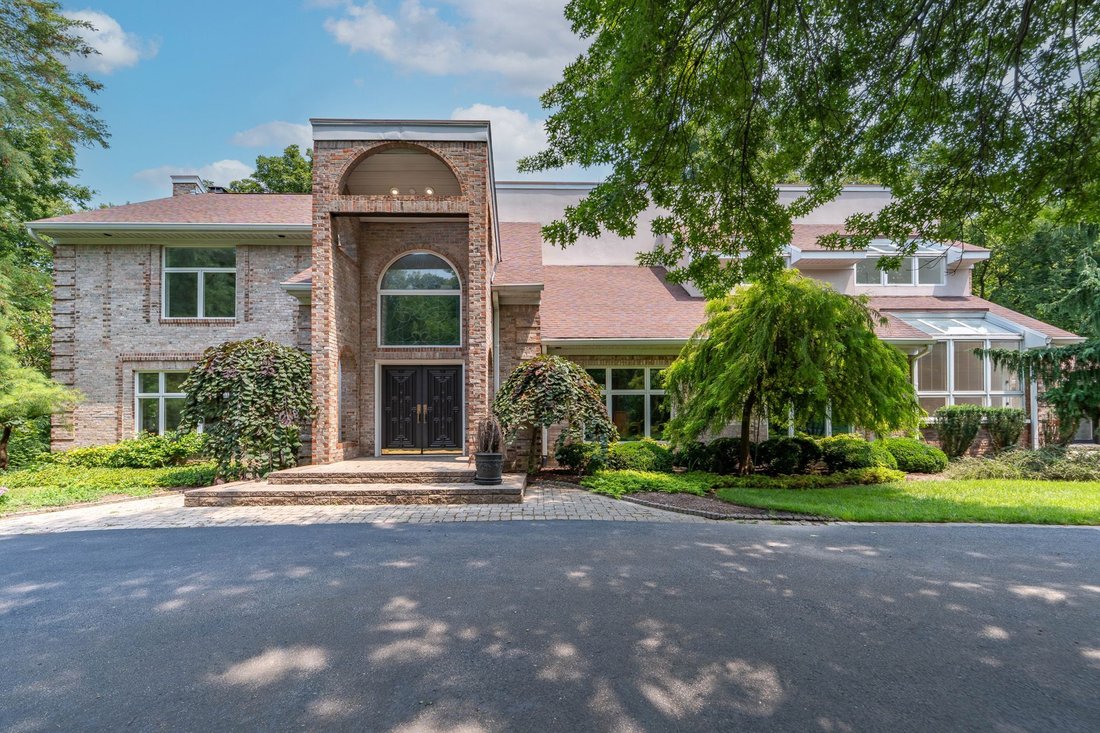
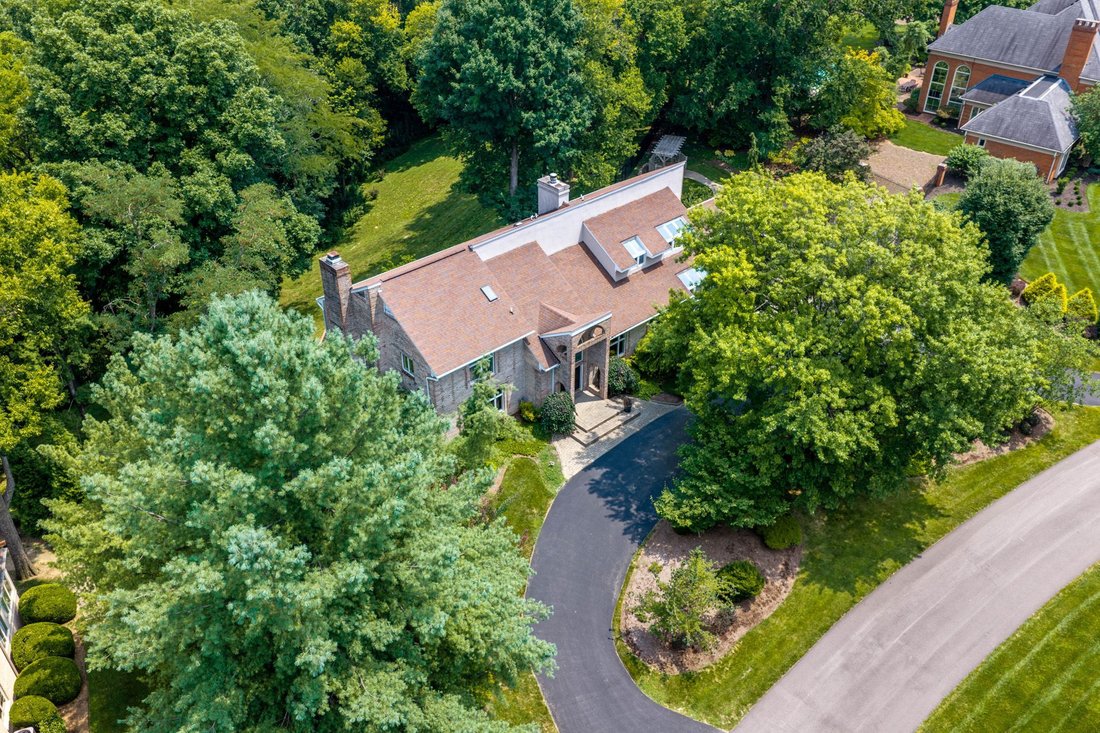
Hidden at the end of a quiet cul-de-sac and surrounded by 1.6 acres of mature trees and curated gardens, this extraordinary custom estate is a masterclass in timeless architecture and enduring craftsmanship. Spanning more than 7,000 square feet, the residence balances impressive scale with an unmistakable sense of warmth, where every space has been thoughtfully composed for both elegant entertaini
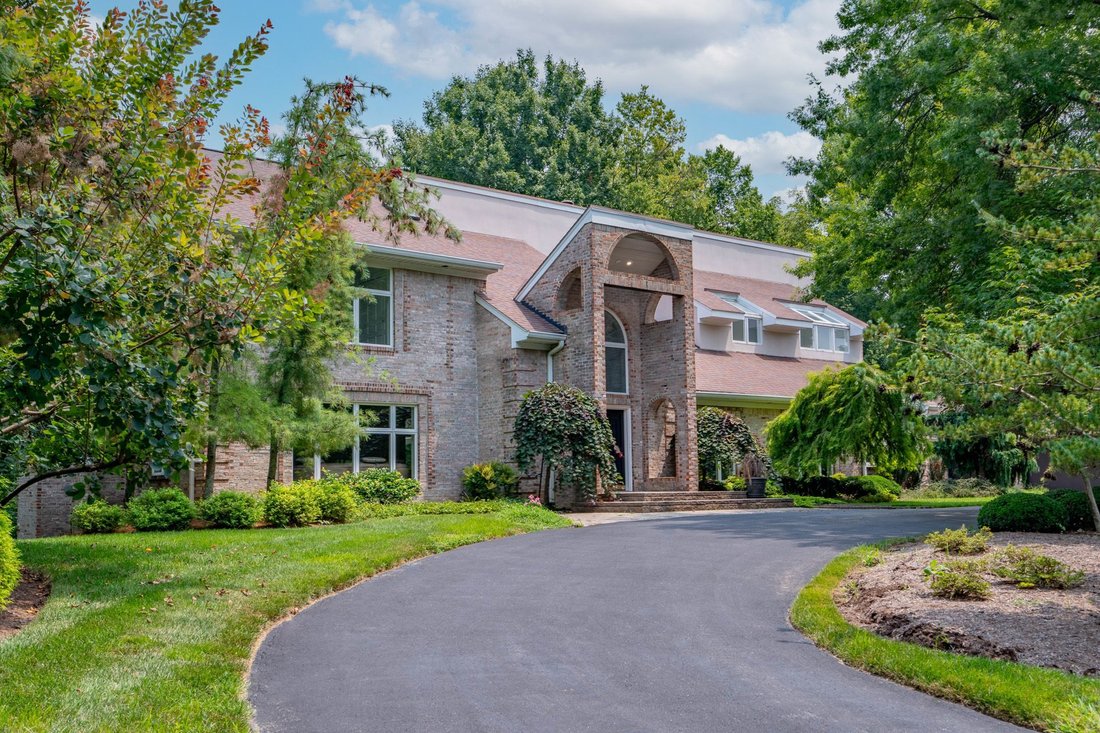
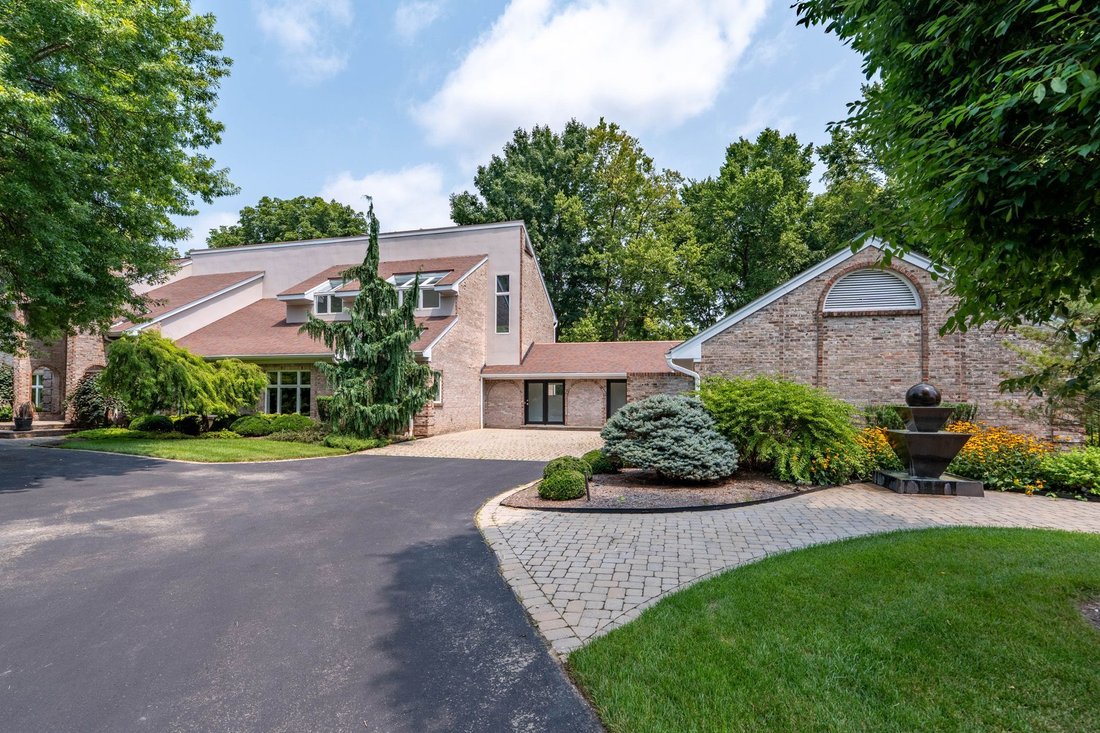
Hidden at the end of a quiet cul-de-sac and surrounded by 1.6 acres of mature trees and curated gardens, this extraordinary custom estate is a masterclass in timeless architecture and enduring craftsmanship. Spanning more than 7,000 square feet, the residence balances impressive scale with an unmistakable sense of warmth, where every space has been thoughtfully composed for both elegant entertaining and everyday living. The arrival is unforgettable. Handcrafted mahogany doors reveal a dramatic marble foyer anchored by a sweeping staircase with hand-forged steel railings, setting the tone for interiors defined by exceptional materials and bespoke detailing. Herringbone walnut floors lead through gracious formal rooms before opening to the heart of the home—a beautifully appointed kitchen with new granite countertops, premium Monogram appliances, and effortless connection to a soaring two-story great room framed by walls of glass and a commanding fireplace. Beyond, a tranquil sunroom and private guest suite embrace the home’s serene woodland setting. The upper level is anchored by a remarkable primary suite designed as a true retreat, complete with its own fireplace, dual dressing closets, and a spa-inspired bath finished in custom cherry cabinetry. An architectural glass balcony by acclaimed artist Ken Von Roenn introduces a museum-quality focal point, while each additional bedroom enjoys the privacy of its own ensuite bath. Designed to entertain as beautifully as it lives, the walkout lower level features expansive gathering spaces, a granite wet bar, guest accommodations, and seamless access to the outdoors. A newly constructed 50-foot deck overlooks a landscape of natural preserve, gardens, fountains, and a charming gazebo, creating an atmosphere that feels more like a private estate than a backyard. Executed with uncompromising attention to detail—from solid wood doors and extensive marble finishes to Andersen and Pella windows, integrated security and irrigation, and an oversized three-car garage with EV charging—this is a residence of remarkable architectural integrity, where timeless design and exceptional craftsmanship come together in one of the area’s most distinguished offerings.
-
Property type
House
-
Year built
1986
-
Price/sqft
$205
Features
- Fireplace
- Garage
- Garden
- Water View
- Terrace
- Pergola
- Balcony
- Gas Stovetop
- High Ceiling
Features
Lot
- Water View
- Privacy
Indoor
- High Ceiling
- Fireplace
- Air Conditioning
- Kitchen island
- Gas Stovetop
- Bar
- Basement
- Stone Countertops
Outdoor
- Terrace
- Balcony
- Garage
- Pergola
- Garden
Explore the Area
4303 Twin Elms Court , Louisville, KY 40241, Watterson Park, Kentucky, United States
View on Google Maps
Price per sqft
Low
High
Joined 11 years ago
You have inquired about this property
The agent will contact you soon by
Listed by
18
Listings
2015
Joined
Book home tour with Jon Mand
Choose a date and whether you'd like a virtual or in-person tour with the agent.
Preferred date
Tour type

Lenihan Sotheby's International Realty
3827 Shelbyville Road Suite 201, 40207, Louisville, Kentucky, United States
View agency profile
Last updated
September 14
First listed
July 24
Listing link
Listing reference
TE9H4M
Contract status
Contract Pending
Similar Properties Nearby
New Listings in Watterson Park

Explore More Homes for Sale
Watterson Park, KY, United States property types
Watterson Park, KY, United States popular searches
- Properties with Open Kitchen in Watterson Park, KY, United States
- Water View properties in Watterson Park, KY, United States
- Lake View properties in Watterson Park, KY, United States
- Properties with Cinema in Watterson Park, KY, United States
- City View properties in Watterson Park, KY, United States
- River View properties in Watterson Park, KY, United States
- Gated Community properties in Watterson Park, KY, United States
- Properties with Steam Room in Watterson Park, KY, United States
Related Guides & Stories
Trusted by the World's Leading Brokers
The agents behind the world's most exceptional properties list with JamesEdition.
- Listings from Sotheby's, Christie's, BARNES, and Engel & Völkers
- Every listing reviewed before it goes live
- Connect directly with verified listing agents
By continuing you agree to our Terms and Privacy Policy.
brokerages we
partnered with
partnered with