$699,900
Single Family Residence In Loudon
- 4 Beds
- 3 Baths
- 2,706 Sqft
- 10,455 Sqft lot
- Updated: September 1
- Source: Realtracs MLS#3529993
About the Property
Not all new construction is created equal.
Now offered following a significant **$100,000 price reduction**, this exceptional residence presents a rare opportunity to own a higher level of construction, craftsmanship, and design at an outstanding value.
Thoughtfully designed and built to a higher standard, this custom-crafted residence offers a level of quality, craftsmanship, an
Now offered following a significant **$100,000 price reduction**, this exceptional residence presents a rare opportunity to own a higher level of construction, craftsmanship, and design at an outstanding value.
Thoughtfully designed and built to a higher standard, this custom-crafted residence offers a level of quality, craftsmanship, an
Not all new construction is created equal.
Now offered following a significant **$100,000 price reduction**, this exceptional residence presents a rare opportunity to own a higher level of construction, craftsmanship, and design at an outstanding value.
Thoughtfully designed and built to a higher standard, this custom-crafted residence offers a level of quality, craftsmanship, and attention to detail that is increasingly difficult to find in today’s market.
Offering 4 bedrooms, 3 full bathrooms, a spacious bonus room, and the highly desirable convenience of three bedrooms on the main level--including a luxurious main-level owner’s suite--this home was designed for buyers who appreciate premium materials, timeless design, and exceptional construction.
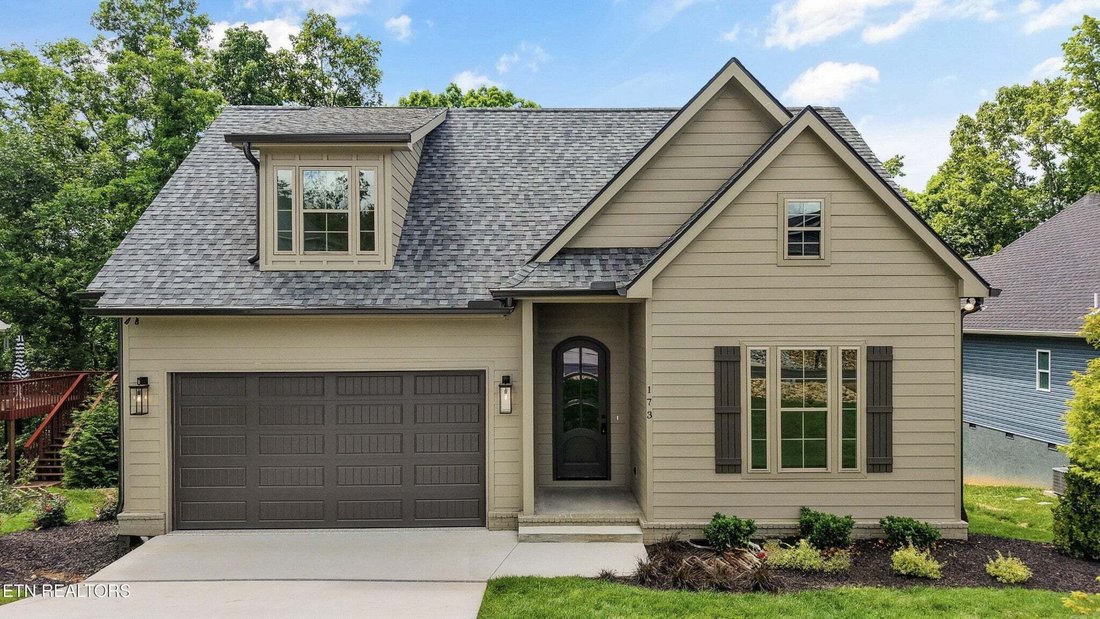
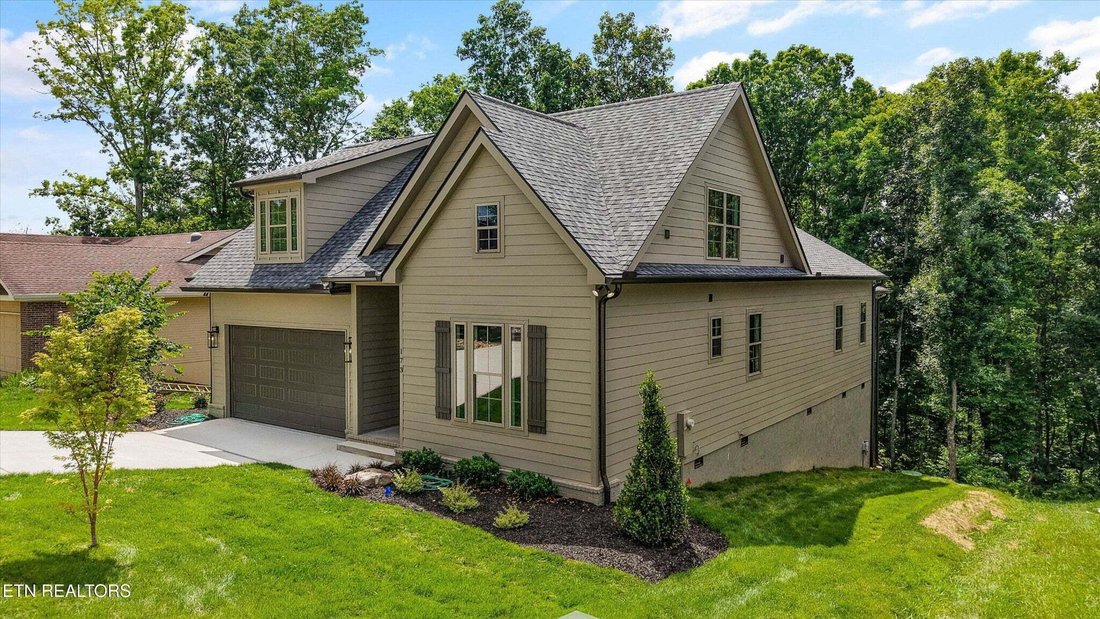
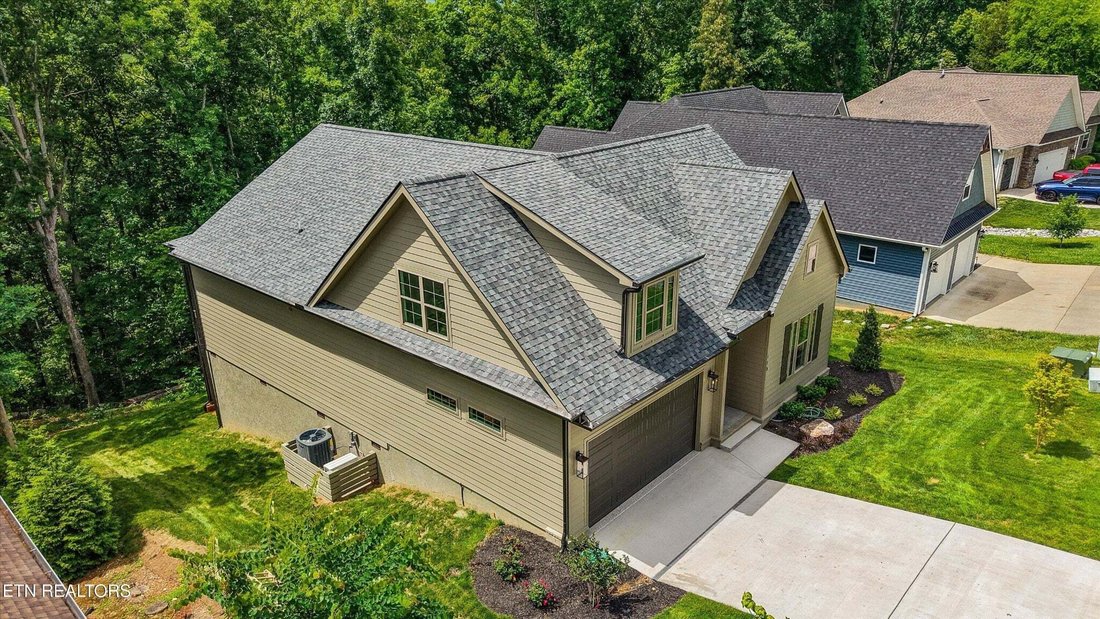
From the moment you arrive, the difference is unmistakable. The exterior showcases James Hardie siding, a premium upgrade over traditional vinyl siding, selected for its superior durability, architectural appeal, and long-term performance. A professionally installed irrigation system further enhances the property’s curb appeal while simplifying maintenance. Unlike many new construction homes, no detail was overlooked, from the premium exterior materials to the carefully selected interior finishes.
Inside, every finish was selected with quality and longevity in mind. The kitchen features solid wood cabinetry extending to the ceiling, quartz countertops, stainless steel appliances, and a thoughtful layout designed for both everyday living and entertaining. Quartz countertops continue throughout the home, creating a cohesive and upscale aesthetic.
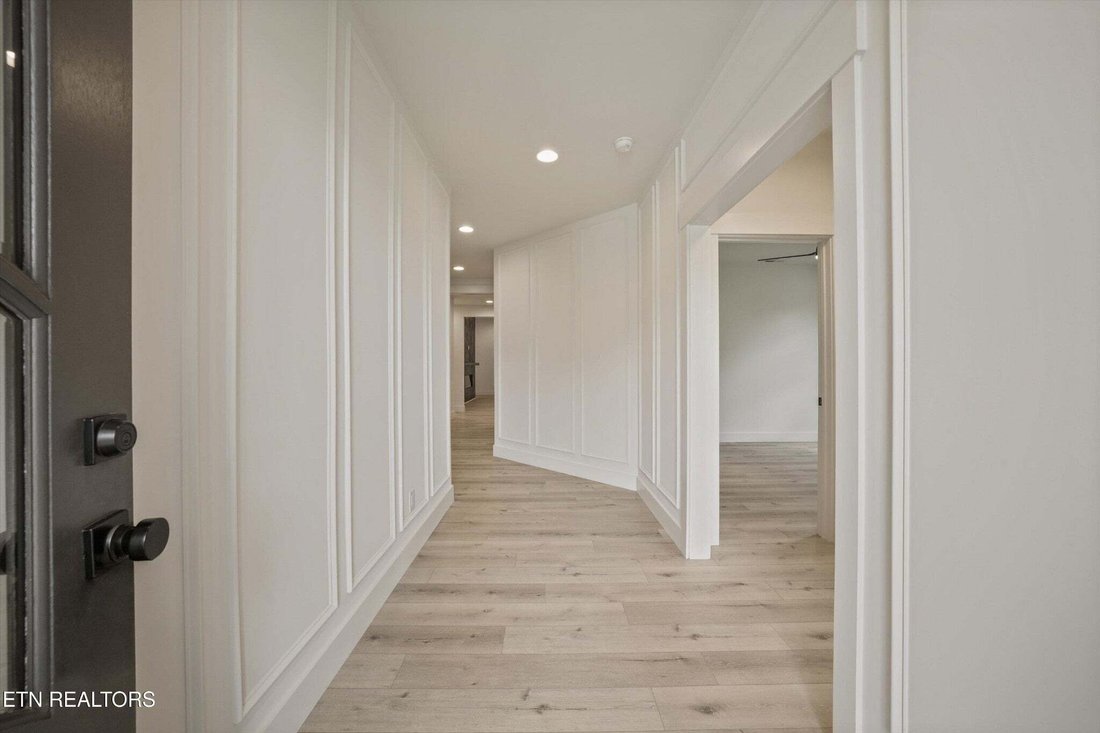
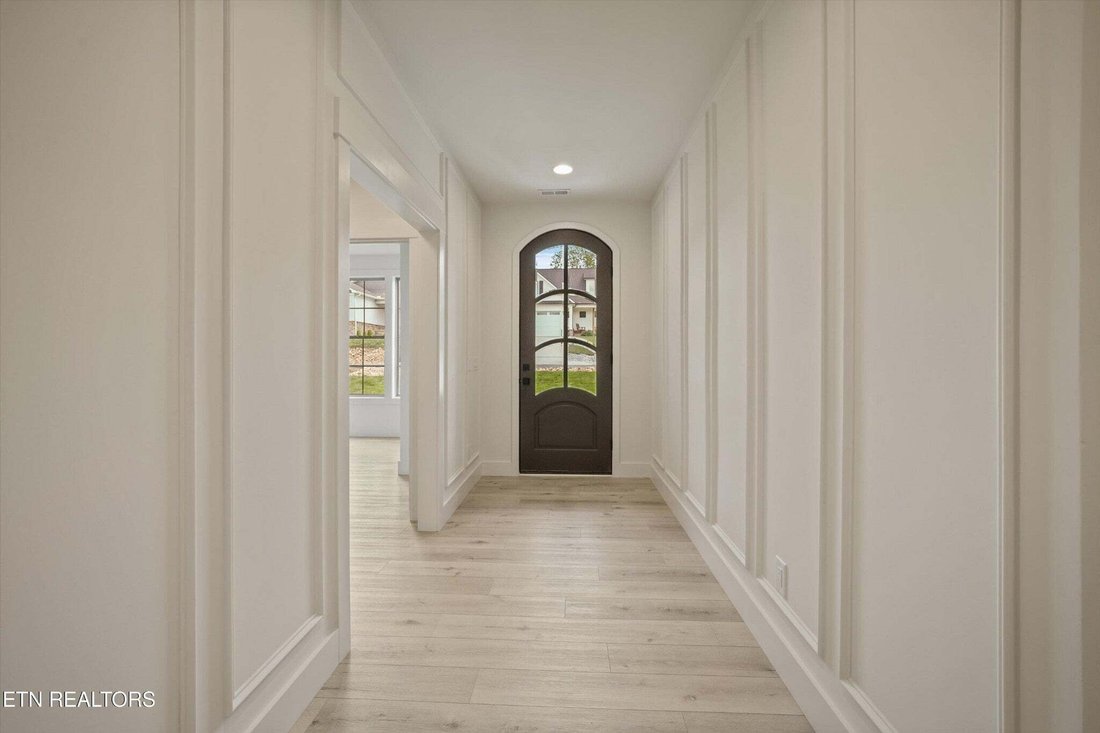
Extensive millwork, elevated lighting and plumbing fixtures, designer trim details, custom closet solutions, and carefully curated selections create a level of sophistication that immediately distinguishes this property from competing homes on the market.
Now offered following a significant **$100,000 price reduction**, this exceptional residence presents a rare opportunity to own a higher level of construction, craftsmanship, and design at an outstanding value.
Thoughtfully designed and built to a higher standard, this custom-crafted residence offers a level of quality, craftsmanship, and attention to detail that is increasingly difficult to find in today’s market.
Offering 4 bedrooms, 3 full bathrooms, a spacious bonus room, and the highly desirable convenience of three bedrooms on the main level--including a luxurious main-level owner’s suite--this home was designed for buyers who appreciate premium materials, timeless design, and exceptional construction.
From the moment you arrive, the difference is unmistakable. The exterior showcases James Hardie siding, a premium upgrade over traditional vinyl siding, selected for its superior durability, architectural appeal, and long-term performance. A professionally installed irrigation system further enhances the property’s curb appeal while simplifying maintenance. Unlike many new construction homes, no detail was overlooked, from the premium exterior materials to the carefully selected interior finishes.
Inside, every finish was selected with quality and longevity in mind. The kitchen features solid wood cabinetry extending to the ceiling, quartz countertops, stainless steel appliances, and a thoughtful layout designed for both everyday living and entertaining. Quartz countertops continue throughout the home, creating a cohesive and upscale aesthetic.
Extensive millwork, elevated lighting and plumbing fixtures, designer trim details, custom closet solutions, and carefully curated selections create a level of sophistication that immediately distinguishes this property from competing homes on the market.
-
Property type
House
-
Floors
2
-
Year built
2026
-
Price/sqft
$258
Features
- Garage
- Walk In Closet
- Pool
- Playground
- New Builds
- Washer Dryer
Explore the Area
173 Elokwa Way, Tellico Village, Tennessee, United States
View on Google Maps
Price per sqft
Low
High
Joined 10 months ago
You have inquired about this property
The agent will contact you soon by
Listed by
49
Listings
2025
Joined
Book home tour with the agent
Choose a date and whether you'd like a virtual or in-person tour with the agent.
Preferred date
Tour type
Last updated
September 1
First listed
September 1
Listing reference
3529993
Listing status
Based on information submitted to the MLS GRID as of 2026. All data is obtained from various sources and may not have been verified by broker or MLS GRID. Supplied Open House Information is subject to change without notice. All information should be independently reviewed and verified for accuracy. Properties may or may not be listed by the office/agent presenting the information.
Similar Properties Nearby
New Listings in Tellico Village

Explore More Homes for Sale
Tellico Village, TN, United States popular searches
- Properties with Open Kitchen in Tellico Village, TN, United States
- Golf View properties in Tellico Village, TN, United States
- Gated Community properties in Tellico Village, TN, United States
- Properties with Tennis Court in Tellico Village, TN, United States
- Properties with Outdoor Kitchen in Tellico Village, TN, United States
- Properties with Helipad in Tellico Village, TN, United States
- Properties with Vineyard / Winery in Tellico Village, TN, United States
Related Guides & Stories
Trusted by the World's Leading Brokers
The agents behind the world's most exceptional properties list with JamesEdition.
- Listings from Sotheby's, Christie's, BARNES, and Engel & Völkers
- Every listing reviewed before it goes live
- Connect directly with verified listing agents
By continuing you agree to our Terms and Privacy Policy.
brokerages we
partnered with
partnered with