$585,000
Single Family Residence In Loudon
- 3 Beds
- 2 Baths
- 1,986 Sqft
- 10,890 Sqft lot
- Updated: August 7
- Source: Realtracs MLS#3320628
About the Property
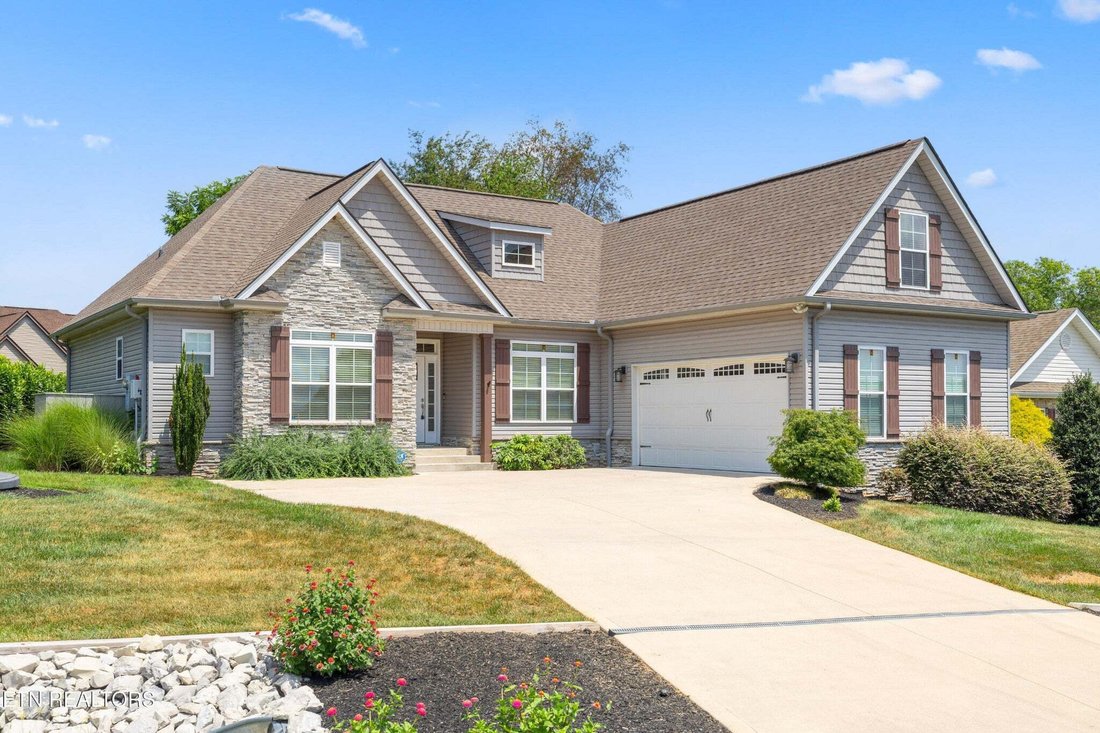
Welcome home to this beautifully crafted custom residence where timeless design meets everyday comfort. The heart of the home is a stunning chef’s kitchen featuring a large quartz island, quartz countertops, crisp white shaker cabinetry, stainless steel appliances, abundant storage, and space for a breakfast table, perfect for casual mornings or entertaining family and friends. The open-concept li
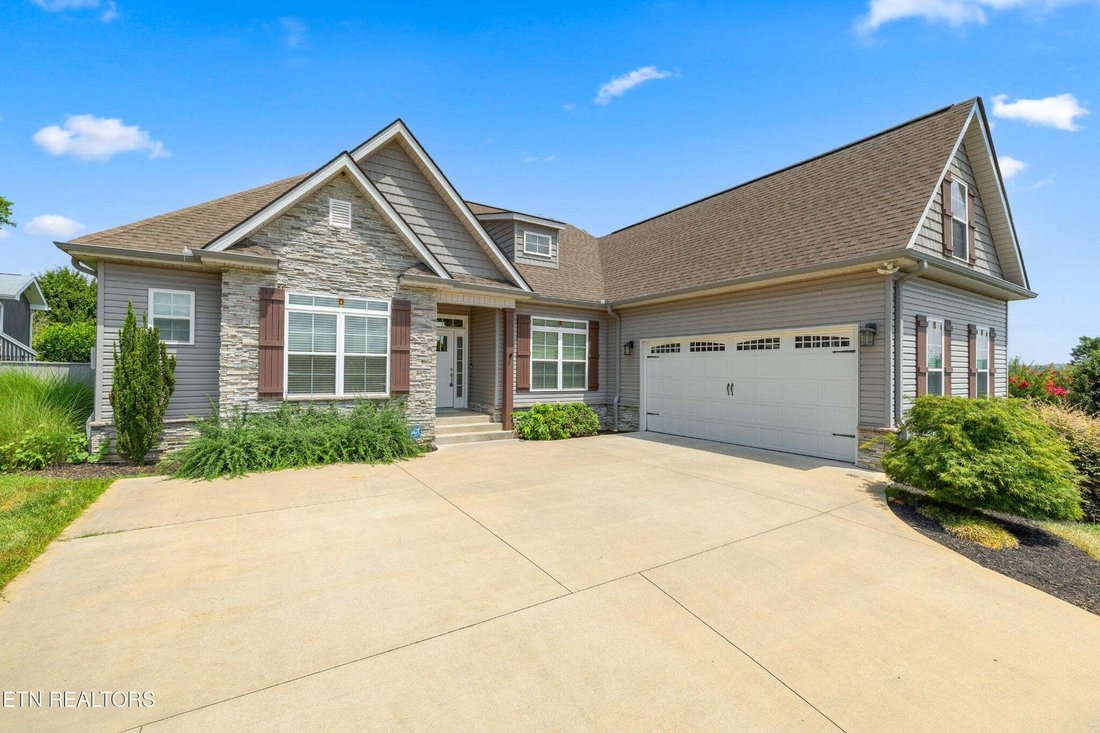
Welcome home to this beautifully crafted custom residence where timeless design meets everyday comfort. The heart of the home is a stunning chef’s kitchen featuring a large quartz island, quartz countertops, crisp white shaker cabinetry, stainless steel appliances, abundant storage, and space for a breakfast table, perfect for casual mornings or entertaining family and friends. The open-concept living area showcases a gorgeous custom built-in surrounding the fireplace, creating an inviting space for relaxing or hosting guests. A formal dining room adds elegance for holidays and special occasions. Just off the courtyard-entry garage, you’ll find a thoughtfully designed laundry room complete with cabinetry and a utility sink for added convenience and organization. The desirable split-bedroom floor plan offers exceptional privacy, with a spacious primary suite featuring abundant natural light, a tray ceiling, dual vanities, a jetted soaking tub, a beautifully tiled walk-in shower, and a generous walk-in closet.
Need additional space? The large bonus room is ideal as a guest suite, home office, media room, fitness space, or recreation room. On clear days, enjoy seasonal lake views from the bonus room window.
Outdoor living is equally impressive with a screened-in porch that extends your living space year-round, an expansive paver patio, built-in fire pit, and grilling area, perfect for entertaining or enjoying peaceful East Tennessee evenings. The professionally landscaped yard includes a full irrigation system to keep everything lush and beautiful.
Additional features include propane service for the fireplace and outdoor gas grill, quality custom finishes throughout, and a location that offers the perfect balance of privacy and convenience. This exceptional home combines luxury, functionality, and outdoor living in one remarkable package. Suburban propane inside of Tellico Village Systems for gas for fireplace. Lawn Care info is on the disclosure.
Need additional space? The large bonus room is ideal as a guest suite, home office, media room, fitness space, or recreation room. On clear days, enjoy seasonal lake views from the bonus room window.
Outdoor living is equally impressive with a screened-in porch that extends your living space year-round, an expansive paver patio, built-in fire pit, and grilling area, perfect for entertaining or enjoying peaceful East Tennessee evenings. The professionally landscaped yard includes a full irrigation system to keep everything lush and beautiful.
Additional features include propane service for the fireplace and outdoor gas grill, quality custom finishes throughout, and a location that offers the perfect balance of privacy and convenience. This exceptional home combines luxury, functionality, and outdoor living in one remarkable package. Suburban propane inside of Tellico Village Systems for gas for fireplace. Lawn Care info is on the disclosure.
-
Property type
House
-
Floors
2
-
Year built
2019
-
Price/sqft
$294
Features
- Garage
- Fireplace
- Walk In Closet
- Pool
- Fire Pit
- Lake View
- Open Kitchen
- Garden
- Stone Countertops
Features
Lot
- Privacy
- Lake View
Indoor
- Fireplace
- Kitchen island
- Washer Dryer
- Laundry Room
- Open Kitchen
- Stone Countertops
- Walk In Closet
Outdoor
- Fire Pit
- Pool
- Garage
- Garden
Explore the Area
406 Keota Lane, Tellico Village, Tennessee, United States
View on Google Maps
Price per sqft
Low
High
Joined 1 month ago
You have inquired about this property
The agent will contact you soon by
Listed by
3
Listings
2026
Joined
Book home tour with the agent
Choose a date and whether you'd like a virtual or in-person tour with the agent.
Preferred date
Tour type
Last updated
August 7
First listed
Aug 5
Listing reference
3320628
Listing status
Based on information submitted to the MLS GRID as of 2026. All data is obtained from various sources and may not have been verified by broker or MLS GRID. Supplied Open House Information is subject to change without notice. All information should be independently reviewed and verified for accuracy. Properties may or may not be listed by the office/agent presenting the information.
Similar Properties Nearby
New Listings in Tellico Village





Explore More Homes for Sale
Tellico Village, TN, United States popular searches
- Properties with Open Kitchen in Tellico Village, TN, United States
- Properties with Tennis Court in Tellico Village, TN, United States
- Gated Community properties in Tellico Village, TN, United States
- Properties with Outdoor Kitchen in Tellico Village, TN, United States
- Golf View properties in Tellico Village, TN, United States
- Properties with Vineyard / Winery in Tellico Village, TN, United States
- Properties with Sauna in Tellico Village, TN, United States
- Properties with Helipad in Tellico Village, TN, United States
Related Guides & Stories
Trusted by the World's Leading Brokers
The agents behind the world's most exceptional properties list with JamesEdition.
- Listings from Sotheby's, Christie's, BARNES, and Engel & Völkers
- Every listing reviewed before it goes live
- Connect directly with verified listing agents
By continuing you agree to our Terms and Privacy Policy.
brokerages we
partnered with
partnered with