


$1,420,000
Price decreased by $80,000 on Oct 16, 2026
4 Bedrooms Single Family Detached
- 4 Beds
- 5 Baths
- 2,841 Sqft
- 1.68 Ac lot
- Updated: October 16
- MLS#1110353
About the Property
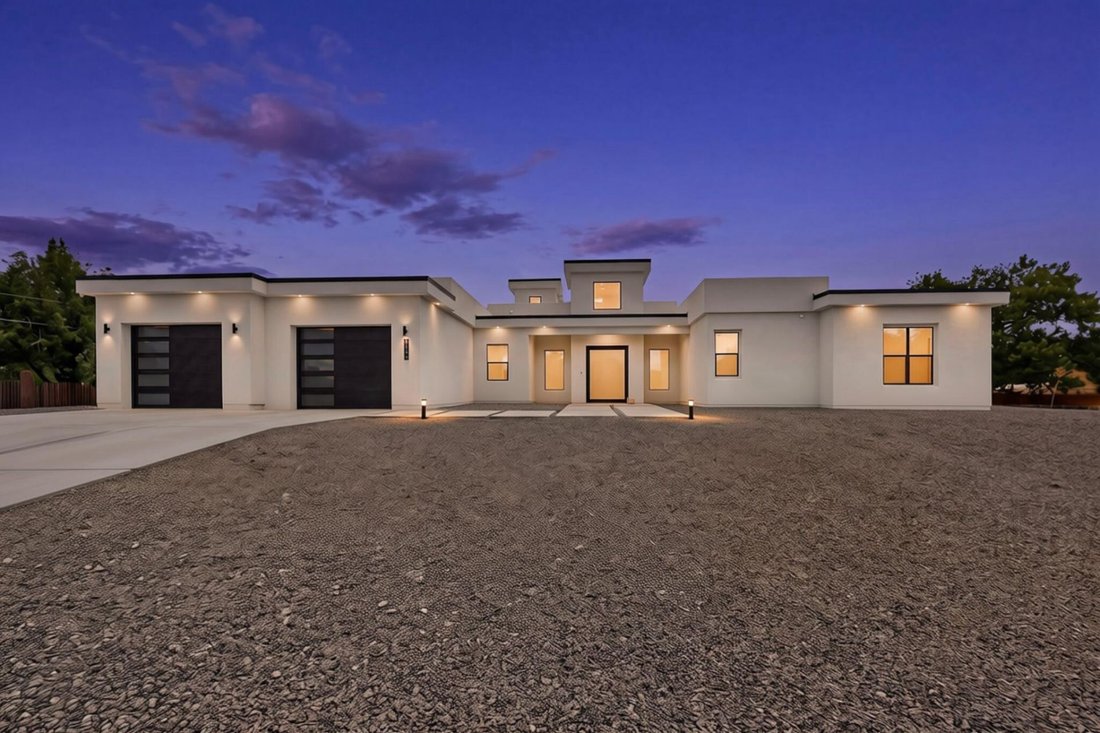
Step into an exquisite single-story masterpiece tucked within a serene cul-de-sac, where privacy, elegance, and thoughtful design come together seamlessly. This exceptional residence showcases over $130,000 in premium renovations, upgrades, and meticulous maintenance, creating a home that feels both timeless and newly refined. The grand primary suite offers a spa-inspired retreat complete with an
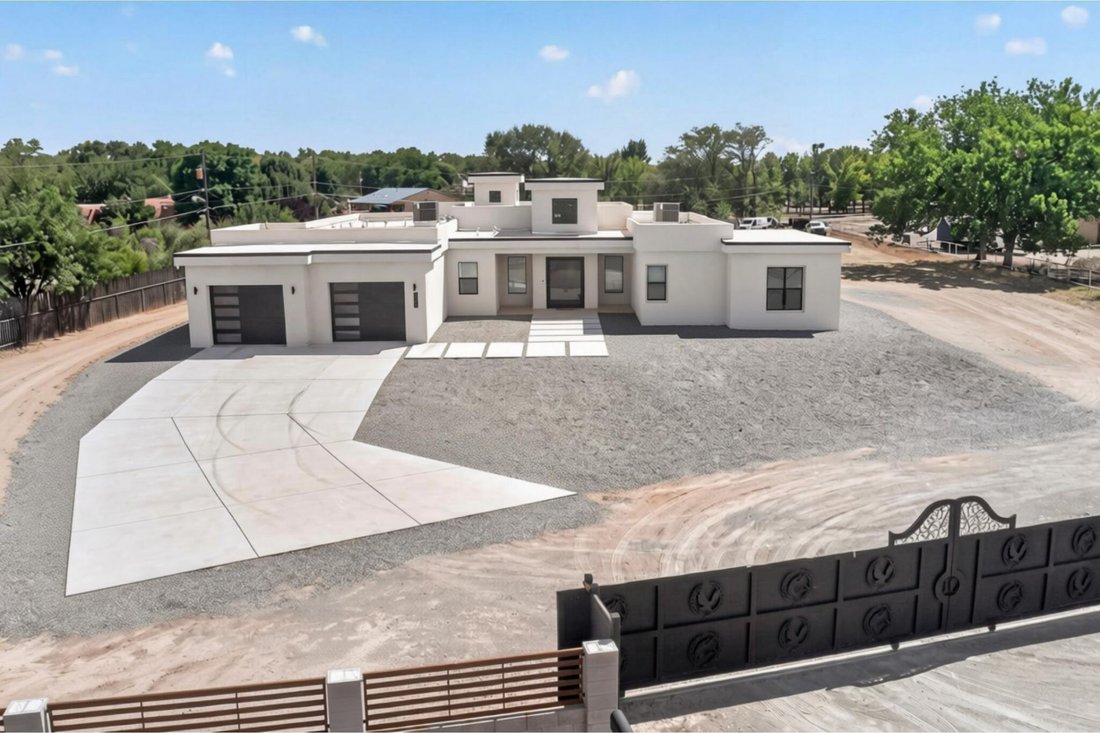
Step into an exquisite single-story masterpiece tucked within a serene cul-de-sac, where privacy, elegance, and thoughtful design come together seamlessly. This exceptional residence showcases over $130,000 in premium renovations, upgrades, and meticulous maintenance, creating a home that feels both timeless and newly refined. The grand primary suite offers a spa-inspired retreat complete with an elegant his-and-hers vanity, while three additional bedrooms--each featuring its own private en-suite bathroom--provide unparalleled comfort for family and guests. An impressive open-concept kitchen, dining, and living area serves as the heart of the home, designed for effortless entertaining and sophisticated gatherings. The expansive layout flows beautifully, offering both warmth and luxury in every detail. The living area is anchored by a sleek linear fireplace wrapped in floor-to-ceiling marble, dramatic ceiling beams, and a full wall of sliders that invite natural light and effortless indoor-outdoor living. At the heart of the home, the chef’s kitchen features crisp white cabinetry, black granite countertops, stainless steel appliances, a generous island with seating, and a stunning skylight that illuminates the space beautifully. A long, stately driveway leads to the oversized two-car garage, enhancing the home’s sense of arrival. Situated on more than an acre of land, the property invites endless possibilities--gardens, recreation, or future enhancements tailored to your vision. The outdoor living experience is equally captivating: a custom back patio featuring two full cooking islands, ample prep space, and room for an attached grill creates the perfect setting for al fresco dining, celebrations, and sunset evenings under the New Mexico sky. This home is more than a residence--it’s a refined sanctuary crafted for those who appreciate space, comfort, and elevated living.
-
Property type
House
-
Price/sqft
$499
Features
- Garage
- Garden
- Fireplace
- Walk In Closet
- Outdoor Kitchen
- Open Kitchen
- Mountain View
- Renovated
- 2D Floor Plan
Features
Lot
- Mountain View
- Privacy
- Renovated
Indoor
- High Ceiling
- Fireplace
- Kitchen island
- Bar
- Open Kitchen
- Stone Countertops
- Walk In Closet
Outdoor
- Garage
- Outdoor Kitchen
- Outdoor Living Space
- Garden
Explore the Area
1367 Rivas Road, Los Lunas, NM 87031, New Mexico, United States
View on Google Maps
Price per sqft
Low
High
Joined 6 years ago
You have inquired about this property
The agent will contact you soon by
Listed by
8
Listings
2021
Joined
Book home tour with the agent
Choose a date and whether you'd like a virtual or in-person tour with the agent.
Preferred date
Tour type

Coldwell Banker Legacy - Albuquerque
8200 Carmel NE Suite 103 A, 87122, Albuquerque, New Mexico, United States
View agency profile
Albuquerque`s Top Realtors. Experienced in the Entire Metro Area -- Specializing
in Relocation and Corporate Mo
in Relocation and Corporate Mo
Albuquerque`s Top Realtors. Experienced in the Entire Metro Area -- Specializing
in Relocation and Corporate Moves. Looking for City or Suburb. Mountains,
Desert, Home or Land. Look to us -- we LISTEN!!
in Relocation and Corporate Moves. Looking for City or Suburb. Mountains,
Desert, Home or Land. Look to us -- we LISTEN!!
Last updated
October 16
First listed
September 6
Listing reference
t97sqt
Similar Properties Nearby
New Listings in Los Lunas



Explore More Homes for Sale
Los Lunas, NM, United States property types
Los Lunas, NM, United States popular searches
- Mountain View properties in Los Lunas, NM, United States
- Properties with Open Kitchen in Los Lunas, NM, United States
- Properties with Pool in Los Lunas, NM, United States
- Panoramic / Scenic View properties in Los Lunas, NM, United States
- Renovated properties in Los Lunas, NM, United States
- Properties with Jacuzzi in Los Lunas, NM, United States
- Properties with Terrace in Los Lunas, NM, United States
- Golf View properties in Los Lunas, NM, United States
- Duplex properties in Los Lunas, NM, United States
- Properties with Library in Los Lunas, NM, United States
- Investment Property properties in Los Lunas, NM, United States
Related Guides & Stories
Trusted by the World's Leading Brokers
The agents behind the world's most exceptional properties list with JamesEdition.
- Listings from Sotheby's, Christie's, BARNES, and Engel & Völkers
- Every listing reviewed before it goes live
- Connect directly with verified listing agents
By continuing you agree to our Terms and Privacy Policy.
brokerages we
partnered with
partnered with