$2,150,000
Los Angeles Land
- 6,060 Sqft lot
- Updated: Today
About the Property
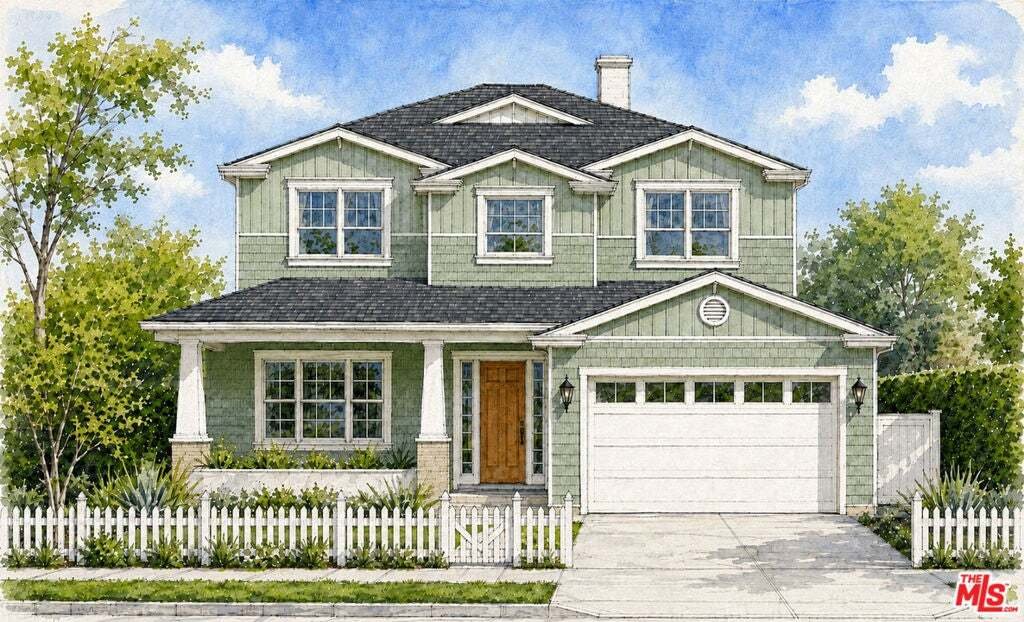
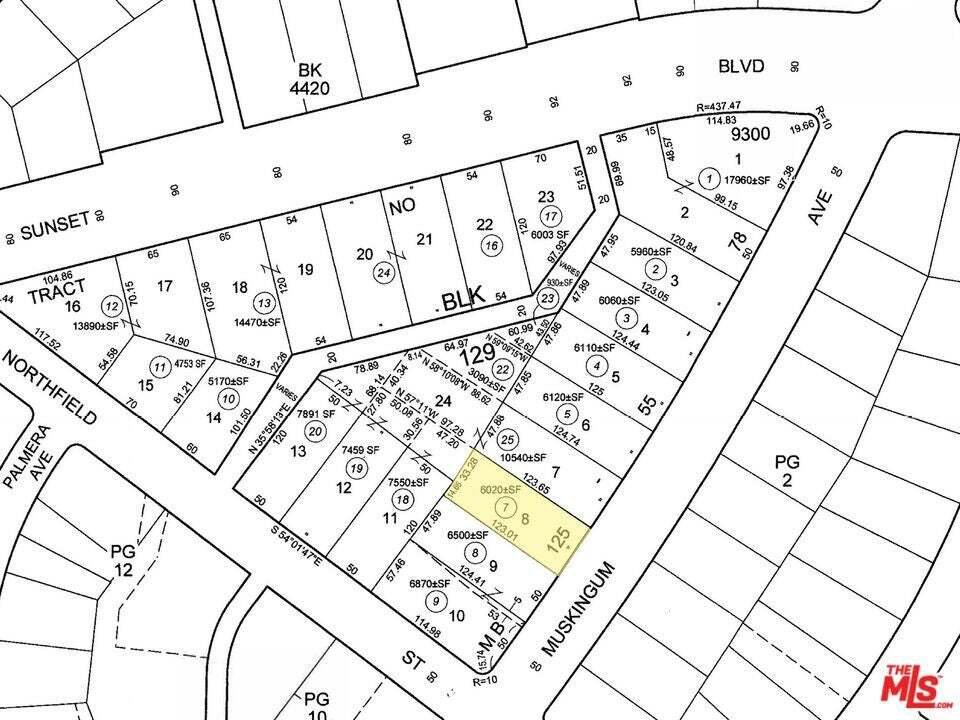
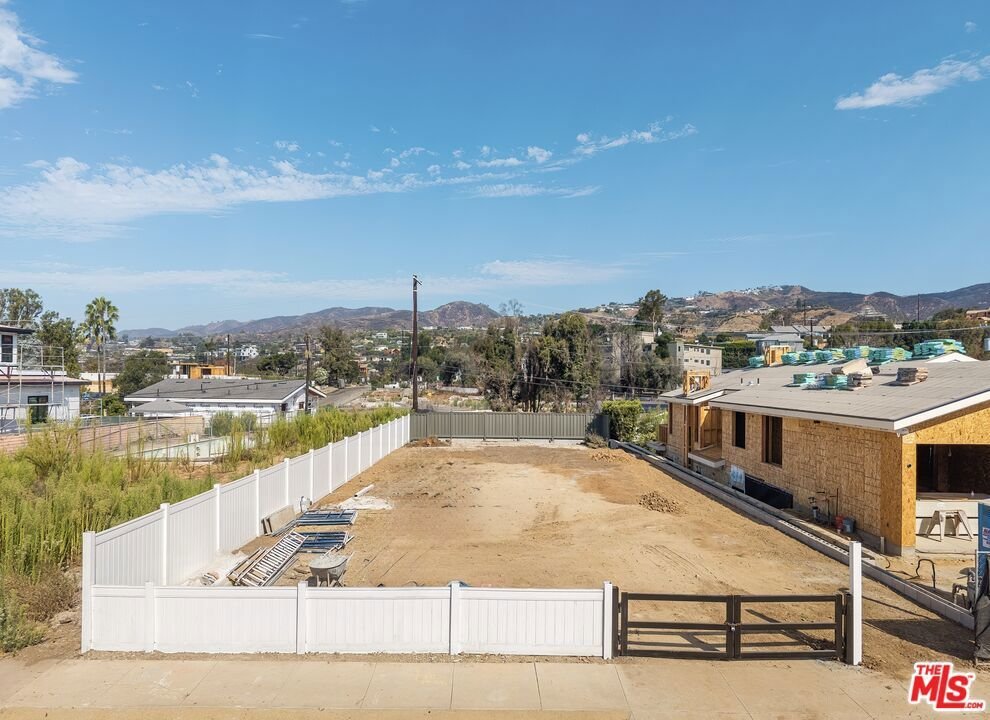
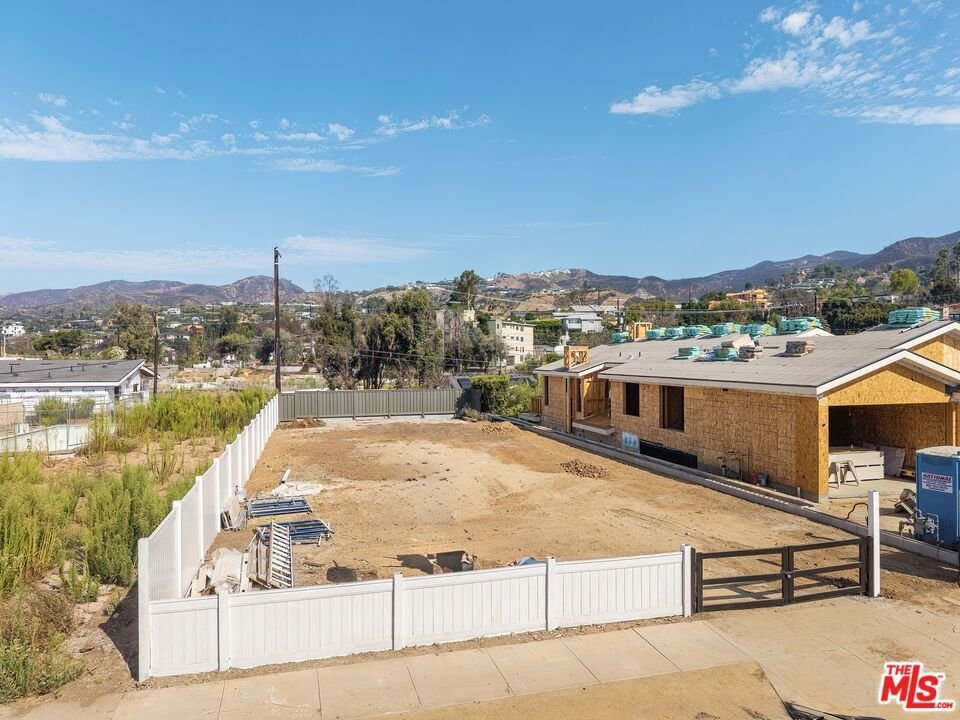
An opportunity to move directly to the construction phase in the El Medio Bluffs for a thoughtfully designed 5-bedroom, 4.5 bathroom coastal Craftsman residence. Set on a cleared, level lot of approximately 6,000 square feet, 711 Muskingum is offered with approved architectural plans, paid permits, completed structural engineering and Title 24 documentation. The approximately 3,600-square-foot flo
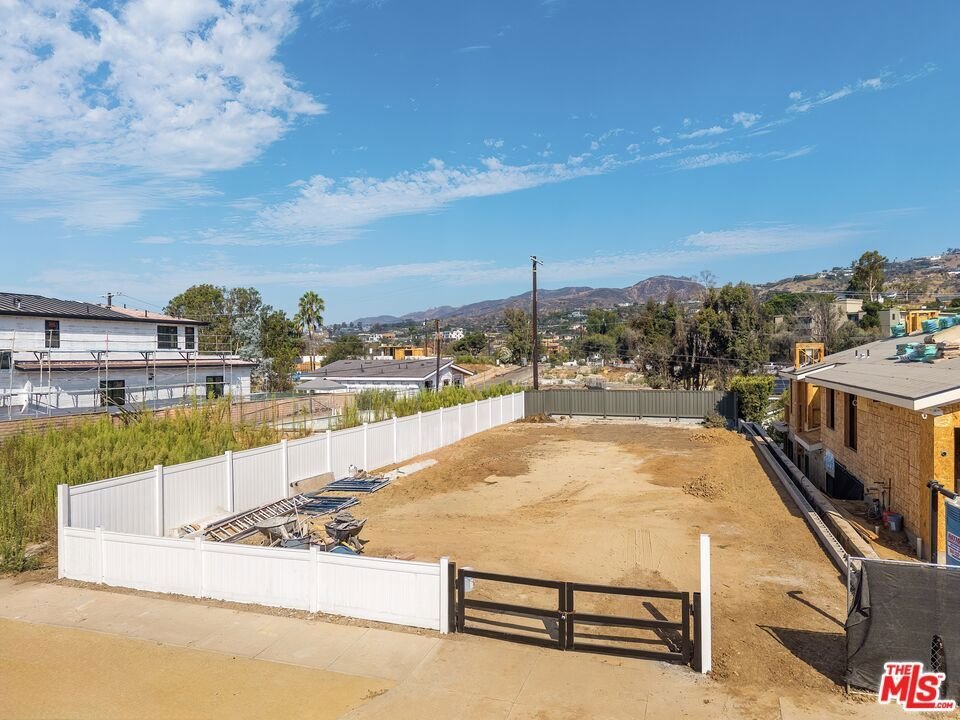
An opportunity to move directly to the construction phase in the El Medio Bluffs for a thoughtfully designed 5-bedroom, 4.5 bathroom coastal Craftsman residence. Set on a cleared, level lot of approximately 6,000 square feet, 711 Muskingum is offered with approved architectural plans, paid permits, completed structural engineering and Title 24 documentation. The approximately 3,600-square-foot floor plan is exceptionally well suited to the neighborhood and organized for both everyday living and long-term functionality. The main level features an open kitchen, breakfast area and expansive living room, along with a separate formal dining room, powder room, guest bedroom with adjacent full bath, and direct-access two-car garage. Upstairs are four bedrooms, including a generous primary suite, a second en suite bedroom, two additional bedrooms connected by a Jack-and-Jill bath, and laundry room. Pitched rooflines, shingle and board-and-batten detailing, a covered entry, and welcoming proportions give the home timeless coastal character ready for the next owner to begin with a fully defined, construction-ready project.
-
Property type
Land
Features
- Garage
- Pool
- Open Kitchen
- Coastal
- Laundry Room
Explore the Area
711 Muskingum Avenue, Los Angeles, California, United States
View on Google Maps
Price per sqft
Low
High

Joined 3 years ago
You have inquired about this property
The agent will contact you soon by
Listed by
1
Listings
2024
Joined
Book home tour with Raymond Dominguez
Choose a date and whether you'd like a virtual or in-person tour with the agent.
Preferred date
Tour type

Last updated
Today
First listed
Aug 15
Agent licence
Listing reference
26872727
Similar Properties Nearby
New Listings in Los Angeles






Explore More Homes for Sale
Los Angeles, CA, United States property types
- Houses for sale in Los Angeles, CA, United States
- Condos for sale in Los Angeles, CA, United States
- Land for sale in Los Angeles, CA, United States
- Apartments for sale in Los Angeles, CA, United States
- Estates for sale in Los Angeles, CA, United States
- Villas for sale in Los Angeles, CA, United States
- Penthouses for sale in Los Angeles, CA, United States
Los Angeles, CA, United States popular searches
- Properties with Garage in Los Angeles, CA, United States
- Properties with Garden in Los Angeles, CA, United States
- Properties with Pool in Los Angeles, CA, United States
- Properties with Terrace in Los Angeles, CA, United States
- Properties with Balcony in Los Angeles, CA, United States
- Modern properties in Los Angeles, CA, United States
- Mountain View properties in Los Angeles, CA, United States
- Investment Property properties in Los Angeles, CA, United States
- Renovated properties in Los Angeles, CA, United States
- Properties with Fitness Center / Gym in Los Angeles, CA, United States
- Panoramic / Scenic View properties in Los Angeles, CA, United States
- City View properties in Los Angeles, CA, United States
- Gated Community properties in Los Angeles, CA, United States
- New Builds properties in Los Angeles, CA, United States
- Properties with Elevator in Los Angeles, CA, United States
- Duplex properties in Los Angeles, CA, United States
- Properties with Sauna in Los Angeles, CA, United States
- Properties with Cinema in Los Angeles, CA, United States
- Properties with Wine Cellar in Los Angeles, CA, United States
- Ocean View properties in Los Angeles, CA, United States
- Properties with Tennis Court in Los Angeles, CA, United States
- Properties with Library in Los Angeles, CA, United States
- Coastal properties in Los Angeles, CA, United States
- Equestrian properties in Los Angeles, CA, United States
- Hilltop properties in Los Angeles, CA, United States
- Waterfront properties in Los Angeles, CA, United States
- Golf View properties in Los Angeles, CA, United States
- Mansion properties in Los Angeles, CA, United States
- Properties with Indoor Pool in Los Angeles, CA, United States
- Sea View properties in Los Angeles, CA, United States
- Oceanfront properties in Los Angeles, CA, United States
- Lake View properties in Los Angeles, CA, United States
- Beachfront properties in Los Angeles, CA, United States
- Properties with Vineyard / Winery in Los Angeles, CA, United States
- High Altitude properties in Los Angeles, CA, United States
- Riverfront properties in Los Angeles, CA, United States
- Lakefront properties in Los Angeles, CA, United States
- River View properties in Los Angeles, CA, United States
Los Angeles, CA, United States neighborhoods
Related Guides & Stories
Trusted by the World's Leading Brokers
The agents behind the world's most exceptional properties list with JamesEdition.
- Listings from Sotheby's, Christie's, BARNES, and Engel & Völkers
- Every listing reviewed before it goes live
- Connect directly with verified listing agents
By continuing you agree to our Terms and Privacy Policy.
brokerages we
partnered with
partnered with