$3,999,000

Single Family Residence In Los Angeles

  • 5 Beds
  • 5 Baths
  • 3,388 Sqft
  • 6,750 Sqft lot
  • Updated: August 13
  • 13
    Views for last 30 days
  • 2
  • Source:
    The MLS (CLAW)  MLS#26861039

About the Property

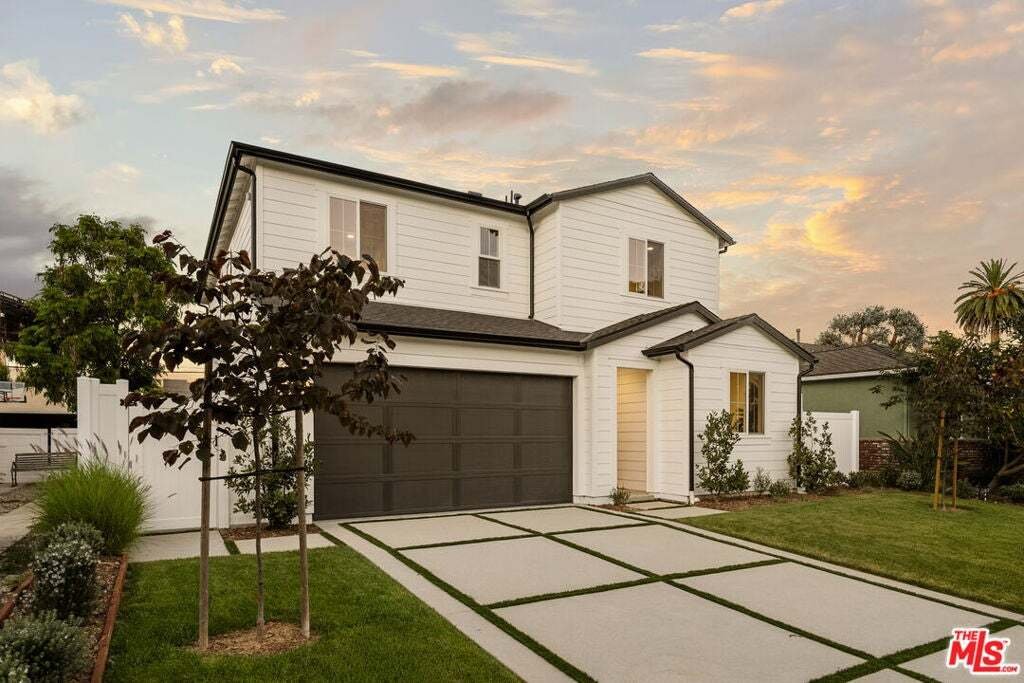
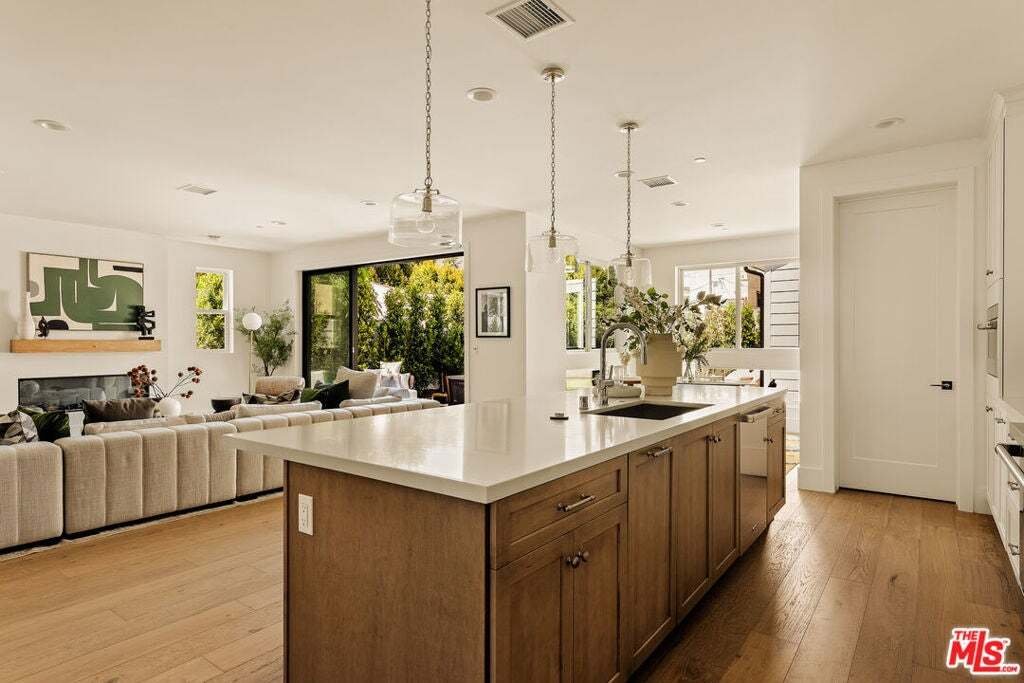
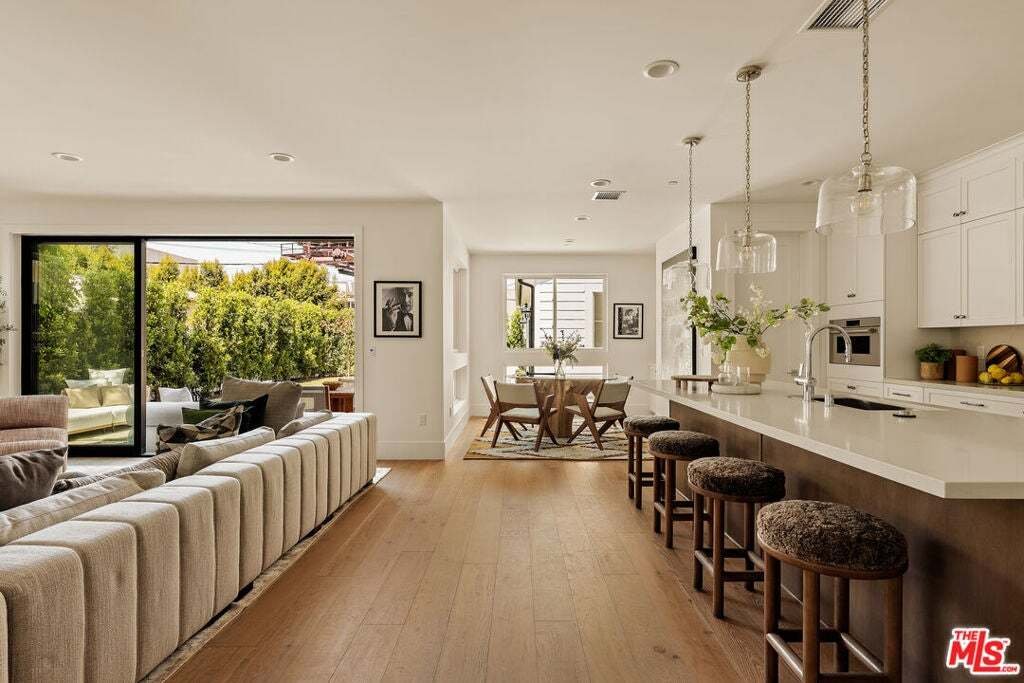
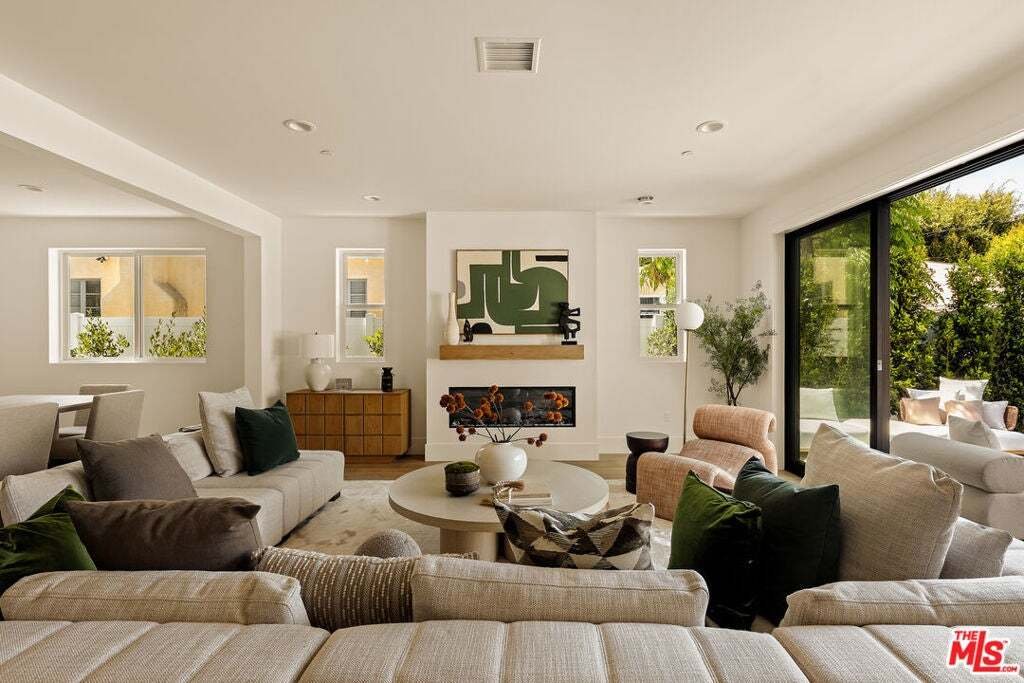
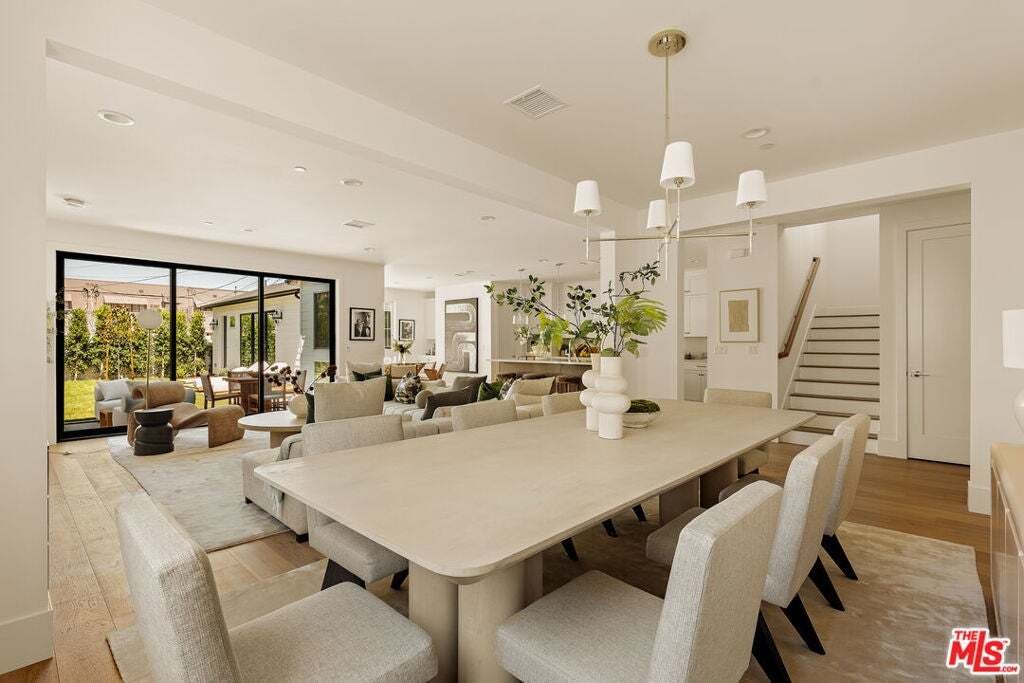
Brand-new construction in the highly coveted Rancho Park neighborhood, this exceptional 5-bedroom, 5-bathroom home by Thomas James Homes seamlessly blends timeless traditional architecture with modern luxury. Thoughtfully designed for today’s lifestyle, the expansive open-concept floor plan connects the dining area, great room, and chef-inspired kitchen, featuring premium finishes, a large center
Brand-new construction in the highly coveted Rancho Park neighborhood, this exceptional 5-bedroom, 5-bathroom home by Thomas James Homes seamlessly blends timeless traditional architecture with modern luxury. Thoughtfully designed for today’s lifestyle, the expansive open-concept floor plan connects the dining area, great room, and chef-inspired kitchen, featuring premium finishes, a large center island, and a spacious walk-in pantry, perfect for everyday living and effortless entertaining. A main-level bedroom with a walk-in closet offers flexibility for guests, a home office, or multigenerational living. Upstairs, a generous loft provides additional living space and is complemented by two secondary bedrooms, while the grand primary suite serves as a private retreat with an oversized walk-in closet and a spa-like bath featuring dual vanities, a soaking tub, and a walk-in shower. Adding to the home’s versatility, the detached ADU includes a kitchenette and washer/dryer hookups, making it ideal for extended family, guests, a private office, or potential rental income. Sliding glass doors open to a spacious backyard designed for seamless indoor-outdoor living, creating the perfect setting for relaxing or entertaining. Ideally located just minutes from Century City, Westwood Boulevard’s acclaimed dining and shopping, and many of the Westside’s premier destinations, this remarkable new home offers an exceptional blend of comfort, style, and convenience. Home pricing is subject to change at any time without notice or obligation. Square footages, lot sizes, and dimensions are approximate, may vary due to construction, measurement standards, engineering and municipal requirements, or other site-specific conditions, and are not guaranteed by Seller or Seller’s Broker/Agent. Buyer is advised to independently verify all property dimensions during the investigation period and rely solely on Buyer’s own investigations and those of professionals retained by Buyer. No representations or warranties, express or implied, are made by Seller regarding square footage.
  • Property type

    House

  • Floors

    2

  • Year built

    2026

  • Price/sqft

    $1,180

Features

  • Garage
  • Garden
  • Fireplace
  • Walk In Closet
  • Open Kitchen
  • Modern
  • New Builds
  • Washer Dryer
  • Outdoor Living Space
Features

Lot

Indoor

  • High Ceiling
  • Fireplace
  • Kitchen island
  • Washer Dryer
  • Laundry Room
  • Open Kitchen
  • Stone Countertops
  • Walk In Closet

Outdoor

Explore the Area

2234 Midvale Avenue, Los Angeles, California, United States View on Google Maps
Price per sqft
Low
High

View 4,976 more listings in Los Angeles

Compass - Santa Monica

Joined 9 months ago
Your message
You have inquired about this property

The agent will contact you soon by

Listed by

Compass - Santa Monica
California, United States
View agency profile
104
Listings
2025
Joined

Book home tour with the agent

Choose a date and whether you'd like a virtual or in-person tour with the agent.

In-person tour
Preferred date
Tour type
Compass - Santa Monica
Santa Monica, California, United States
View agency profile
Last updated
August 13
First listed
Aug 4
Listing reference
26861039
Listing status
Call

Start phone call with:

Hello, I’m calling for the property with the reference 26861039, which I discovered on JamesEdition.

After the call, we'll provide your contacts to the agent for easy communication.

brokerages we
partnered with