$6,690,000

Single Family Residence In Los Angeles

  • 5 Beds
  • 6 Baths
  • 4,838 Sqft
  • 21,878 Sqft lot
  • Updated: July 7
  • 46
    Views for last 30 days
  • 6
  • Source:
    The MLS (CLAW)  MLS#26855201

About the Property

Privately gated and newly constructed, this architectural Mid-Century residence spans 4,838 square feet on a half-acre lot, blending warm contemporary design with a seamless connection to its natural surroundings. A generous motor court introduces the home, where oak, glass, and concrete are thoughtfully layered to create interiors that feel both refined and inviting. Walls of floor-to-ceiling gla
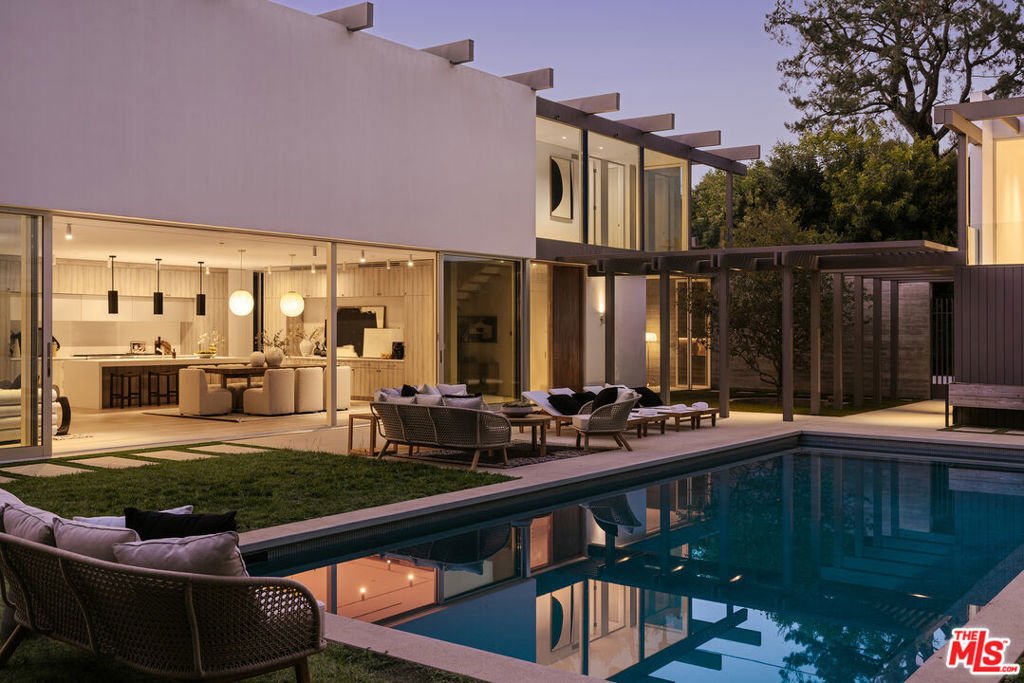
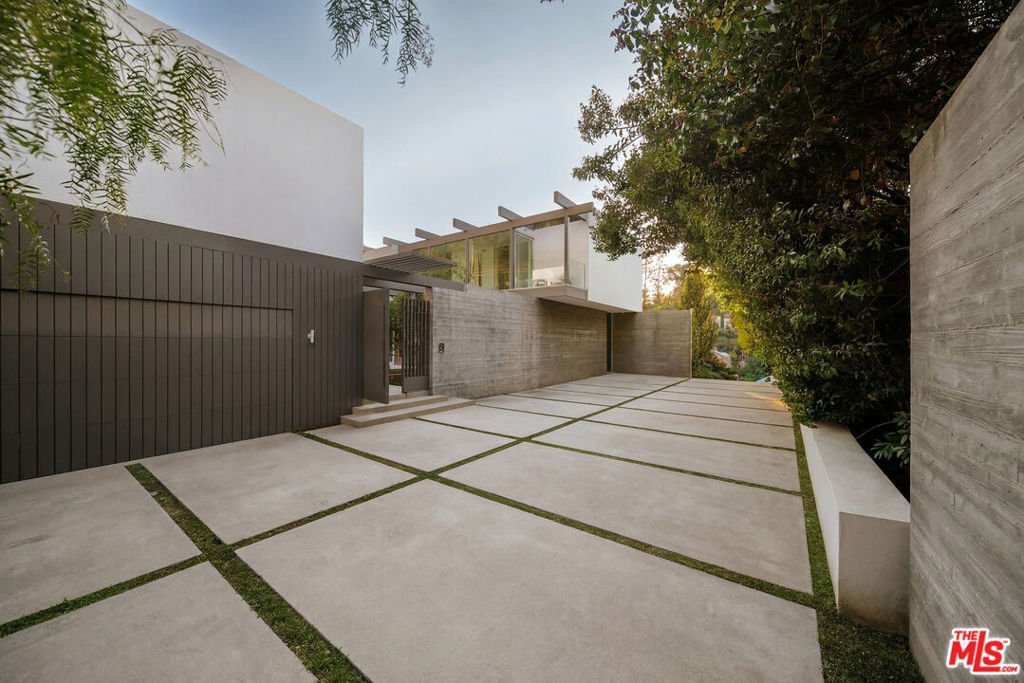
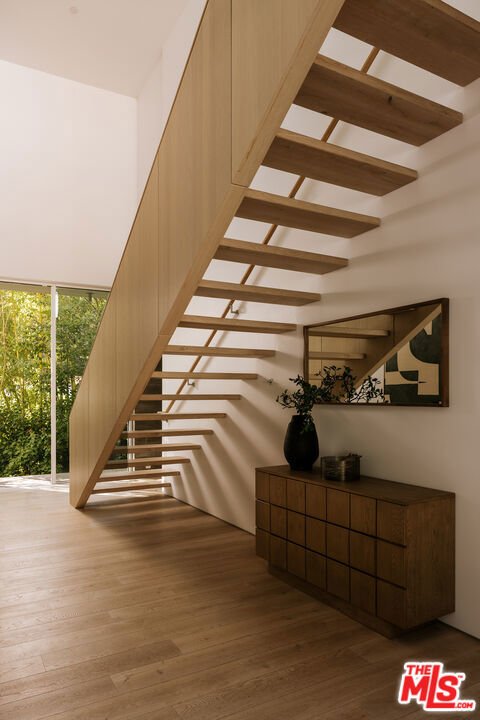
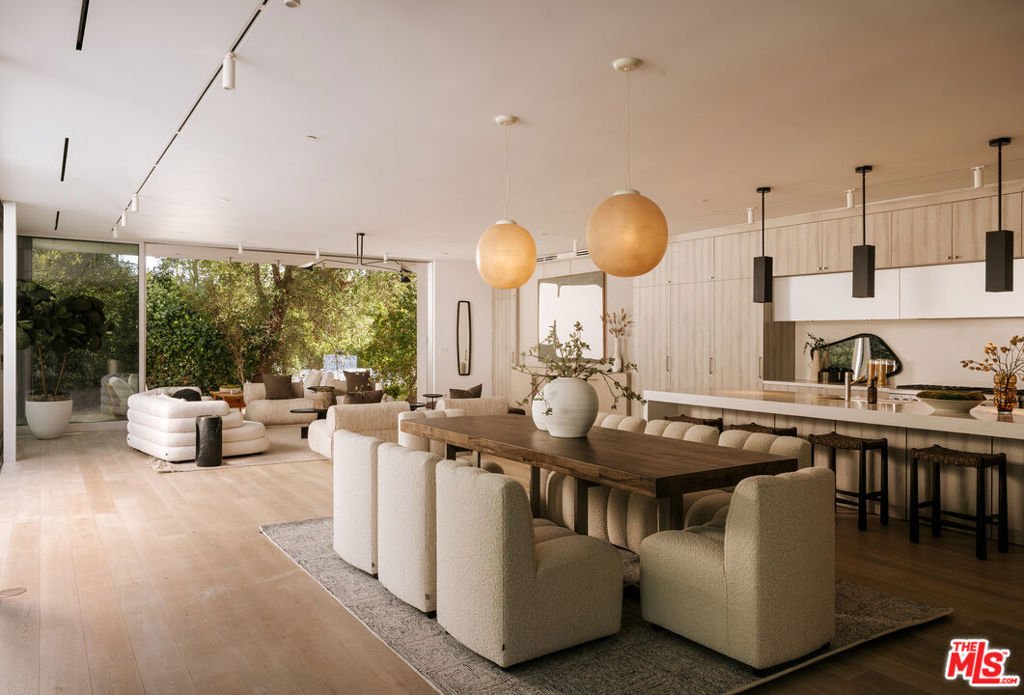
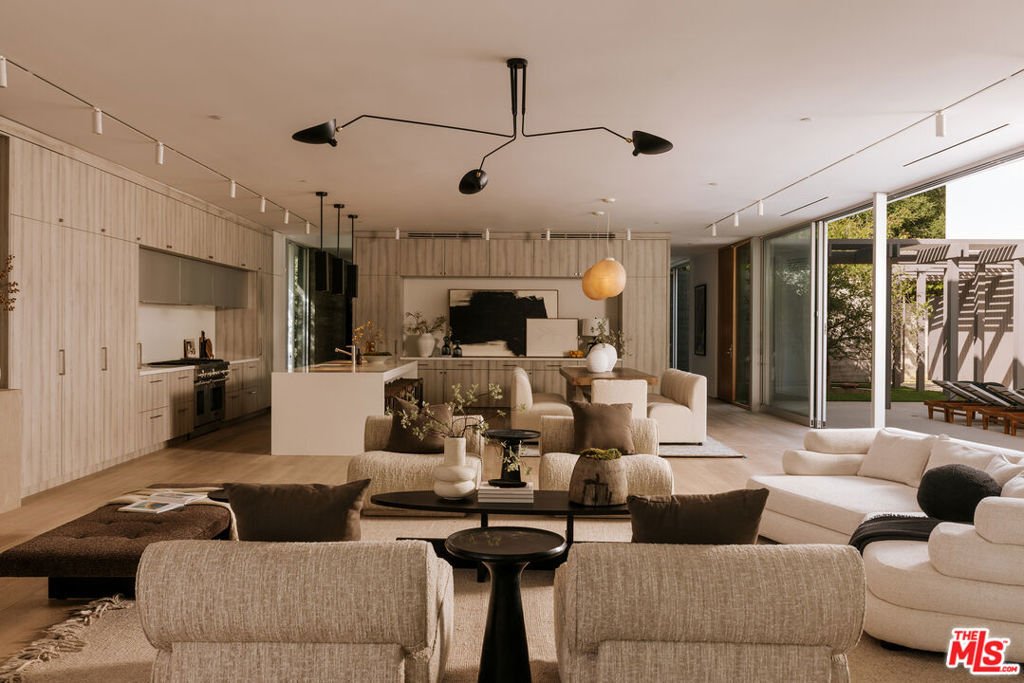
Privately gated and newly constructed, this architectural Mid-Century residence spans 4,838 square feet on a half-acre lot, blending warm contemporary design with a seamless connection to its natural surroundings. A generous motor court introduces the home, where oak, glass, and concrete are thoughtfully layered to create interiors that feel both refined and inviting. Walls of floor-to-ceiling glass frame lush greenery and canyon views, filling every space with natural light throughout the day. Additionally, a separate guest house offers exceptional flexibility with its own demi-kitchen, along with a spacious terrace overlooking the backyard. Designed for effortless indoor-outdoor living, the main level unfolds through a formal living room, dining area, and chef’s caliber kitchen centered around an expansive breakfast bar island and appointed with top-tier appliances. The family room provides a more intimate gathering space, complete with custom built-in library shelving and direct access to the gardens beyond. Each space opens directly to the outdoor entertaining areas, where a resort-style pool, outdoor kitchen, dining terrace, elevated lounge, and recreation deck overlook a sprawling flat lawn. Architectural pergolas and canopies cast ever-changing patterns of light and shadow, becoming an integral part of the home’s design language. The primary suite is a true retreat, wrapped in floor-to-ceiling glass and opening to a private balcony overlooking the surrounding landscape. The spa-inspired bath features dual vanities, a freestanding soaking tub, an oversized rainfall shower, and bespoke cabinetry, complemented by an expansive custom walk-in closet. Each secondary bedroom is finished to the same exacting standard, offering sleek built-in cabinetry, floor-to-ceiling windows, skylights that invite the outdoors in, and beautifully appointed ensuite baths that echo the same private luxury. Just minutes from the heart of Beverly Hills, the residence enjoys a coveted location within the Roscomare Road Elementary School district, offering an exceptional balance of privacy, convenience, and access to one of Los Angeles’ most desirable neighborhoods.
  • Property type

    House

  • Floors

    2

  • Year built

    2019

  • Price/sqft

    $1,382

Features

Features

Lot

  • Panoramic / Scenic View
  • Privacy
  • New Builds
  • Modern

Indoor

  • Kitchen island
  • Bar
  • Library
  • Walk In Closet

Outdoor

Explore the Area

15520 Hamner Drive, Los Angeles, California, United States View on Google Maps
Price per sqft
Low
High

View 4,974 more listings in Los Angeles

Carolwood Estates - Beverly Hills

Joined 9 months ago
Your message
You have inquired about this property

The agent will contact you soon by

Listed by

Carolwood Estates - Beverly Hills
California, United States
View agency profile
155
Listings
2025
Joined
5
1 review

Book home tour with the agent

Choose a date and whether you'd like a virtual or in-person tour with the agent.

In-person tour
Preferred date
Tour type
Carolwood Estates - Beverly Hills
Beverly Hills, California, United States
View agency profile
Last updated
July 7
First listed
Jul 7
Listing reference
26855201
Listing status
Call

Start phone call with:

Hello, I’m calling for the property with the reference 26855201, which I discovered on JamesEdition.

After the call, we'll provide your contacts to the agent for easy communication.

brokerages we
partnered with