$32,995,000

Single Family Residence In Los Angeles

  • 6 Beds
  • 11 Baths
  • 9,052 Sqft
  • 1.5 Ac lot
  • Updated: June 18
  • 112
    Views for last 30 days
  • 65
  • Source:
    The MLS (CLAW)  MLS#26639081

About the Property

The Carson Estate. Formerly the cherished sanctuary of Johnny and Joanna Carson, this legendary residence is situated on approximately 1.5 acres of verdant grounds in the heart of ultra-prime East Gate Bel Air. Secured by private gates and a dedicated security booth, an expansive motor court provides an impressive sense of arrival, complemented by two spacious garages. Classic and elegant, the hom
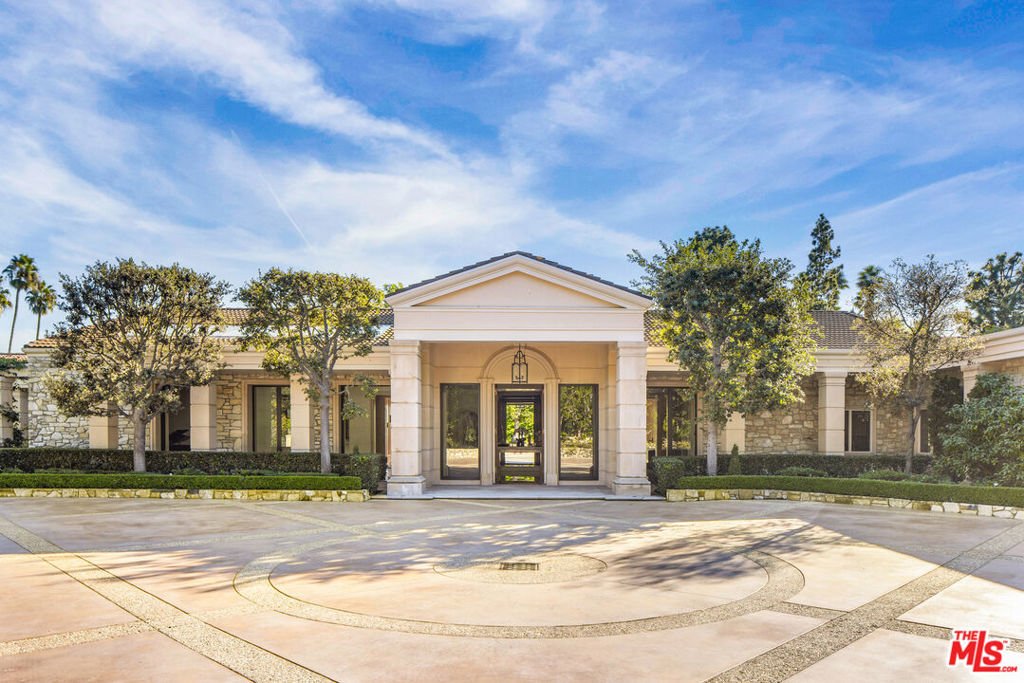
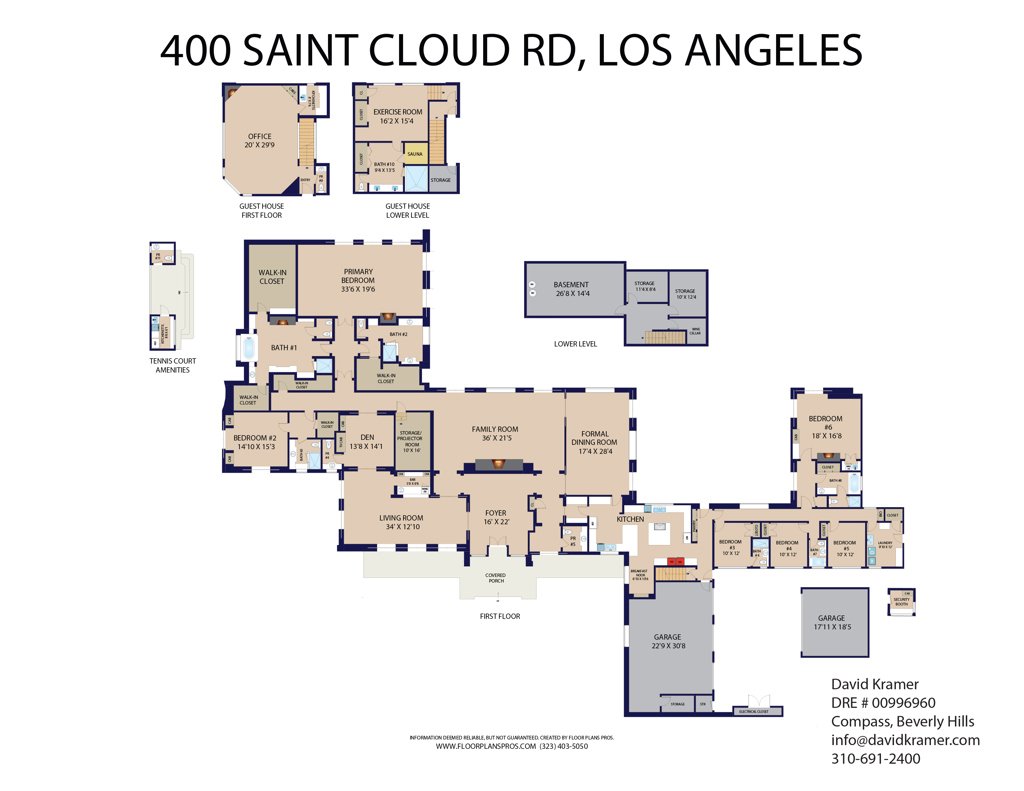
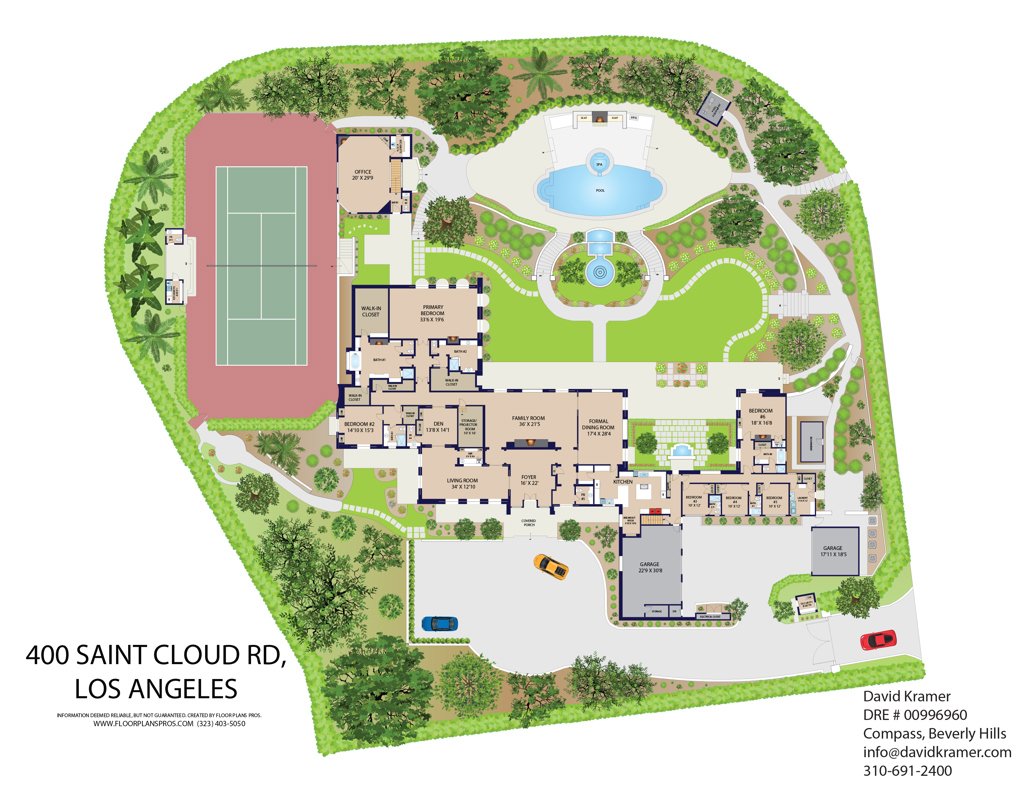
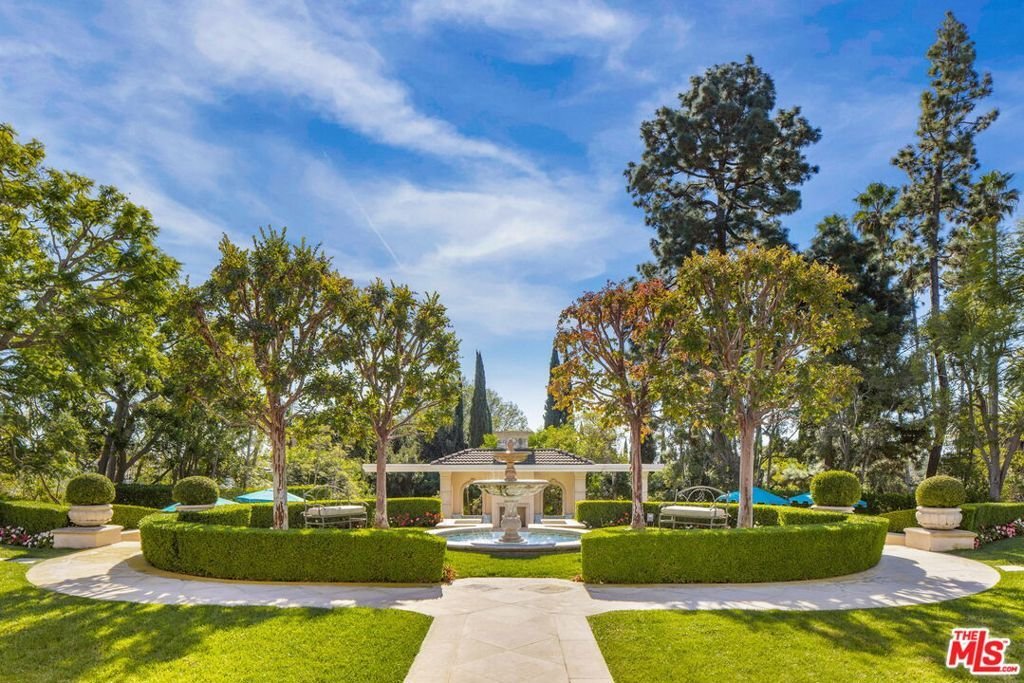
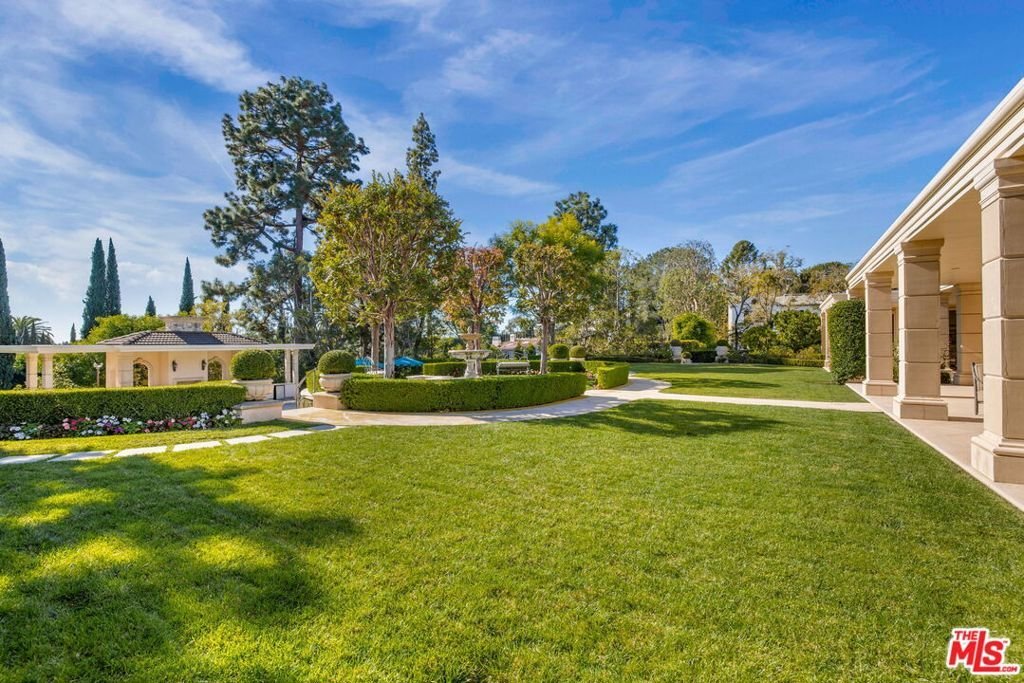
The Carson Estate. Formerly the cherished sanctuary of Johnny and Joanna Carson, this legendary residence is situated on approximately 1.5 acres of verdant grounds in the heart of ultra-prime East Gate Bel Air. Secured by private gates and a dedicated security booth, an expansive motor court provides an impressive sense of arrival, complemented by two spacious garages. Classic and elegant, the home exudes timeless sophistication defined by magnificent scale, high ceilings, and bespoke details and craftsmanship. An airy foyer transitions into a magnificent great room with a wet bar, while the formal dining area and generous family room capture serene vistas of the lush surroundings. Pocket doors disappear throughout the home to facilitate a quintessential California lifestyle, anchored by a stately loggia with classical pillars that traces the rear of the residence. The gourmet kitchen is outfitted with a central island and cozy breakfast nook, while a distinguished den replete with character features rich wood paneling and custom built-ins. Entered via a striking rotunda, the palatial primary retreat is a haven of luxury, boasting dual bathrooms and walk-in closets, while a detached two-story guest house provides additional versatility with a home office and a lower-level ideal for a fitness studio. Also featured at the property is a sizable basement area providing ample storage and a wine cellar. The exterior is a meticulously curated resort-style oasis, where manicured lawns and a tiered fountain lead to a signature oval swimming pool, a sprawling sun deck, and an elegant cabana. This legendary estate is completed by a championship lighted tennis court, uniquely supported by its own pavilion with a covered seating area, kitchenette, and dedicated powder room. A truly iconic luxury property ensconced within a private, park-like environment in one of the world’s most coveted locations.
  • Property type

    House

  • Floors

    1

  • Year built

    1950

  • Price/sqft

    $3,645

Features

Features

Lot

  • Gated Community

Indoor

  • Office
  • Bar
  • Laundry Room
  • Wine Cellar
  • Basement
  • Walk In Closet
  • Fitness Center / Gym

Outdoor

Explore the Area

400 St Cloud Road, Los Angeles, California, United States View on Google Maps
Price per sqft
Low
High

View 4,975 more listings in Los Angeles

Compass - Beverly Hills

Joined 9 months ago
Your message
You have inquired about this property

The agent will contact you soon by

Listed by

Compass - Beverly Hills
California, United States
View agency profile
269
Listings
2025
Joined
5
1 review

Book home tour with the agent

Choose a date and whether you'd like a virtual or in-person tour with the agent.

In-person tour
Preferred date
Tour type
Compass - Beverly Hills
Beverly Hills, California, United States
View agency profile
Last updated
June 18
First listed
Jan 17
Listing reference
26639081
Listing status
Call

Start phone call with:

Hello, I’m calling for the property with the reference 26639081, which I discovered on JamesEdition.

After the call, we'll provide your contacts to the agent for easy communication.

brokerages we
partnered with