$46,995,000

Single Family Residence In Los Angeles

  • 9 Beds
  • 15 Baths
  • 16,305 Sqft
  • 42,383 Sqft lot
  • Updated: July 2
  • 170
    Views for last 30 days
  • 97
  • Source:
    The MLS (CLAW)  MLS#25611933

About the Property

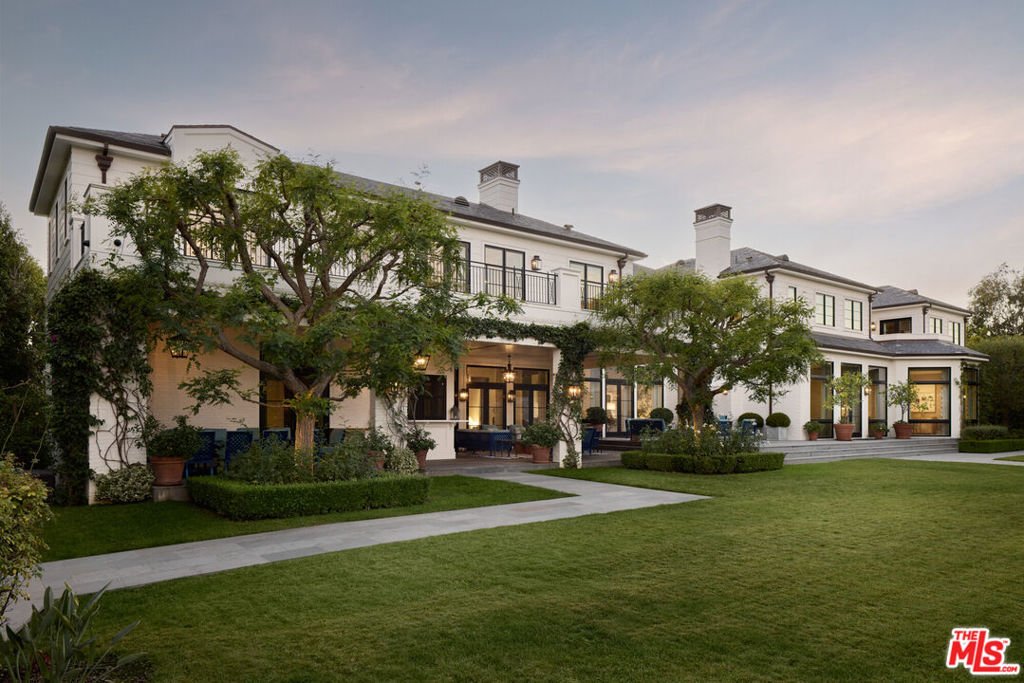
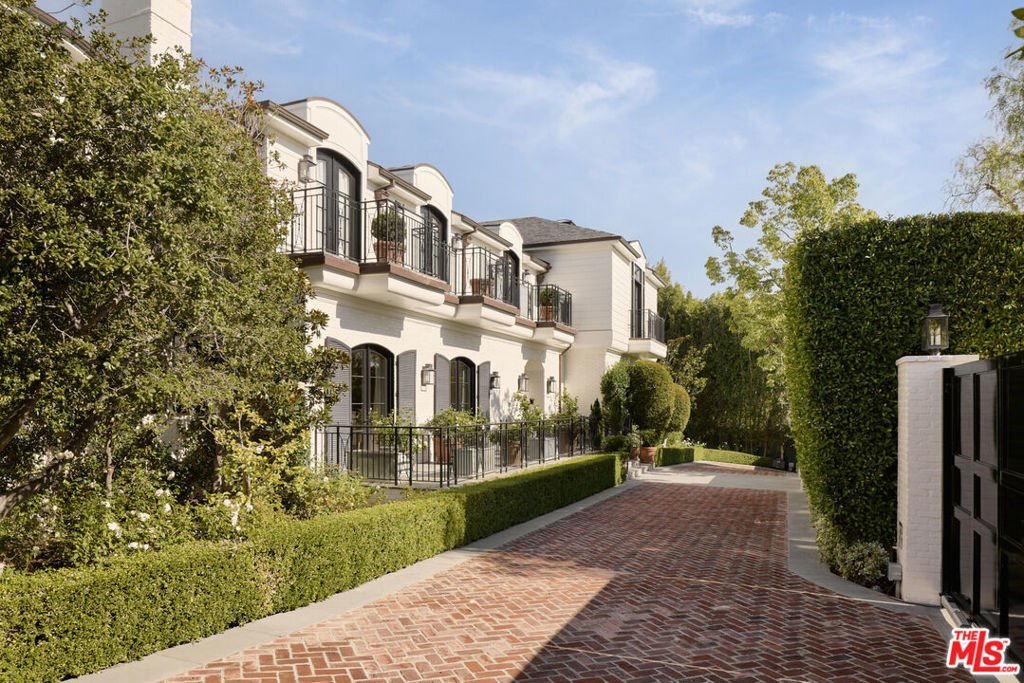
A timeless traditional estate gracefully sited on one of Holmby Hills’ most coveted streets. Behind private gates, this elegant residence blends classic architecture with interiors by New York based designer Markham Roberts. A dramatic two-story foyer sets the tone, leading to gracious formal rooms rich with detail, from the lacquered library and sophisticated billiards room to sunlit living space
A timeless traditional estate gracefully sited on one of Holmby Hills’ most coveted streets. Behind private gates, this elegant residence blends classic architecture with interiors by New York based designer Markham Roberts. A dramatic two-story foyer sets the tone, leading to gracious formal rooms rich with detail, from the lacquered library and sophisticated billiards room to sunlit living spaces that open seamlessly to expansive grounds, a resort-style pool, and a tennis court. Thoughtful craftsmanship, custom millwork, marble thresholds, and designer lighting create a luxurious yet welcoming atmosphere throughout. Lush mature landscaping, a pool pavilion, and generous outdoor lounge and dining terraces provide a serene retreat for relaxation and entertaining. The primary suite is a private sanctuary unto itself, complete with an intimate office, safe room, dual spa-inspired baths, generous custom closets, and a beautifully integrated built-in bar/kitchenette. A backdrop of golden hills and twinkling city lights elevates everyday living. Additional amenities include a fitness studio spa, wine cellar, guest house, media room, elevator, ample bedrooms for staff and a 4-car garage. A rare offering of scale, privacy, and sophistication in one of Los Angeles’ most distinguished neighborhoods. Property available fully furnished for $55M. Approx. SF Breakdown: Main house 13,556 sf, Guest House 2,553 sf, Pool House 196 sf
  • Property type

    House

  • Year built

    2013

  • Price/sqft

    $2,882

Features

  • Pool
  • Garage
  • Walk In Closet
  • Terrace
  • Tennis Court
  • Library
  • Wine Cellar
  • Elevator
  • Fire Pit
Features

Lot

  • Privacy

Indoor

  • Office
  • Bar
  • Laundry Room
  • Wine Cellar
  • Elevator
  • Library
  • Walk In Closet
  • Fitness Center / Gym

Outdoor

Explore the Area

250 N Carolwood Drive, Beverly Hills, California, United States View on Google Maps
Price per sqft
Low
High

View 320 more listings in Beverly Hills

Carolwood Estates - Beverly Hills

Joined 9 months ago
Your message
You have inquired about this property

The agent will contact you soon by

Listed by

Carolwood Estates - Beverly Hills
California, United States
View agency profile
155
Listings
2025
Joined
5
1 review

Book home tour with the agent

Choose a date and whether you'd like a virtual or in-person tour with the agent.

In-person tour
Preferred date
Tour type
Carolwood Estates - Beverly Hills
Beverly Hills, California, United States
View agency profile
Last updated
July 2
First listed
Nov 24, 2025
Listing reference
25611933
Listing status
Call

Start phone call with:

Hello, I’m calling for the property with the reference 25611933, which I discovered on JamesEdition.

After the call, we'll provide your contacts to the agent for easy communication.

brokerages we
partnered with