$5,500,000
Single Family Home/House Los Angeles United States
- 4 Beds
- 4 Baths
- 3,426 Sqft
- 4,635 Sqft lot
- Updated: August 26
- MLS#26873525
About the Property
Steps from the iconic Venice Canals and moments from the beach, 2801 Sanborn Avenue is an exceptional modern architectural residence designed by Paul Davis Architects built in 2025 offering 3,426 square feet across 4 bedrooms and 4 bathrooms in an extraordinary combination of refined design, craftsmanship, and effortless indoor-outdoor living. Ideally positioned on a coveted corner lot with only o
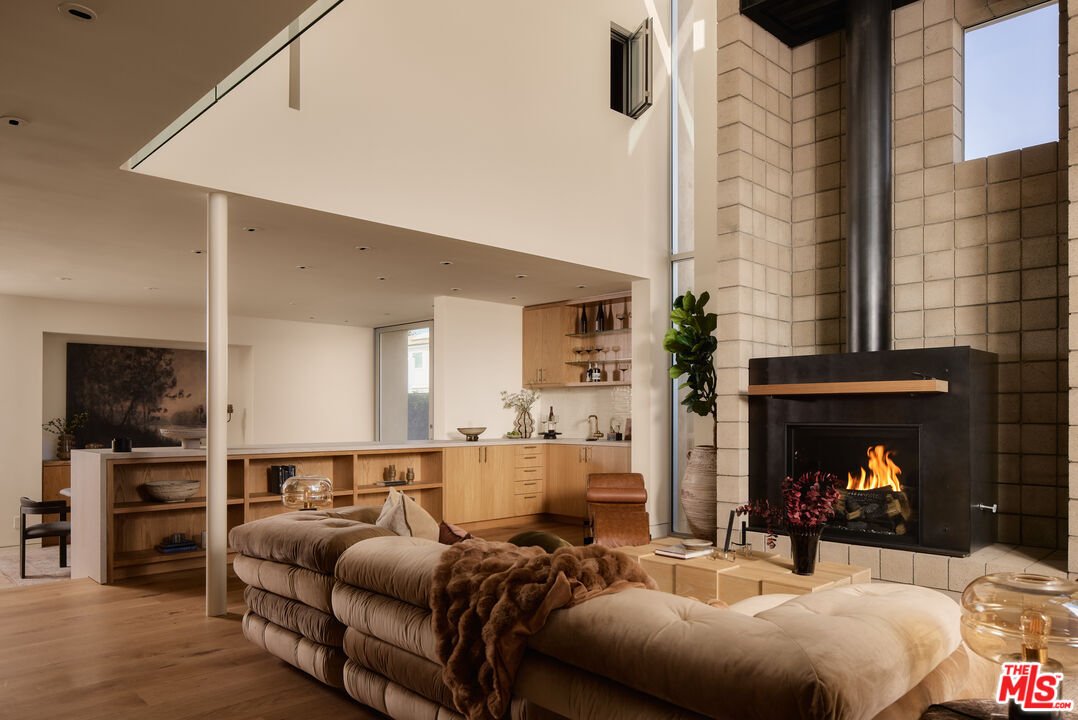
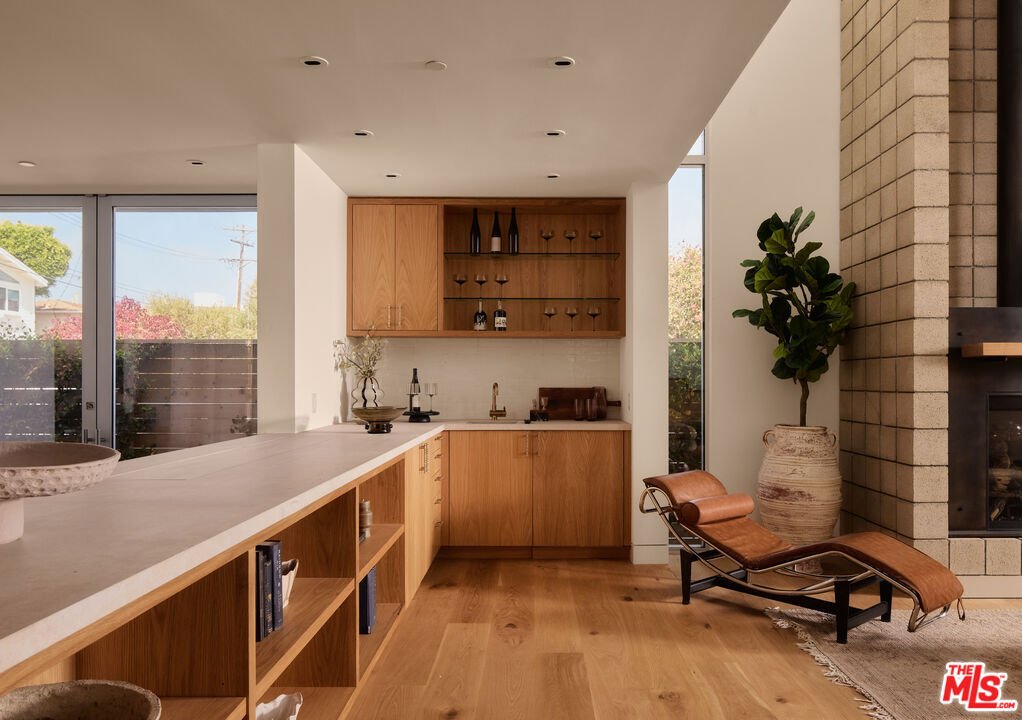
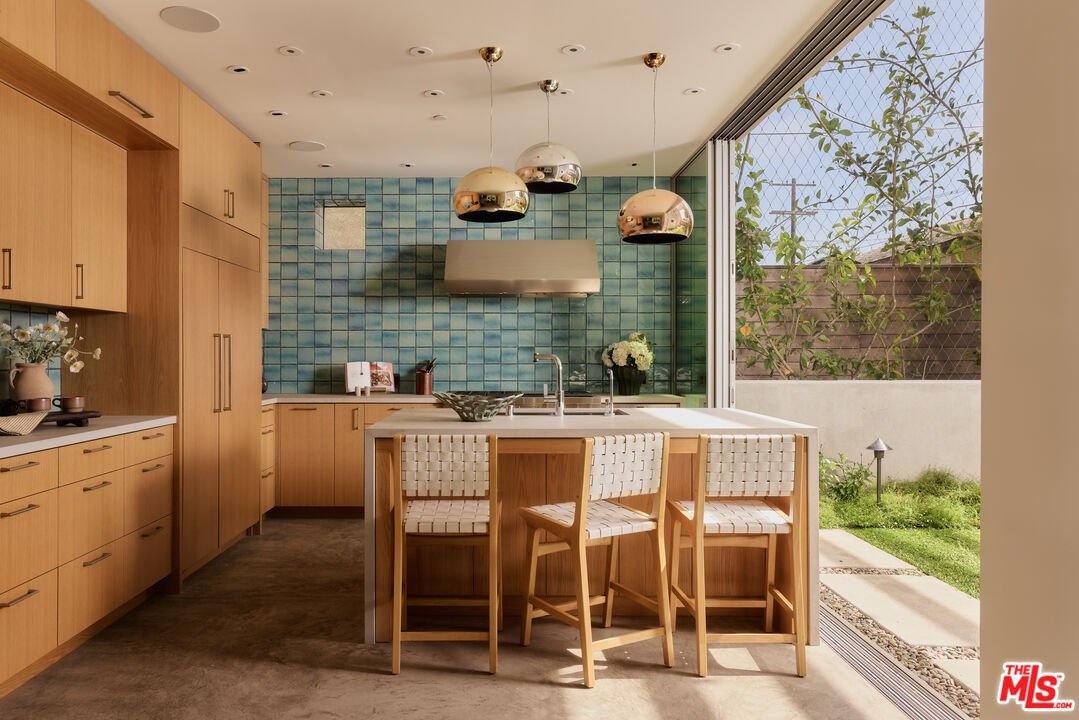
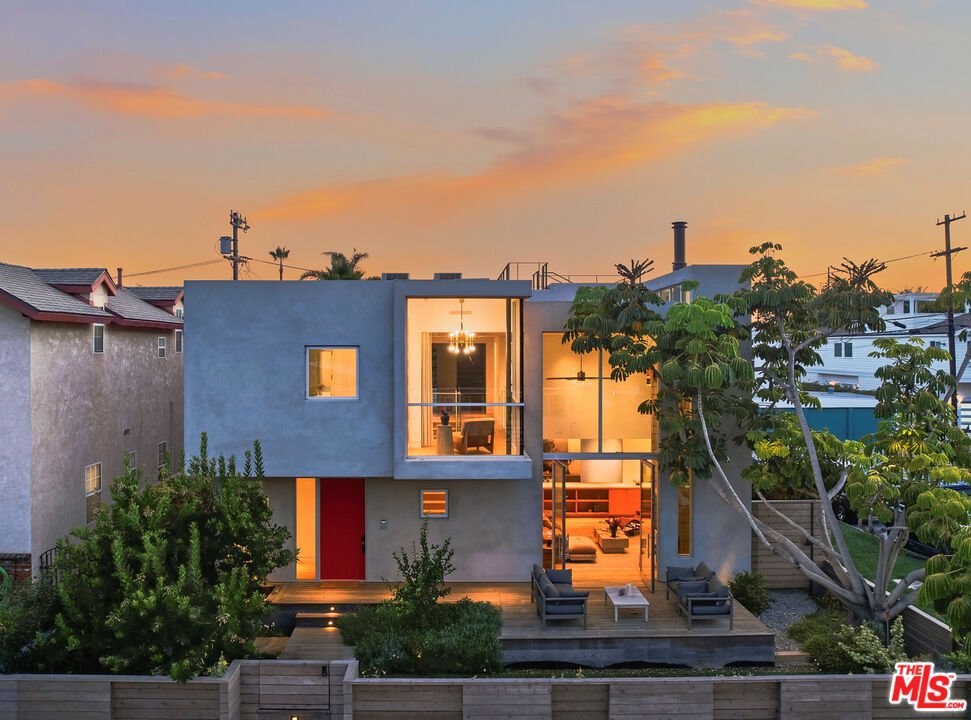
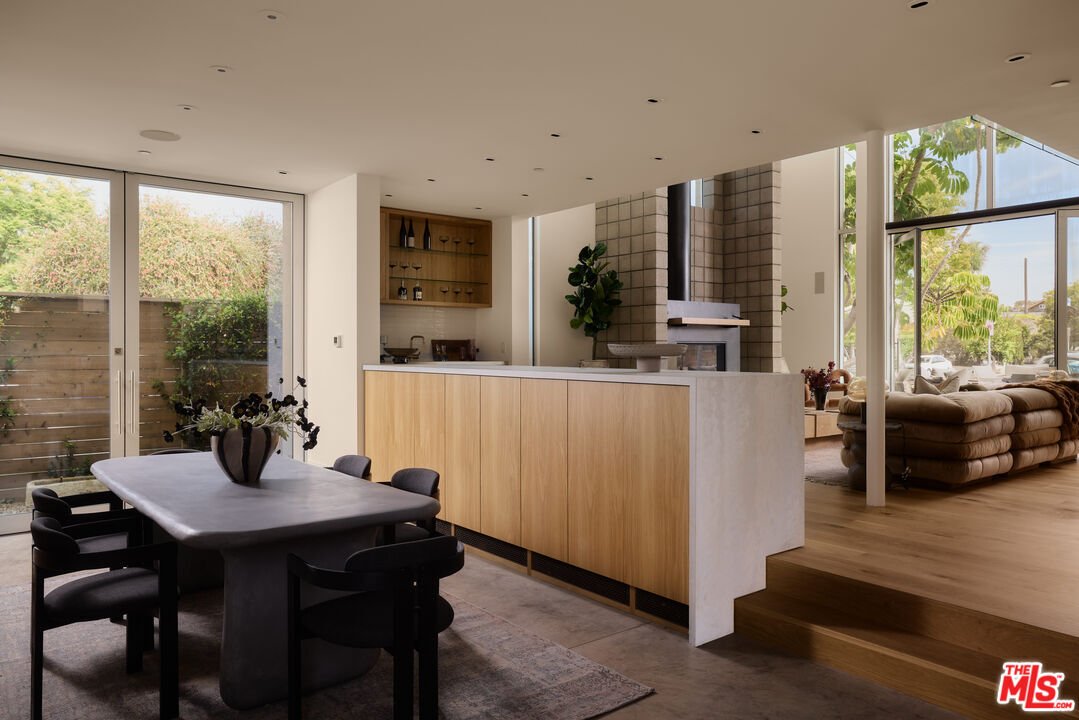
Steps from the iconic Venice Canals and moments from the beach, 2801 Sanborn Avenue is an exceptional modern architectural residence designed by Paul Davis Architects built in 2025 offering 3,426 square feet across 4 bedrooms and 4 bathrooms in an extraordinary combination of refined design, craftsmanship, and effortless indoor-outdoor living. Ideally positioned on a coveted corner lot with only one immediate neighbor, the home is filled with natural light, coastal breezes, and a remarkable sense of openness. A dramatic double-height living room anchors the interiors with soaring expanses of glass, wide-plank rustic white oak floors, a monumental custom fireplace, and beautifully integrated white oak millwork. The chef’s kitchen features Wolf, Sub-Zero, and Miele appliances, complemented by an exceptional material palette of Calacatta marble, handmade Moroccan Zellige tile, natural walnut, raw brass, Fleetwood windows and doors, Waterworks fixtures, and Vola fittings. The thoughtfully designed floor plan includes a private ground-floor bedroom suite ideal for guests, office, or gym; two spacious upstairs secondary suites with en-suite baths and walk-in closets; and a secluded primary retreat with an extensive custom white oak dressing room and spa-inspired bath featuring a freestanding soaking tub and steam shower. A bridge overlooking the double-height living space leads to a distinctive glass-enclosed reading nook. Integrated privacy and blackout shades, Lutron lighting, Control4 automation, whole-home audio, data, and security provide seamless modern living. Additional features include a two-car garage, mechanized rolling gate, dining-room view fountain, designer landscaping, irrigation, and extensive outdoor lighting. Crowning the residence is a spectacular sunset roof deck with a recessed lounge and integrated lighting/sound for exceptional entertaining above Venice sunsets. Sophisticated yet inviting, 2801 Sanborn Avenue represents Venice living at its finest, minutes from the canals, beach, dining, and the best of the Westside.
-
Property type
House
-
Floors
3
-
Year built
2025
-
Price/sqft
$1,605
Features
Explore the Area
2801 Sanborn Ave, Los Angeles, California, United States
View on Google Maps
Price per sqft
Low
High

Joined 4 years ago
You have inquired about this property
The agent will contact you soon by
Listed by
3
Listings
2023
Joined
Book home tour with Daniel Milstein
Choose a date and whether you'd like a virtual or in-person tour with the agent.
Preferred date
Tour type

Christie's International Real Estate Southern California - Beverly Hills
433 N Camden Dr Suite 600, 90210, Beverly Hills, California, United States
View agency profile
Last updated
August 26
First listed
August 26
Agent licence
#02106842 (CA)
Listing reference
CLAW26873525
Similar Properties Nearby
New Listings in Los Angeles




Explore More Homes for Sale
Los Angeles, CA, United States property types
- Houses for sale in Los Angeles, CA, United States
- Condos for sale in Los Angeles, CA, United States
- Land for sale in Los Angeles, CA, United States
- Apartments for sale in Los Angeles, CA, United States
- Estates for sale in Los Angeles, CA, United States
- Villas for sale in Los Angeles, CA, United States
- Penthouses for sale in Los Angeles, CA, United States
- Co-Ops for sale in Los Angeles, CA, United States
Los Angeles, CA, United States popular searches
- Properties with Garage in Los Angeles, CA, United States
- Properties with Garden in Los Angeles, CA, United States
- Properties with Balcony in Los Angeles, CA, United States
- Properties with Pool in Los Angeles, CA, United States
- Properties with Terrace in Los Angeles, CA, United States
- Mountain View properties in Los Angeles, CA, United States
- Modern properties in Los Angeles, CA, United States
- City View properties in Los Angeles, CA, United States
- Investment Property properties in Los Angeles, CA, United States
- Properties with Fitness Center / Gym in Los Angeles, CA, United States
- Renovated properties in Los Angeles, CA, United States
- Panoramic / Scenic View properties in Los Angeles, CA, United States
- Gated Community properties in Los Angeles, CA, United States
- New Builds properties in Los Angeles, CA, United States
- Properties with Elevator in Los Angeles, CA, United States
- Properties with Sauna in Los Angeles, CA, United States
- Properties with Cinema in Los Angeles, CA, United States
- Duplex properties in Los Angeles, CA, United States
- Ocean View properties in Los Angeles, CA, United States
- Properties with Wine Cellar in Los Angeles, CA, United States
- Properties with Tennis Court in Los Angeles, CA, United States
- Properties with Library in Los Angeles, CA, United States
- Coastal properties in Los Angeles, CA, United States
- Equestrian properties in Los Angeles, CA, United States
- Hilltop properties in Los Angeles, CA, United States
- Waterfront properties in Los Angeles, CA, United States
- Properties with Vineyard / Winery in Los Angeles, CA, United States
- Sea View properties in Los Angeles, CA, United States
- Golf View properties in Los Angeles, CA, United States
- Lake View properties in Los Angeles, CA, United States
- Mansion properties in Los Angeles, CA, United States
- Properties with Indoor Pool in Los Angeles, CA, United States
- Oceanfront properties in Los Angeles, CA, United States
- Beachfront properties in Los Angeles, CA, United States
- River View properties in Los Angeles, CA, United States
- High Altitude properties in Los Angeles, CA, United States
- Lakefront properties in Los Angeles, CA, United States
Los Angeles, CA, United States neighborhoods
Related Guides & Stories
Trusted by the World's Leading Brokers
The agents behind the world's most exceptional properties list with JamesEdition.
- Listings from Sotheby's, Christie's, BARNES, and Engel & Völkers
- Every listing reviewed before it goes live
- Connect directly with verified listing agents
By continuing you agree to our Terms and Privacy Policy.
brokerages we
partnered with
partnered with