$3,995,000
Single Family Detached Los Angeles
- 3 Beds
- 4 Baths
- 2,925 Sqft
- 34,413 Sqft lot
- Updated: Today
- MLS#26987847
About the Property
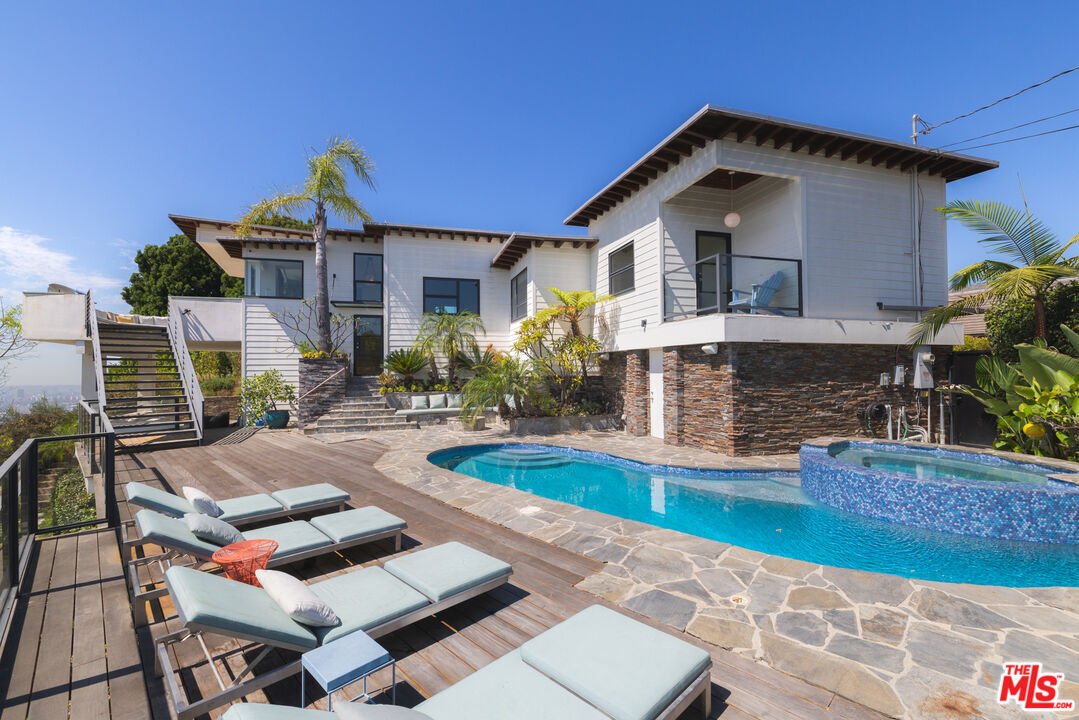
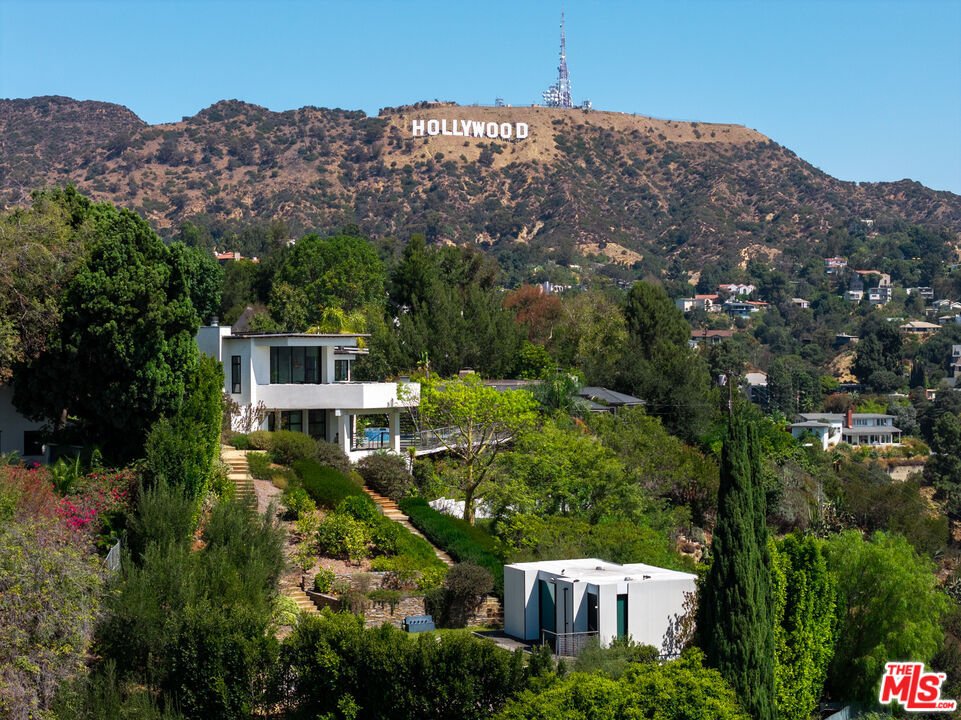
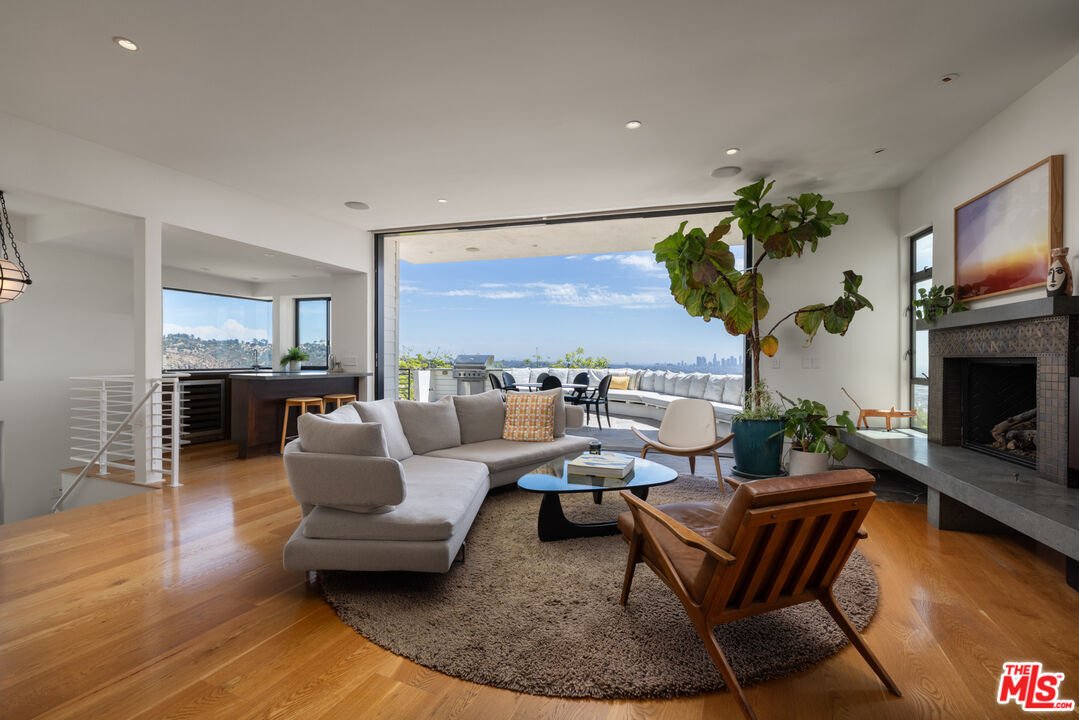
This Hollywood Hills compound consists of two buildings; a 2BR+office/2.5BA main house (2,450 sq. ft.) and a 475 sq. ft. 1BR/1BA guest house with a full kitchen and separate entrance. Both structures are sited on over 34,000 sq.ft. of land made up of 3 contiguous parcels (inclusive of 5 lots), all with unobstructed views of the Hollywood Sign, Griffith Park Observatory, DTLA’s skyline, and the Pac
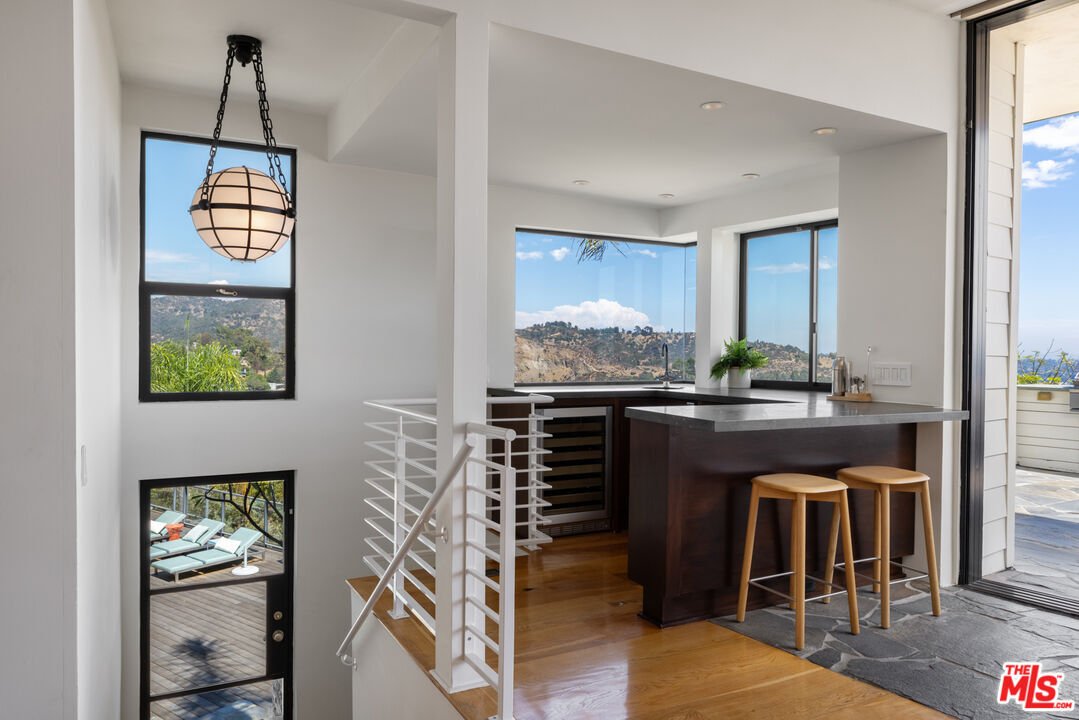
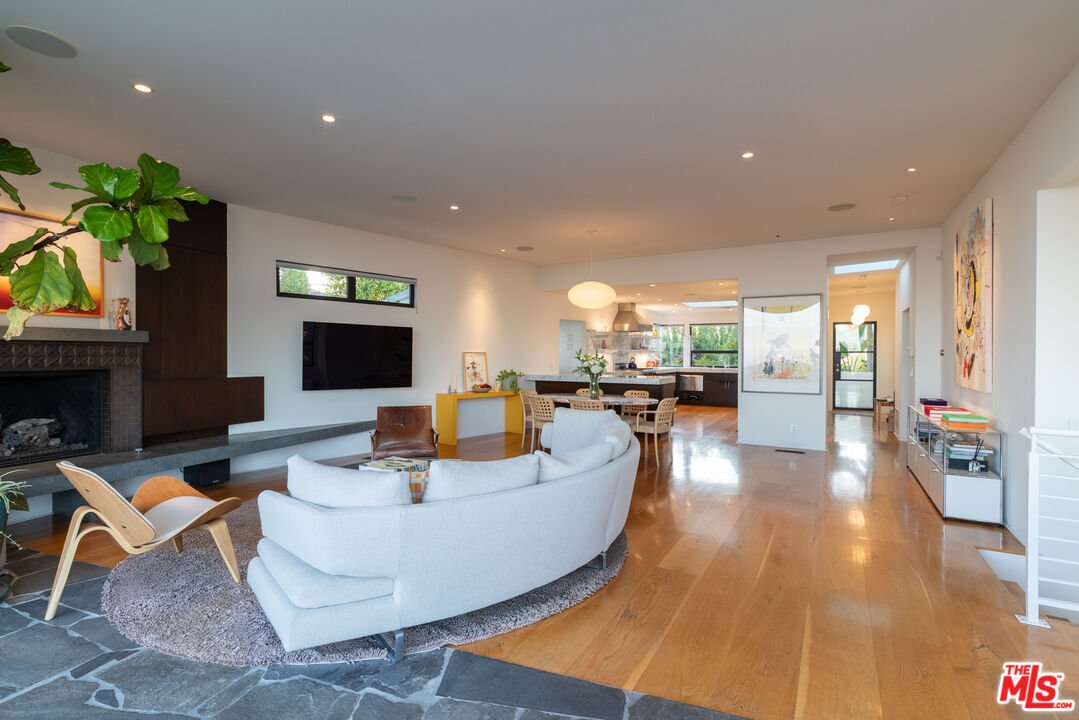
This Hollywood Hills compound consists of two buildings; a 2BR+office/2.5BA main house (2,450 sq. ft.) and a 475 sq. ft. 1BR/1BA guest house with a full kitchen and separate entrance. Both structures are sited on over 34,000 sq.ft. of land made up of 3 contiguous parcels (inclusive of 5 lots), all with unobstructed views of the Hollywood Sign, Griffith Park Observatory, DTLA’s skyline, and the Pacific Ocean. The residence’s sun-filled main level centers on a premium, recently renovated kitchen and a living room where floor-to-ceiling glass doors open to a viewing deck with built-in seating. The living area also features a large-scale cocktail bar. The home’s primary suite has a fireplace, a private office, a room-sized walk-in closet and a recently renovated spa-like bath featuring Waterworks fixtures. An en-suite guest room opens to a shady patio. The property’s guest house - featured in Dwell Magazine - has a dedicated street entrance. This modernist structure (with its own address) could function as an ADU or another bedroom. Additional features of the property include a pool/spa, outdoor gym, fire pit, cactus and citrus gardens, owned solar panels, and a two-car garage. Parcels/lots may be subdividable, subject to buyer verification. Close to all Hollywood has to offer, including hiking and lake trails.
-
Property type
House
-
Year built
1948
-
Price/sqft
$1,365
Features
Explore the Area
2824 Durand Dr, Los Angeles, CA 90068, California, United States
View on Google Maps
Price per sqft
Low
High
Joined 2 years ago
You have inquired about this property
The agent will contact you soon by
Listed by
3
Listings
2024
Joined
Book home tour with Efrat Poulson
Choose a date and whether you'd like a virtual or in-person tour with the agent.
Preferred date
Tour type

Beverly Hills
439 N. Canon Drive, 3rd Floor, 90210, Beverly Hills, United States
View agency profile
Last updated
Today
First listed
Sep 18
Agent licence
#02162065
Listing reference
2160030583277898
Listing status
Similar Properties Nearby
New Listings in Los Angeles



Explore More Homes for Sale
Los Angeles, CA, United States property types
- Houses for sale in Los Angeles, CA, United States
- Condos for sale in Los Angeles, CA, United States
- Land for sale in Los Angeles, CA, United States
- Apartments for sale in Los Angeles, CA, United States
- Estates for sale in Los Angeles, CA, United States
- Villas for sale in Los Angeles, CA, United States
- Penthouses for sale in Los Angeles, CA, United States
- Co-Ops for sale in Los Angeles, CA, United States
Los Angeles, CA, United States popular searches
- Properties with Garage in Los Angeles, CA, United States
- Properties with Garden in Los Angeles, CA, United States
- Properties with Pool in Los Angeles, CA, United States
- Properties with Balcony in Los Angeles, CA, United States
- Properties with Terrace in Los Angeles, CA, United States
- Mountain View properties in Los Angeles, CA, United States
- Modern properties in Los Angeles, CA, United States
- Investment Property properties in Los Angeles, CA, United States
- Renovated properties in Los Angeles, CA, United States
- City View properties in Los Angeles, CA, United States
- Properties with Fitness Center / Gym in Los Angeles, CA, United States
- Panoramic / Scenic View properties in Los Angeles, CA, United States
- Gated Community properties in Los Angeles, CA, United States
- New Builds properties in Los Angeles, CA, United States
- Properties with Elevator in Los Angeles, CA, United States
- Properties with Sauna in Los Angeles, CA, United States
- Properties with Cinema in Los Angeles, CA, United States
- Duplex properties in Los Angeles, CA, United States
- Ocean View properties in Los Angeles, CA, United States
- Properties with Wine Cellar in Los Angeles, CA, United States
- Properties with Tennis Court in Los Angeles, CA, United States
- Properties with Library in Los Angeles, CA, United States
- Coastal properties in Los Angeles, CA, United States
- Hilltop properties in Los Angeles, CA, United States
- Equestrian properties in Los Angeles, CA, United States
- Waterfront properties in Los Angeles, CA, United States
- Golf View properties in Los Angeles, CA, United States
- Sea View properties in Los Angeles, CA, United States
- Properties with Indoor Pool in Los Angeles, CA, United States
- Mansion properties in Los Angeles, CA, United States
- Lake View properties in Los Angeles, CA, United States
- Oceanfront properties in Los Angeles, CA, United States
- Properties with Vineyard / Winery in Los Angeles, CA, United States
- Beachfront properties in Los Angeles, CA, United States
- River View properties in Los Angeles, CA, United States
- High Altitude properties in Los Angeles, CA, United States
- Lakefront properties in Los Angeles, CA, United States
- Riverfront properties in Los Angeles, CA, United States
Los Angeles, CA, United States neighborhoods
Related Guides & Stories
Trusted by the World's Leading Brokers
The agents behind the world's most exceptional properties list with JamesEdition.
- Listings from Sotheby's, Christie's, BARNES, and Engel & Völkers
- Every listing reviewed before it goes live
- Connect directly with verified listing agents
By continuing you agree to our Terms and Privacy Policy.
brokerages we
partnered with
partnered with