$4,499,000
Single Family Detached Los Angeles
- 5 Beds
- 6 Baths
- 3,704 Sqft
- 14,201 Sqft lot
- Updated: September 18
- 1
- MLS#26987079
About the Property
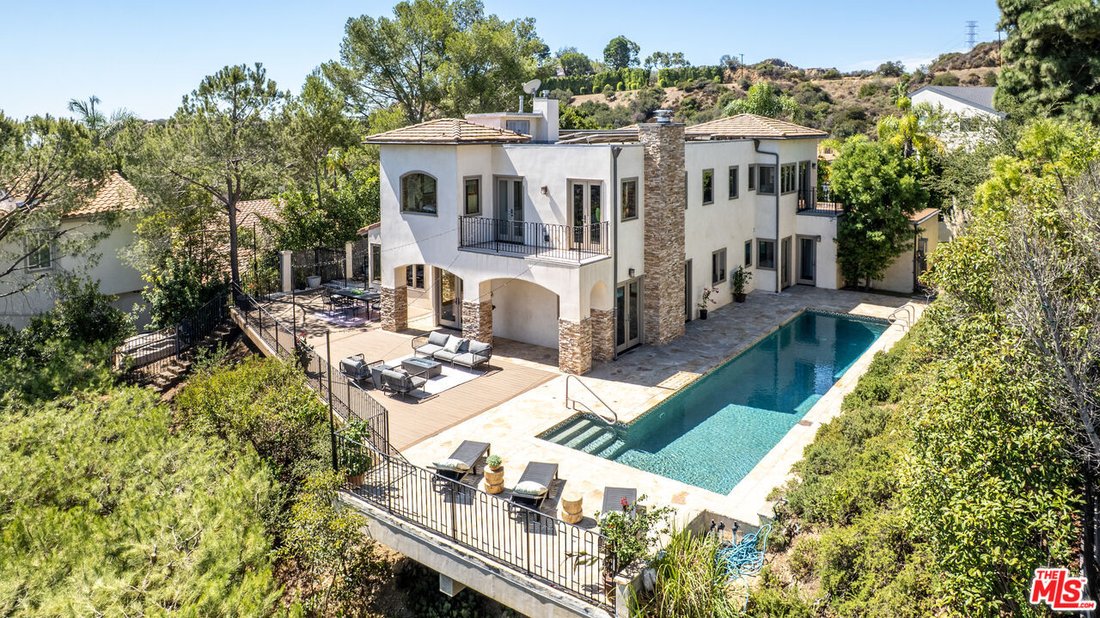
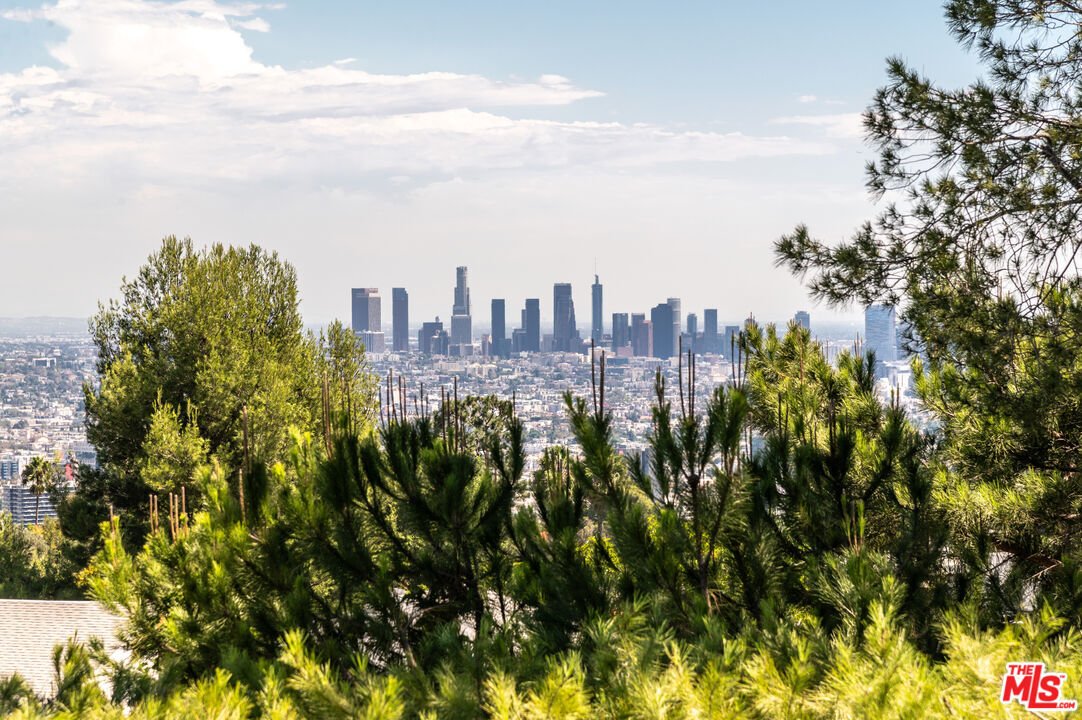
Step through the walled and gated entry to this Perfectly Private Custom Spanish retreat with panoramic views from Downtown to the Griffith Park Observatory, set on an unusually large flat lot on a quiet cul-de-sac in Outpost Estates. Not a spec, this Custom-built Spanish light filled residence has incredible attention to detail. A fully integrated smart home that preserves architectural integrity
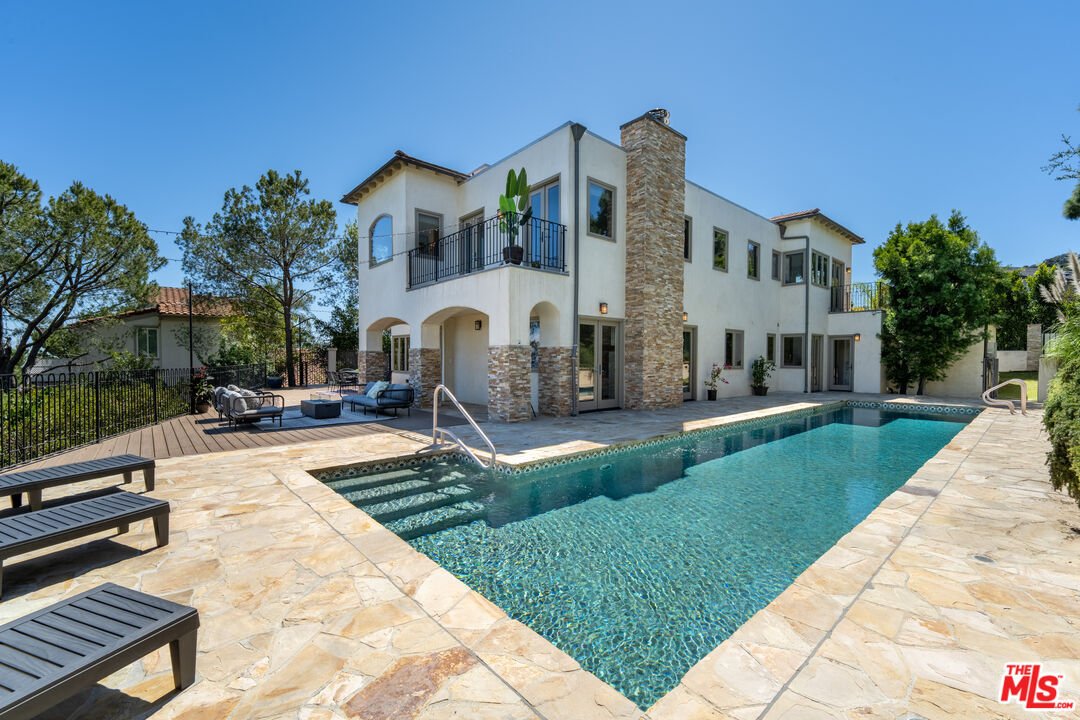
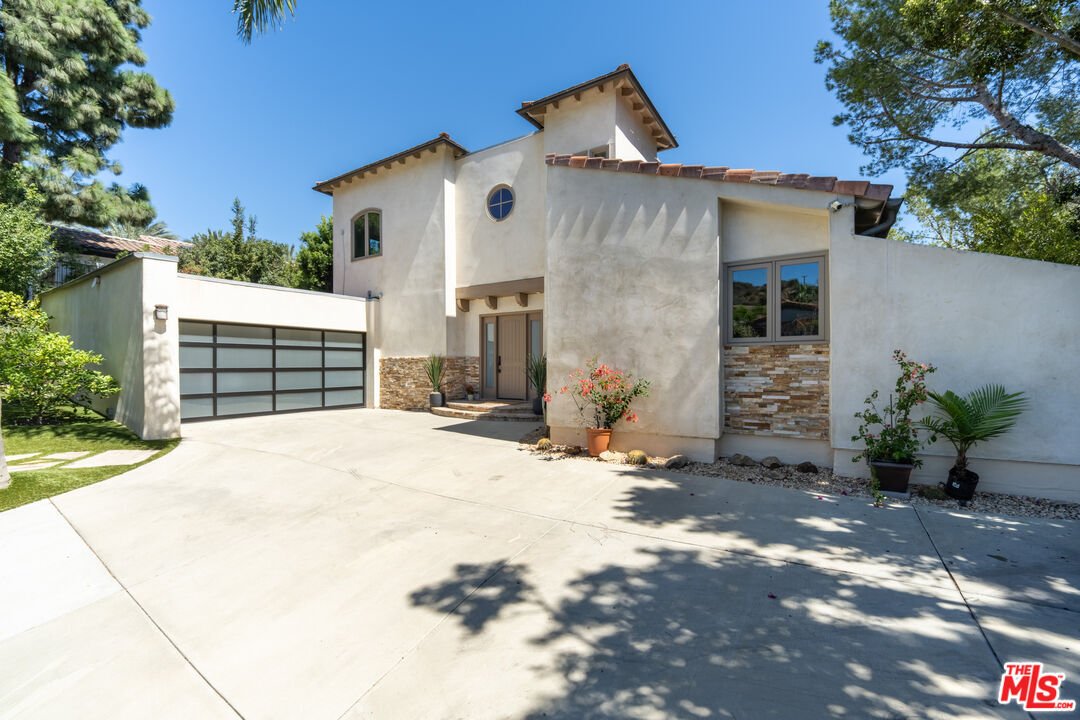
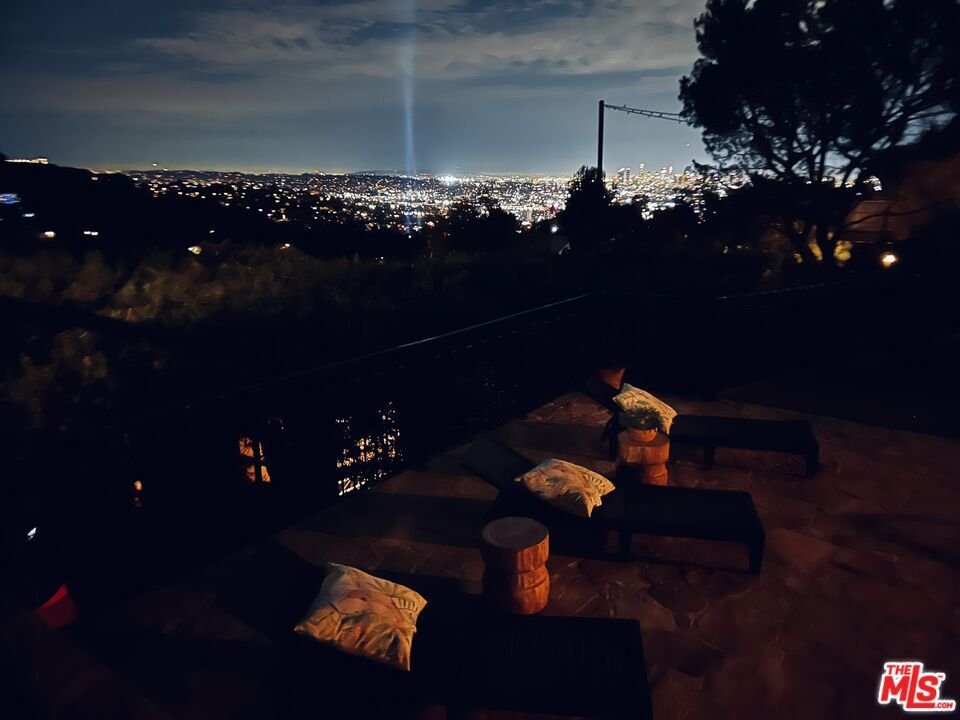
Step through the walled and gated entry to this Perfectly Private Custom Spanish retreat with panoramic views from Downtown to the Griffith Park Observatory, set on an unusually large flat lot on a quiet cul-de-sac in Outpost Estates. Not a spec, this Custom-built Spanish light filled residence has incredible attention to detail. A fully integrated smart home that preserves architectural integrity; it pairs old-Hollywood character with modern convenience. The resort-style grounds include an enormous swimmer’s length pool, wrap-around terraces, and expansive front and side yards designed for both privacy and grand-scale entertaining. A dramatic two-story foyer with a wrought-iron staircase opens to gracious formal rooms, including a large dining room, living room & family room. Soaring ceilings and custom wood windows & doors thru-out. The stunningly equipped kitchen features a Wolf professional range & double ovens, a walk-in pantry, and a huge island with seating and an under-counter Wolf microwave overlooking the grounds. The primary suite features a stepped ceiling with ambient lighting, automated shades, and a spa bath with a Victoria + Albert soaking tub, double shower, dual vanities and heated floors. Massive dual-sided walk-in closet. All five bedrooms are en-suite, each with generous closets and lovely views. Fully automated and iPad-controlled lighting, sound, climate, and security including multiple cameras. The home is wired for sound throughout the public rooms and patio, with surround sound, two-zone climate control, an interior sprinkler system, and abundant storage thru-out. Fully owned solar panels offer significant energy savings with no lease to assume. An electric gate opens to a two-car garage with direct entry and gated parking for additional vehicles. Set on a wide, quiet cul-de-sac with ample street parking, the home is moments from Hollywood, the studios, Downtown, the Westside, and the Valley- an unparalleled offering of privacy and lavish entertaining.
-
Property type
House
-
Year built
2011
-
Price/sqft
$1,214
Features
- Garage
- Garden
- Fireplace
- Walk In Closet
- Fire Pit
- Mountain View
- Terrace
- Pool
- Panoramic / Scenic View
Explore the Area
2636 Larmar Rd, Los Angeles, CA 90068, California, United States
View on Google Maps
Price per sqft
Low
High
Joined 1 month ago
You have inquired about this property
The agent will contact you soon by
Listed by
1
Listings
2026
Joined
Book home tour with Penni Ziers
Choose a date and whether you'd like a virtual or in-person tour with the agent.
Preferred date
Tour type

Beverly Hills
439 N. Canon Drive, 3rd Floor, 90210, Beverly Hills, United States
View agency profile
Last updated
September 18
First listed
Sep 12
Agent licence
#00978612
Listing reference
2157946002857416
Listing status
Similar Properties Nearby
New Listings in Los Angeles

Explore More Homes for Sale
Los Angeles, CA, United States property types
- Houses for sale in Los Angeles, CA, United States
- Condos for sale in Los Angeles, CA, United States
- Land for sale in Los Angeles, CA, United States
- Apartments for sale in Los Angeles, CA, United States
- Estates for sale in Los Angeles, CA, United States
- Villas for sale in Los Angeles, CA, United States
- Penthouses for sale in Los Angeles, CA, United States
- Co-Ops for sale in Los Angeles, CA, United States
Los Angeles, CA, United States popular searches
- Properties with Garage in Los Angeles, CA, United States
- Properties with Garden in Los Angeles, CA, United States
- Properties with Pool in Los Angeles, CA, United States
- Properties with Balcony in Los Angeles, CA, United States
- Properties with Terrace in Los Angeles, CA, United States
- Mountain View properties in Los Angeles, CA, United States
- Modern properties in Los Angeles, CA, United States
- Investment Property properties in Los Angeles, CA, United States
- City View properties in Los Angeles, CA, United States
- Renovated properties in Los Angeles, CA, United States
- Properties with Fitness Center / Gym in Los Angeles, CA, United States
- Panoramic / Scenic View properties in Los Angeles, CA, United States
- Gated Community properties in Los Angeles, CA, United States
- New Builds properties in Los Angeles, CA, United States
- Properties with Elevator in Los Angeles, CA, United States
- Properties with Sauna in Los Angeles, CA, United States
- Properties with Cinema in Los Angeles, CA, United States
- Duplex properties in Los Angeles, CA, United States
- Ocean View properties in Los Angeles, CA, United States
- Properties with Wine Cellar in Los Angeles, CA, United States
- Properties with Tennis Court in Los Angeles, CA, United States
- Properties with Library in Los Angeles, CA, United States
- Coastal properties in Los Angeles, CA, United States
- Equestrian properties in Los Angeles, CA, United States
- Hilltop properties in Los Angeles, CA, United States
- Waterfront properties in Los Angeles, CA, United States
- Sea View properties in Los Angeles, CA, United States
- Golf View properties in Los Angeles, CA, United States
- Properties with Indoor Pool in Los Angeles, CA, United States
- Lake View properties in Los Angeles, CA, United States
- Mansion properties in Los Angeles, CA, United States
- Properties with Vineyard / Winery in Los Angeles, CA, United States
- Oceanfront properties in Los Angeles, CA, United States
- Beachfront properties in Los Angeles, CA, United States
- River View properties in Los Angeles, CA, United States
- High Altitude properties in Los Angeles, CA, United States
- Lakefront properties in Los Angeles, CA, United States
- Riverfront properties in Los Angeles, CA, United States
Los Angeles, CA, United States neighborhoods
Related Guides & Stories
Trusted by the World's Leading Brokers
The agents behind the world's most exceptional properties list with JamesEdition.
- Listings from Sotheby's, Christie's, BARNES, and Engel & Völkers
- Every listing reviewed before it goes live
- Connect directly with verified listing agents
By continuing you agree to our Terms and Privacy Policy.
brokerages we
partnered with
partnered with