$2,495,000
Single Family Detached Los Angeles
- 4 Beds
- 5 Baths
- 2,972 Sqft
- 6,491 Sqft lot
- Updated: Today
- MLS#26966393
About the Property
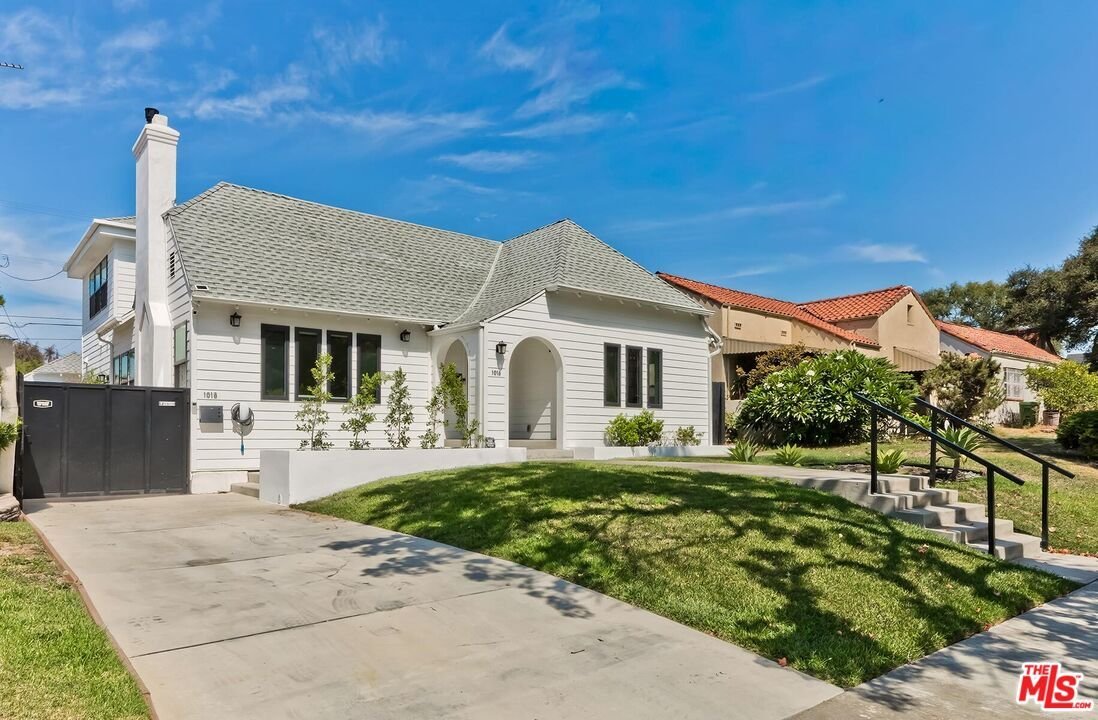
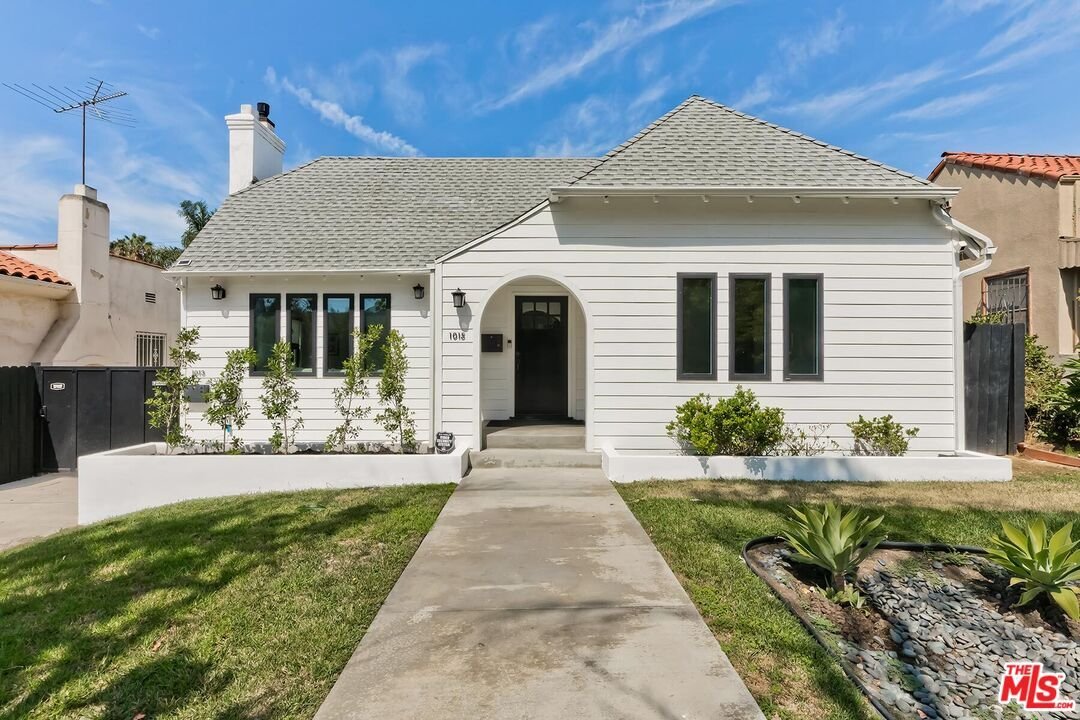
A 1923 facade with a modern heart. This Longwood Highlands home keeps the proportions and presence of the era it was built in, then opens the door on something entirely current: taken to the studs and rebuilt in 2020, with a second-story addition and a detached ADU. The main house is 4 bedrooms and 4 bathrooms across 2,631 sqft. The kitchen and dining room share one large, easy space where people
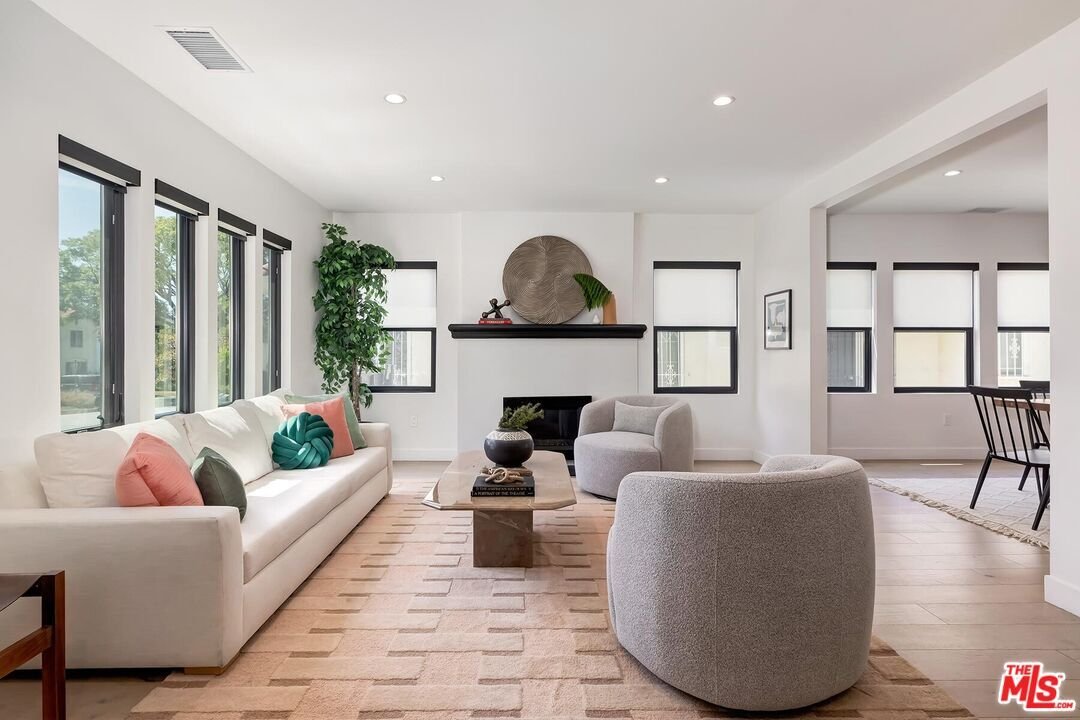
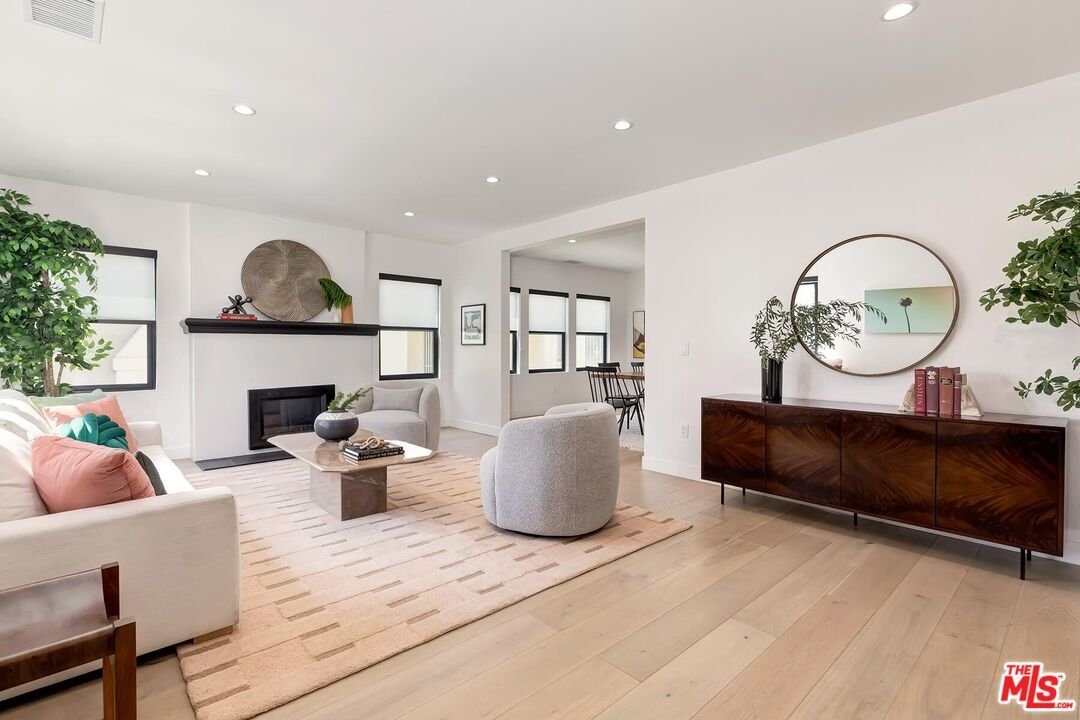
A 1923 facade with a modern heart. This Longwood Highlands home keeps the proportions and presence of the era it was built in, then opens the door on something entirely current: taken to the studs and rebuilt in 2020, with a second-story addition and a detached ADU. The main house is 4 bedrooms and 4 bathrooms across 2,631 sqft. The kitchen and dining room share one large, easy space where people naturally gather, while the living room holds its own room, the kind of quiet you want when the party is happening twenty feet away. Two en-suite bedrooms sit on the main floor toward the front, with a third at the rear that lives beautifully as a home office. Upstairs is the private primary suite with en-suite bath and walk-in closet, plus a generous walk-in attic offering 651 sqft of additional storage. The detached ADU is 341 sqft with a full kitchen, full bathroom, and its own laundry. Fully permitted, it sits across the backyard from the main house, reached from the driveway through a gate; perfect as a guest suite, home office, studio, or income property. Outside, a 6,471 square foot lot with a two-car garage. Longwood Highlands sits between Hancock Park and the Miracle Mile, minutes from Larchmont Village, The Grove, and the Wilshire corridor.
-
Property type
House
-
Year built
1923
-
Price/sqft
$839
Features
Explore the Area
1015 S Tremaine Ave, Los Angeles, CA 90019, California, United States
View on Google Maps
Price per sqft
Low
High
Joined 4 years ago
You have inquired about this property
The agent will contact you soon by
Listed by
1
Listings
2022
Joined
Book home tour with Marc J. Robinson
Choose a date and whether you'd like a virtual or in-person tour with the agent.
Preferred date
Tour type

Beverly Hills
439 N. Canon Drive, 3rd Floor, 90210, Beverly Hills, United States
View agency profile
Last updated
Today
First listed
Sep 9
Agent licence
#01375831
Listing reference
2155292458170686
Listing status
Similar Properties Nearby
New Listings in Los Angeles









Explore More Homes for Sale
Los Angeles, CA, United States property types
- Houses for sale in Los Angeles, CA, United States
- Condos for sale in Los Angeles, CA, United States
- Land for sale in Los Angeles, CA, United States
- Apartments for sale in Los Angeles, CA, United States
- Estates for sale in Los Angeles, CA, United States
- Villas for sale in Los Angeles, CA, United States
- Penthouses for sale in Los Angeles, CA, United States
Los Angeles, CA, United States popular searches
- Properties with Garage in Los Angeles, CA, United States
- Properties with Garden in Los Angeles, CA, United States
- Properties with Pool in Los Angeles, CA, United States
- Properties with Balcony in Los Angeles, CA, United States
- Properties with Terrace in Los Angeles, CA, United States
- Modern properties in Los Angeles, CA, United States
- Mountain View properties in Los Angeles, CA, United States
- Investment Property properties in Los Angeles, CA, United States
- Renovated properties in Los Angeles, CA, United States
- Properties with Fitness Center / Gym in Los Angeles, CA, United States
- City View properties in Los Angeles, CA, United States
- Panoramic / Scenic View properties in Los Angeles, CA, United States
- Gated Community properties in Los Angeles, CA, United States
- New Builds properties in Los Angeles, CA, United States
- Properties with Elevator in Los Angeles, CA, United States
- Properties with Sauna in Los Angeles, CA, United States
- Duplex properties in Los Angeles, CA, United States
- Properties with Cinema in Los Angeles, CA, United States
- Ocean View properties in Los Angeles, CA, United States
- Properties with Wine Cellar in Los Angeles, CA, United States
- Properties with Tennis Court in Los Angeles, CA, United States
- Properties with Library in Los Angeles, CA, United States
- Coastal properties in Los Angeles, CA, United States
- Hilltop properties in Los Angeles, CA, United States
- Equestrian properties in Los Angeles, CA, United States
- Waterfront properties in Los Angeles, CA, United States
- Golf View properties in Los Angeles, CA, United States
- Sea View properties in Los Angeles, CA, United States
- Mansion properties in Los Angeles, CA, United States
- Properties with Indoor Pool in Los Angeles, CA, United States
- Lake View properties in Los Angeles, CA, United States
- Oceanfront properties in Los Angeles, CA, United States
- Properties with Vineyard / Winery in Los Angeles, CA, United States
- Beachfront properties in Los Angeles, CA, United States
- Riverfront properties in Los Angeles, CA, United States
- High Altitude properties in Los Angeles, CA, United States
- River View properties in Los Angeles, CA, United States
- Lakefront properties in Los Angeles, CA, United States
Los Angeles, CA, United States neighborhoods
Related Guides & Stories
Trusted by the World's Leading Brokers
The agents behind the world's most exceptional properties list with JamesEdition.
- Listings from Sotheby's, Christie's, BARNES, and Engel & Völkers
- Every listing reviewed before it goes live
- Connect directly with verified listing agents
By continuing you agree to our Terms and Privacy Policy.
brokerages we
partnered with
partnered with