

$8,495,000
Single Family Detached Los Angeles
- 5 Beds
- 7 Baths
- 6,416 Sqft
- 13,243 Sqft lot
- Updated: August 31
- 3
- MLS#26869019
About the Property
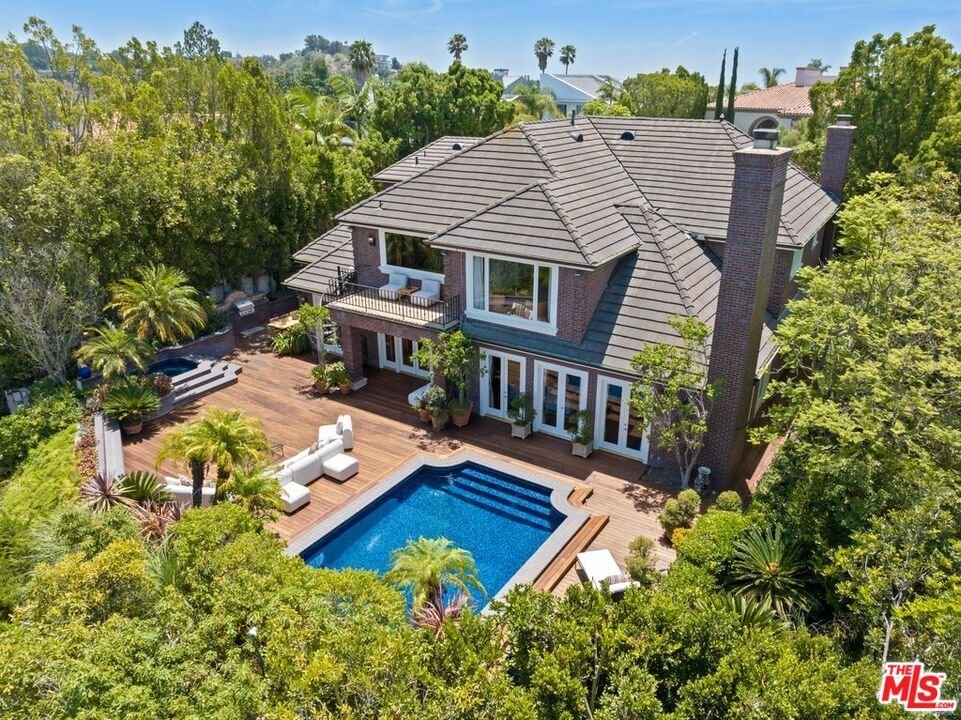
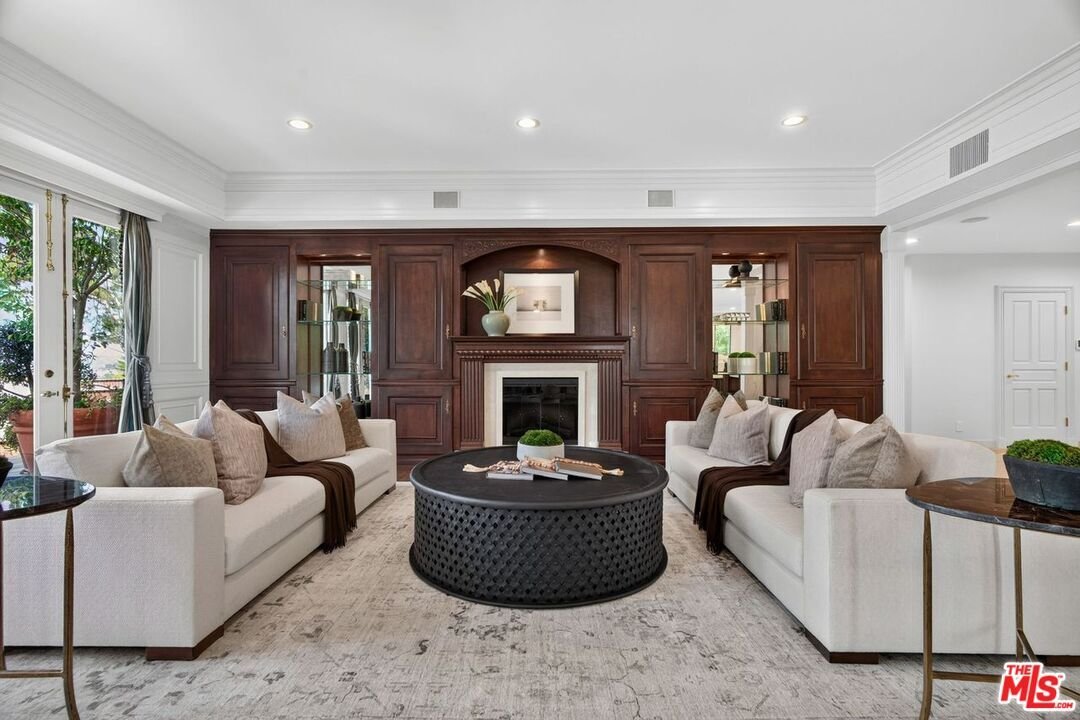
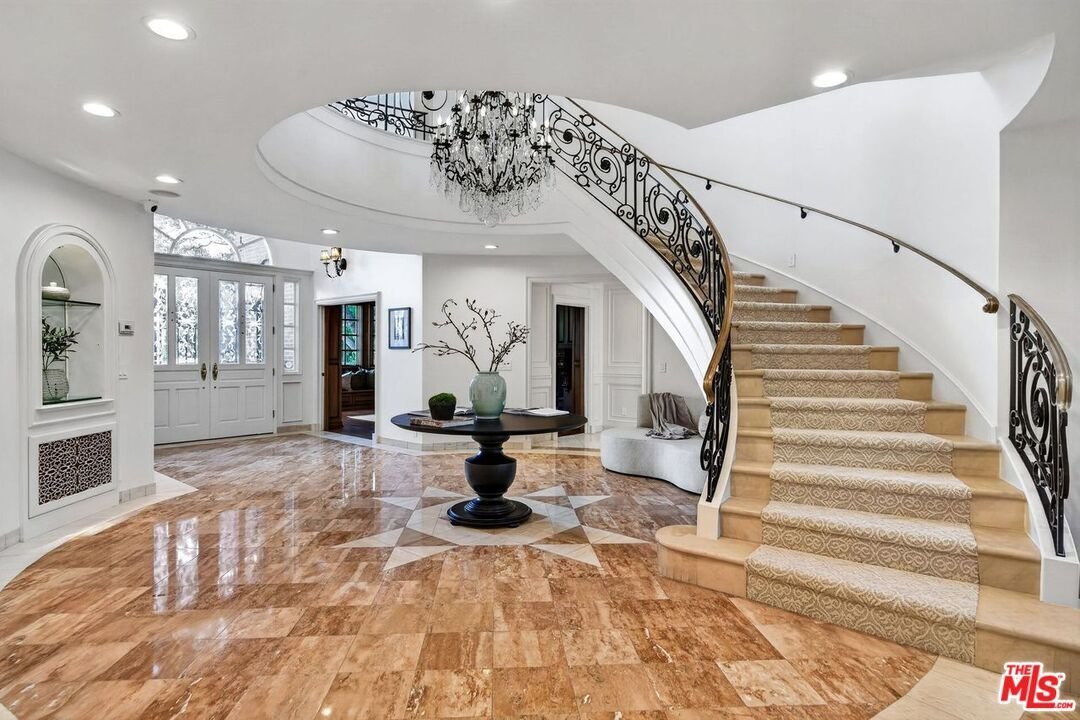
Beyond the gates of The Summit lies an estate designed for those who value privacy and timeless elegance. Offering four spacious bedrooms + 5th bedroom/office and seven bathrooms, a handsome wood-paneled library, formal dining room, chef’s kitchen with breakfast nook, grand living room that could double as a ballroom, and the peace of mind of renowned 24-hour guard-gated security. The remarkable p
Beyond the gates of The Summit lies an estate designed for those who value privacy and timeless elegance. Offering four spacious bedrooms + 5th bedroom/office and seven bathrooms, a handsome wood-paneled library, formal dining room, chef’s kitchen with breakfast nook, grand living room that could double as a ballroom, and the peace of mind of renowned 24-hour guard-gated security. The remarkable primary suite is a sanctuary featuring its own executive den, wet bar, dual bathrooms -- including one with an oversized soaking tub, private dressing room, sweeping panoramic views enjoyed from the bedroom, balcony, and bath, and private balcony access. French doors throughout the home frame the sparkling pool and panoramic views. Outside, a pool, spa, built-in barbecue with its own outdoor dining area, and generous entertaining deck create the perfect setting for everything. From peaceful yoga overlooking the horizon, barbecue and happy hours by the pool at sunset, alfresco gatherings, and evenings with live music and room to dance under the stars. A distinguished residence where privacy, prestige, and sweeping views define the best value in the hills.
-
Property type
House
-
Year built
1987
-
Price/sqft
$1,324
Features
- Fireplace
- Walk In Closet
- Pool
- Terrace
- Library
- Outdoor Kitchen
- Mountain View
- Panoramic / Scenic View
- Office
Features
Lot
- Panoramic / Scenic View
- Mountain View
- Privacy
Indoor
- High Ceiling
- Office
- Fireplace
- Kitchen island
- Gas Stovetop
- Bar
- Library
- Stone Countertops
- Walk In Closet
Outdoor
Explore the Area
12053 Crest Ct, Los Angeles, CA 90210, California, United States
View on Google Maps
Price per sqft
Low
High
Joined 3 years ago
You have inquired about this property
The agent will contact you soon by
Listed by
2
Listings
2023
Joined
Book home tour with Robert E. Howell
Choose a date and whether you'd like a virtual or in-person tour with the agent.
Preferred date
Tour type

Beverly Hills
439 N. Canon Drive, 3rd Floor, 90210, Beverly Hills, United States
View agency profile
Last updated
August 31
First listed
August 24
Agent licence
#01229400
Listing reference
2145608224352692
Listing status
Trusted by the World's Leading Brokers
The agents behind the world's most exceptional properties list with JamesEdition.
- Listings from Sotheby's, Christie's, BARNES, and Engel & Völkers
- Every listing reviewed before it goes live
- Connect directly with verified listing agents
By continuing you agree to our Terms and Privacy Policy.
brokerages we
partnered with
partnered with