$7,950,000
Single Family Detached Los Angeles
- 5 Beds
- 6 Baths
- 7,035 Sqft
- 12,894 Sqft lot
- Updated: August 5
-
9
Views for last 30 days
- 1
- MLS#26844947
About the Property
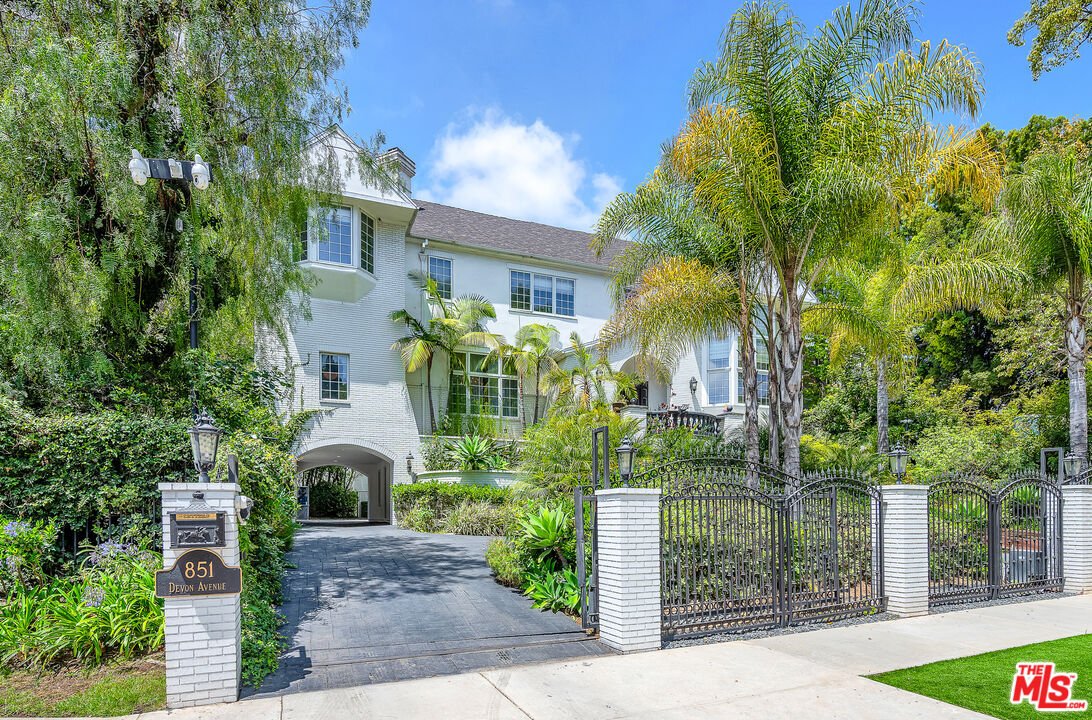
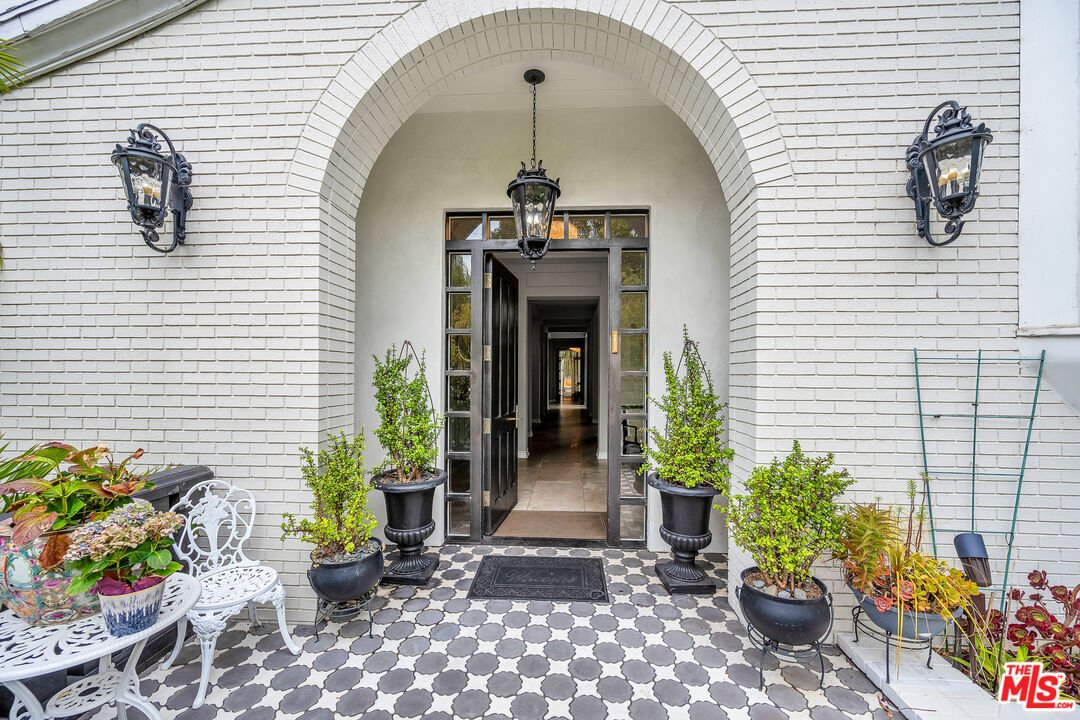
Tucked behind private gates in the esteemed Little Holmby neighborhood, this extraordinary estate underwent a complete, top-to-bottom transformation in 2019, boasting the finest luxury finishes and meticulous design at every turn. A grand two-story entry bathes the formal living room in natural light, with French doors leading to a serene courtyard, ideal for al fresco dining. Designed for seamles
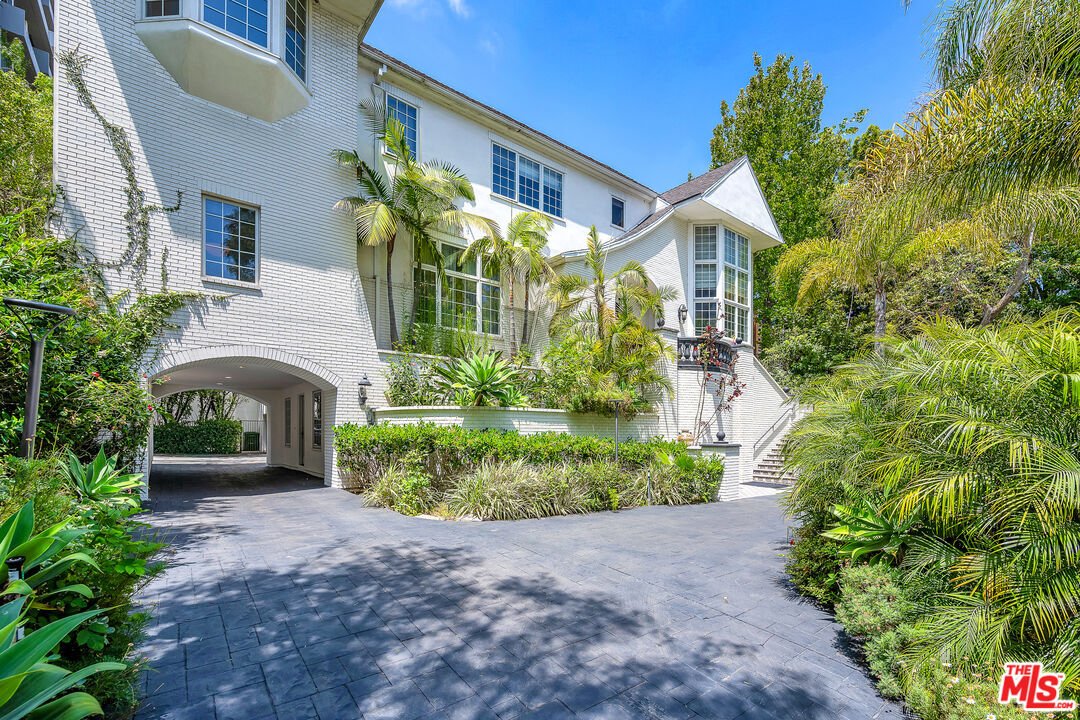
Tucked behind private gates in the esteemed Little Holmby neighborhood, this extraordinary estate underwent a complete, top-to-bottom transformation in 2019, boasting the finest luxury finishes and meticulous design at every turn. A grand two-story entry bathes the formal living room in natural light, with French doors leading to a serene courtyard, ideal for al fresco dining. Designed for seamless flow and grand entertaining, the home effortlessly transitions from intimate gatherings to lavish events. On the first floor, discover a distinguished office, a guest suite with an en-suite bath, a designer powder room, and a formal dining room. The family room, complete with a fireplace and custom bar, opens to a gourmet chef’s kitchen, outfitted with top-of-the-line appliances and two massive, built-in refrigerators everything a culinary enthusiast dreams of. Upstairs, additional guest bedrooms accompany a lavish primary suite with a spa-like bath and a vast walk-in closet. Notably, from the garage to the top floor, a spacious closet is designed specifically for a future elevator installation, allowing for effortless vertical access. Fully equipped with a state-of-the-art security camera system, both inside and out, this home offers ultimate peace of mind. A large three-car garage plus gated parking for four more completes this once-in-a-lifetime dream home, where every detail is curated for elegance, comfort, and convenience.
-
Property type
House
-
Year built
1993
-
Price/sqft
$1,130
Features
Explore the Area
851 Devon Ave, Los Angeles, CA 90024, California, United States
View on Google Maps
Price per sqft
Low
High
Joined 4 years ago
You have inquired about this property
The agent will contact you soon by
Listed by
1
Listings
2023
Joined
Book home tour with Mahsa Arasteh
Choose a date and whether you'd like a virtual or in-person tour with the agent.
Preferred date
Tour type

Beverly Hills
439 N. Canon Drive, 3rd Floor, 90210, Beverly Hills, United States
View agency profile
Last updated
August 5
First listed
Jun 11
Agent licence
#01708805
Listing reference
2125110520092846
Listing status
Similar Properties Nearby
New Listings in Los Angeles

Explore More Homes for Sale
Los Angeles, CA, United States property types
- Houses for sale in Los Angeles, CA, United States
- Condos for sale in Los Angeles, CA, United States
- Land for sale in Los Angeles, CA, United States
- Apartments for sale in Los Angeles, CA, United States
- Estates for sale in Los Angeles, CA, United States
- Villas for sale in Los Angeles, CA, United States
- Penthouses for sale in Los Angeles, CA, United States
Los Angeles, CA, United States popular searches
- Properties with Garage in Los Angeles, CA, United States
- Properties with Garden in Los Angeles, CA, United States
- Properties with Pool in Los Angeles, CA, United States
- Properties with Terrace in Los Angeles, CA, United States
- Properties with Balcony in Los Angeles, CA, United States
- Modern properties in Los Angeles, CA, United States
- Mountain View properties in Los Angeles, CA, United States
- Investment Property properties in Los Angeles, CA, United States
- Renovated properties in Los Angeles, CA, United States
- Properties with Fitness Center / Gym in Los Angeles, CA, United States
- Panoramic / Scenic View properties in Los Angeles, CA, United States
- City View properties in Los Angeles, CA, United States
- Gated Community properties in Los Angeles, CA, United States
- New Builds properties in Los Angeles, CA, United States
- Properties with Elevator in Los Angeles, CA, United States
- Duplex properties in Los Angeles, CA, United States
- Properties with Sauna in Los Angeles, CA, United States
- Properties with Cinema in Los Angeles, CA, United States
- Properties with Wine Cellar in Los Angeles, CA, United States
- Ocean View properties in Los Angeles, CA, United States
- Properties with Tennis Court in Los Angeles, CA, United States
- Properties with Library in Los Angeles, CA, United States
- Coastal properties in Los Angeles, CA, United States
- Equestrian properties in Los Angeles, CA, United States
- Hilltop properties in Los Angeles, CA, United States
- Waterfront properties in Los Angeles, CA, United States
- Golf View properties in Los Angeles, CA, United States
- Mansion properties in Los Angeles, CA, United States
- Properties with Indoor Pool in Los Angeles, CA, United States
- Sea View properties in Los Angeles, CA, United States
- Oceanfront properties in Los Angeles, CA, United States
- Lake View properties in Los Angeles, CA, United States
- Beachfront properties in Los Angeles, CA, United States
- Properties with Vineyard / Winery in Los Angeles, CA, United States
- High Altitude properties in Los Angeles, CA, United States
- Riverfront properties in Los Angeles, CA, United States
- Lakefront properties in Los Angeles, CA, United States
- River View properties in Los Angeles, CA, United States
Los Angeles, CA, United States neighborhoods
Related Guides & Stories
Trusted by the World's Leading Brokers
The agents behind the world's most exceptional properties list with JamesEdition.
- Listings from Sotheby's, Christie's, BARNES, and Engel & Völkers
- Every listing reviewed before it goes live
- Connect directly with verified listing agents
By continuing you agree to our Terms and Privacy Policy.
brokerages we
partnered with
partnered with